Features & Amenities

Interior

  • Other Interior Features

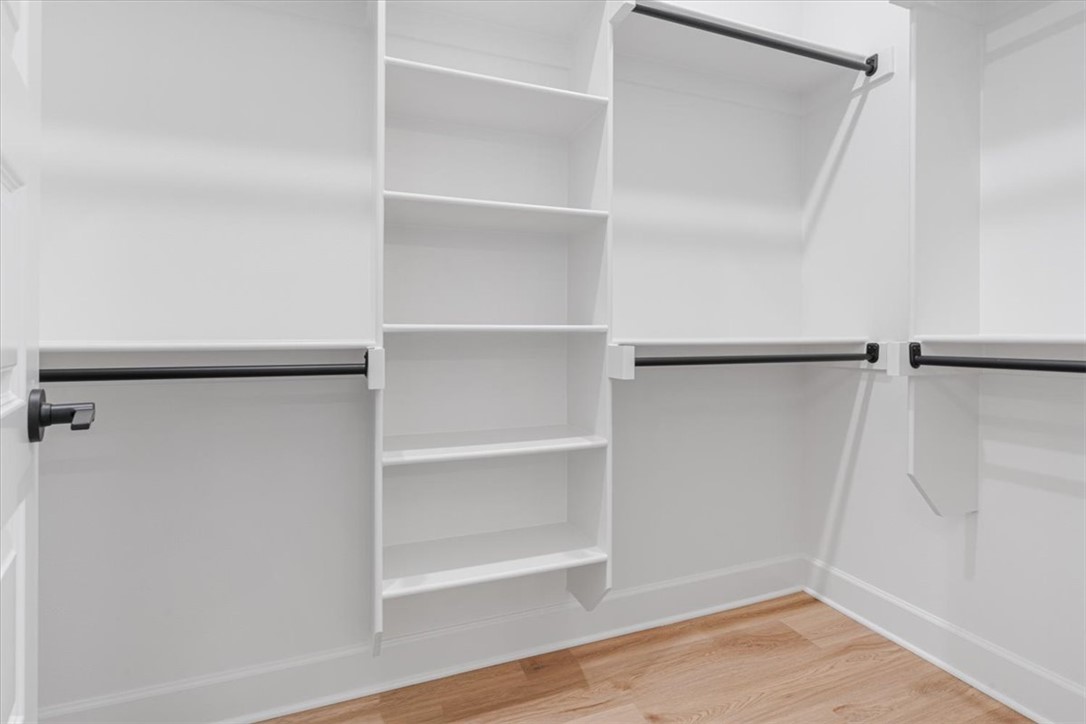
    Ceiling Fan(s), Cathedral Ceiling(s), Pantry, Walk-In Closet(s), Smart Thermostat, Stone Counters

  • Total Bedrooms

    4

  • Bathrooms

    2

  • Basement YN

    NO

  • Cooling YN

    YES

  • Cooling

    Ceiling Fan(s), Central Air, Electric

  • Fireplace YN

    YES

  • Heating YN

    YES

  • Heating

    Natural Gas, Central

  • Pet friendly

    N/A

Exterior

  • Garage

    No

  • Construction Materials

    Brick, Vinyl Siding

  • Parking

    Concrete, Attached, Garage, Garage Door Opener, Driveway

  • Patio and Porch Features

    Covered, Patio

  • Pool

    Yes

  • Pool Features

    Community

Area & Lot

  • Lot Features

    Landscaped, Level

  • Lot Size(acres)

    0.15

  • Property Type

    Residential

  • Property Sub Type

    Single Family Residence

Price

  • Sales Price

    $415,000

  • Sq. Footage

    1, 900

  • Price/SqFt

    $218

HOA

  • Association

    Yes

  • Association Fee

    $600

  • Association Fee Frequency

    Annually

  • Association Fee 2 Frequency

    Monthly

  • Association Fee Includes

    N/A

School District

  • Elementary School

    Bentonville

  • Middle School

    N/A

  • High School

    N/A

Property Features

  • Stories

    1

  • New Construction

    YES

  • Foundation Details

    Slab

  • Tax Lot

    68

  • Water Source

    Public

Schedule a Showing

Showing scheduled successfully.

<
>
IN PERSON
VIA CHAT

What is 3 + 4 ?


Change time

Mortgage calculator

Estimate your monthly mortgage payment, including the principal and interest, property taxes, and HOA. Adjust the values to generate a more accurate rate.

Your payment

Principal and Interest:

$

Property taxes:

$

HOA fees:

$

Total loan payment:

$

Total interest amount:

$

Location

County

Benton

Elementary School

Bentonville

Middle School

High School

Listing Courtesy of Lily Dighero , Sudar Group

RealHub Information is provided exclusively for consumers' personal, non-commercial use, and it may not be used for any purpose other than to identify prospective properties consumers may be interested in purchasing. All information deemed reliable but not guaranteed and should be independently verified. All properties are subject to prior sale, change or withdrawal. RealHub website owner shall not be responsible for any typographical errors, misinformation, misprints and shall be held totally harmless.

Agent Mikki Dennis

Broker / Owner / REALTOR®

Mikki Dennis

Call Mikki today to schedule a private showing.


* Listings on this website come from the FMLS IDX Compilation and may be held by brokerage firms other than the owner of this website. The listing brokerage is identified in any listing details. Information is deemed reliable but is not guaranteed. If you believe any FMLS listing contains material that infringes your copyrighted work please click here to review our DMCA policy and learn how to submit a takedown request.© 2024 FMLS.
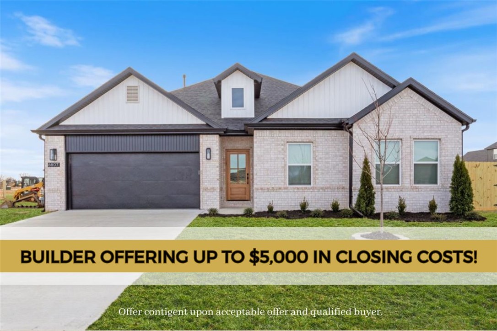
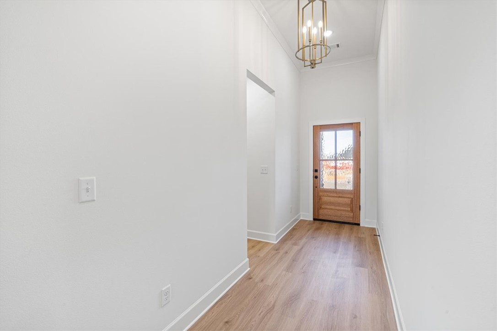
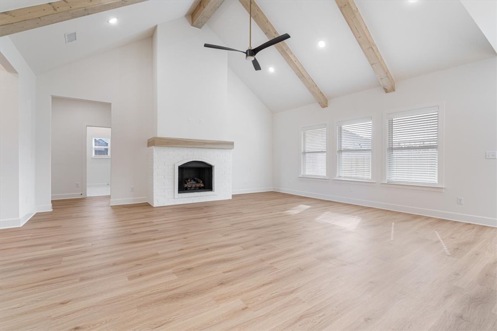
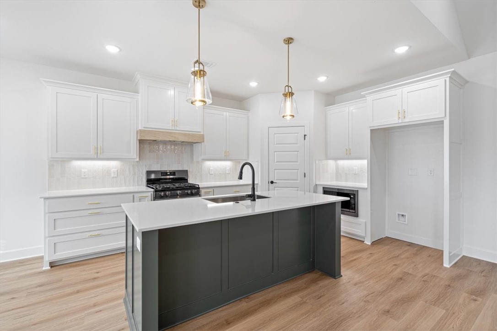
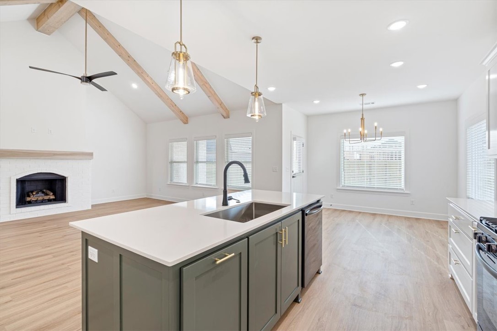
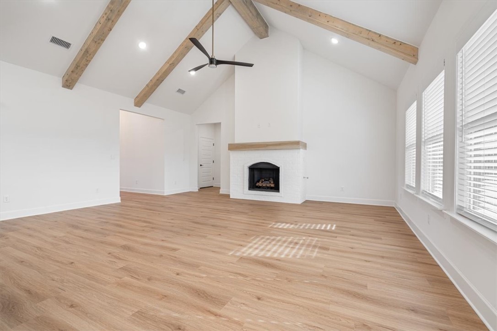
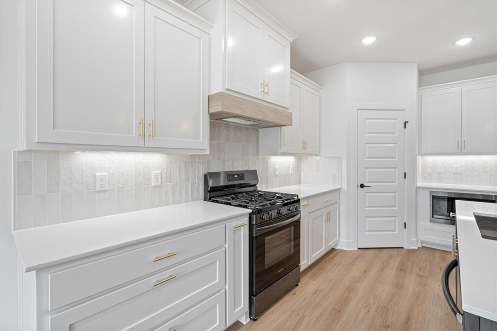
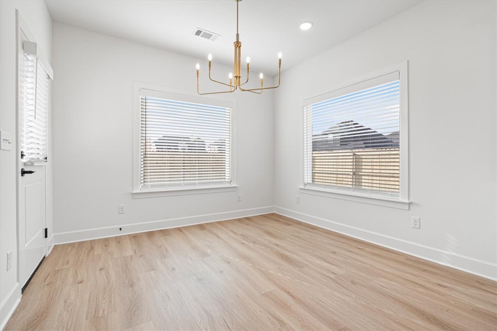
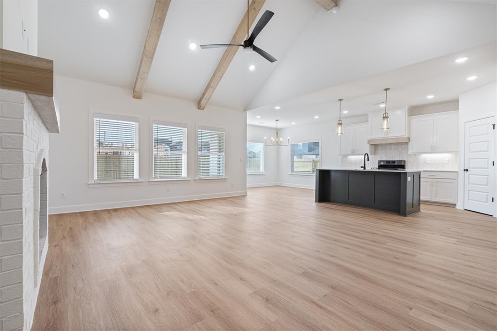
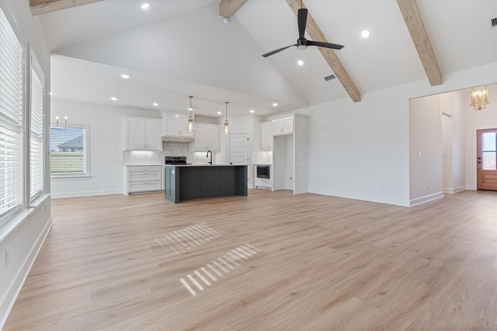
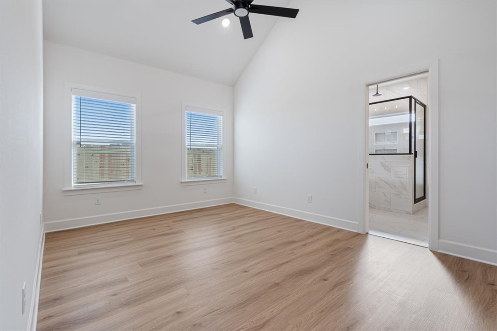
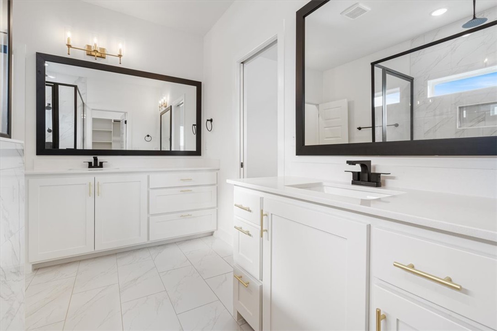
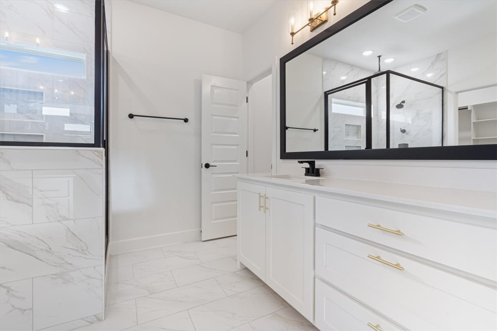
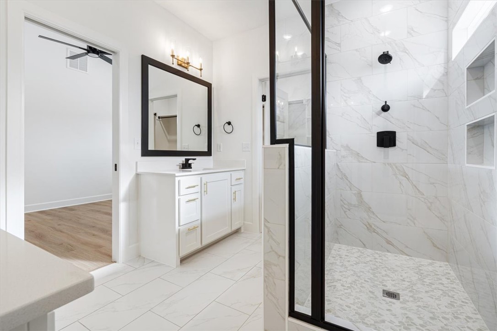
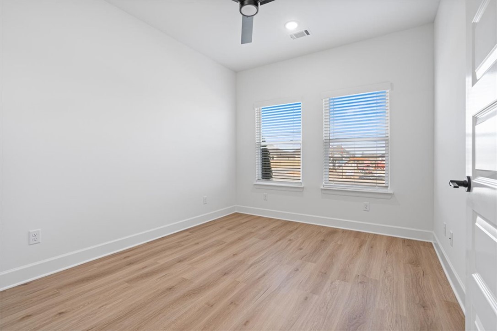
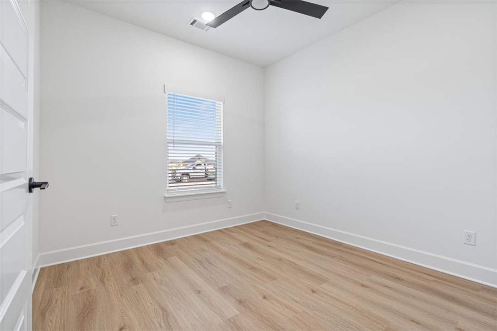
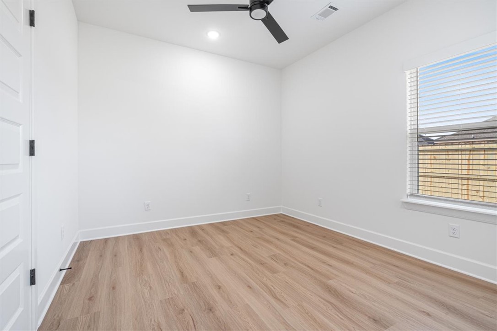
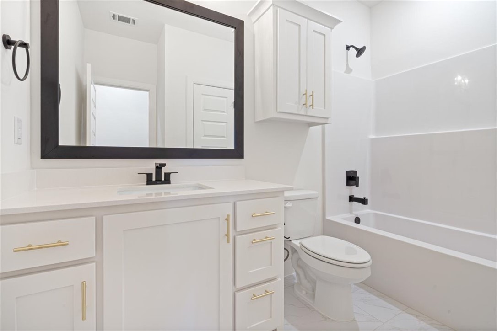
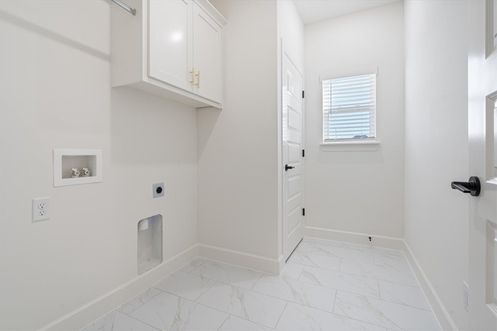
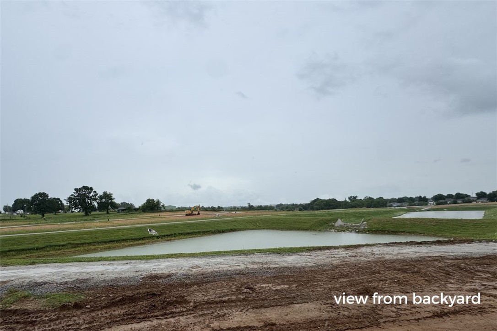
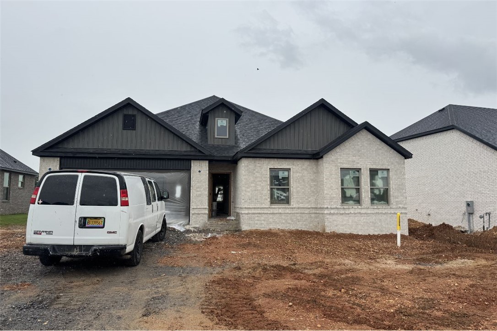
Photos are not of exact home/finishes. Completion date of July 24th 2026! Builder is offering up to $5,000 towards closing costs, interest rate buy down or towards an appliance package! The LAST "Ross" plan boasts a spacious single story open-concept layout with luxurious finishes including vaulted ceilings, quartz countertops, inviting entry way, upgraded lighting fixtures, custom cabinets, black stainless steel appliances, gas fireplace, gas range, oversized tiled walk in shower in primary bathroom  & luxury vinyl plank floors throughout (no carpet). Walk out your back door to stunning views of the pond and walking trails! Enjoy standard inclusions such as insulated garages, impact resistant roof shingles, full home guttering system, privacy fence, & 2” blinds throughout. Community pool coming in Phase 2! Under 10 minutes to XNA Airport and under 20 minutes to Downtown Bentonville and New Walmart Campus.

7002 SW Orange Avenue

Message successfully sent.

What would you like to know?

What is 3 + 4 ?

I agree to receive email communication and understand I can unsubscribe at any time.

I agree to be contacted by All Around Real Estate via call, email, and text for real estate services. To opt out, you can reply 'stop' at any time or reply 'help' for assistance. You can also click the unsubscribe link in the emails. Message and data rates may apply. Message frequency may vary. Privacy Policy

Related Properties

New on site today
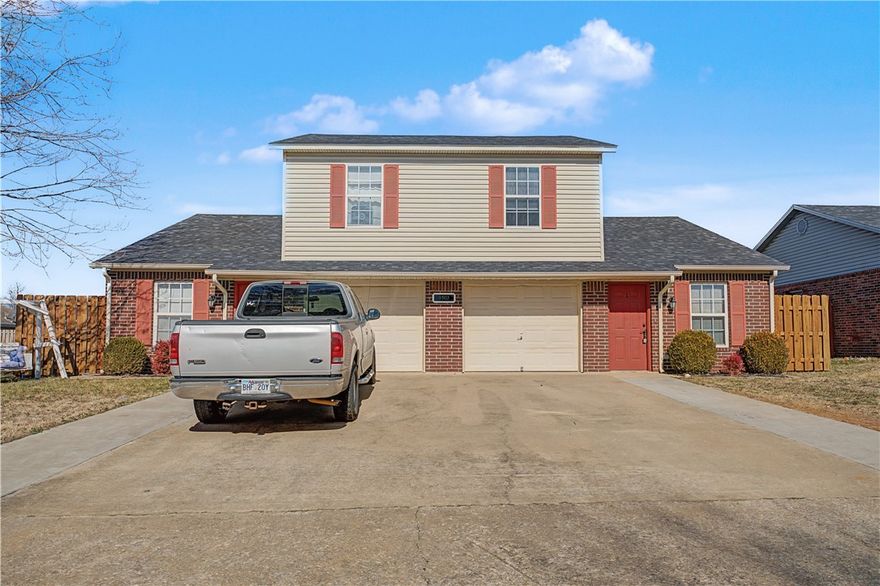
Located just minutes from the new Walmart HQ, Downtown Bentonville, NWACC, and premier bike trails, this well-maintained 3-bedroom, 2.5-bath home has a location that is hard to beat. The split floor plan provides privacy with the primary suite situated separately from the two additional bedrooms, which are connected by a convenient Jack-and-Jill bathroom.
The brick exterior adds timeless curb appeal, while the fenced backyard creates a private outdoor retreat with plenty of space to relax, play, or garden. An outdoor storage shed conveys with the property, offering additional storage and flexibility. Major updates include a roof that is only 2 years old and an HVAC system replaced just 1 year ago, offering added peace of mind for the next owner. Complete with a 2-car garage and easy access to shopping, dining, schools, and recreation, this home is sure to stand out!  Ask for the video tour link or schedule your private showing.
#1349028

Bentonville

703 Cornell Street

3 Beds

2 Baths

1,728 Sq.Ft.

$400,000

MLS#: 1349028
New on site today
Discover Carriage Square, a premier duplex community offering premier living in one of Northwest Arkansas’ most desirable locations. Situated just 3 miles from Downtown Bentonville and 4 miles from the new Walmart Home Office Campus, this neighborhood provides unbeatable convenience for homeowners and investors alike. These thoughtfully designed duplexes feature spacious floor plans, making them an excellent choice for both primary residences and investment properties. With Bentonville’s thriving rental market and continued growth, Carriage Square offers a strong return on investment in a sought-after area. Residents will enjoy easy access to world-class mountain biking trails, top-rated schools, Crystal Bridges Museum, and Bentonville’s vibrant dining and shopping scene. This property also boasts a newer roof, and thoughtful upgrades to the property giving it endless upside on rent potential!
#1349158

Bentonville

3502 SW Landau Court

None Beds

None Baths

2,080 Sq.Ft.

$392,000

MLS#: 1349158

New on site 1 day ago
Beautiful home featuring custom paint throughout and an ideal layout designed for both comfort and functionality. The open-concept kitchen flows seamlessly into the living room and dining area, creating the perfect space for entertaining or everyday living. Kitchen highlights include a large island, pantry, and plenty of workspace and storage. Durable LVP flooring runs throughout the main living areas and primary bedroom for both style and easy maintenance. You’ll love the abundance of storage throughout the home, along with the huge fenced backyard offering endless possibilities for outdoor living, pets, or play. Conveniently located near shopping, dining, the Bentonville Community Center, and only minutes to XNA! This home combines comfort, style, and a good location.
#1349023

Bentonville

4402 Sackett Avenue

3 Beds

2 Baths

1,703 Sq.Ft.

$349,900

MLS#: 1349023

New on site 1 day ago
Charming corner-lot home in the established Brightwood Subdivision, just minutes from the Bentonville Community Center, trails, parks, I-49, and the airport! Bright and inviting with tall ceilings, oversized windows, and loads of natural light throughout.

This beautifully updated home features a new roof (2024), fresh interior paint, brand-new carpet, updated lighting, and a cozy gas fireplace with updated tile surround. The kitchen shines with granite countertops, added cabinets and counter space, stylish backsplash, updated appliances, and a built-in bench seat with storage.

Enjoy a functional split floor plan with a spacious primary suite featuring double sinks and a walk-in tile shower. Outside, you’ll love the large flat backyard with plenty of room for entertaining, pets, gardening, playsets, or backyard games, plus a patio perfect for grilling and relaxing. The covered front porch is ideal for morning coffee or unwinding in the evening.
#1348998

Bentonville

3813 SW Mason Road

4 Beds

2 Baths

1,758 Sq.Ft.

$420,000

MLS#: 1348998

New on site 1 day ago
A rare find in the Bentonville School District with charm, character, and peaceful views, this 4 bed, 2.5 bath home offers a dedicated office, upstairs bonus room, RV parking pad, and backs up to 7+ acres of community greenspace for a backyard setting that feels peaceful and private. Major updates include a NEW ROOF, NEW GUTTERS, NEW EXTENDED BACK DECK, 1 of 2 HVAC systems replaced in 2024, with additional updates throughout for added value and peace of mind. Inside, the open-concept layout blends warmth and functionality with updated granite kitchen countertops, deep kitchen sink, pantry storage, gas fireplace, split-bedroom floor plan, and abundant storage throughout. Conveniently located off Regional Airport Blvd with quick access to I-49, XNA Airport, Downtown Bentonville, Walmart HQ, and Pinnacle area shopping & dining. Near the Bentonville Community Ctr, Razorback Greenway, Creekside Splash Pad, Osage Park, the future Centerton Recreation Ctr and planned Centerton Supercenter.
#1348151

Bentonville

4601 SW Golden Eagle Avenue

4 Beds

2 Baths

2,226 Sq.Ft.

$425,000

MLS#: 1348151

New on site 1 day ago
All-brick 3BD/2BA home in SW Bentonville — built 2015, move-in ready, and anchored by a rare 3-car garage that sets it apart from everything else in this price range.
Inside, the split floor plan delivers privacy and flow. The open kitchen features granite countertops, custom cabinetry, stainless appliances, and a kitchen island. Wood floors run through the main living areas. The primary suite includes a 2 walk-in closet and tile shower. Two additional bedrooms sit on the opposite side of the home.
Outside, a covered patio overlooks a fully fenced backyard — private, functional, and ready for any season.
The 3-car garage is the headline. Vehicles, workshop, storage — or all three. In Bentonville, at this price point, it simply does not come around often.
Minutes from top restaurants, trails, shopping, and Walmart HQ.
#1349068

Bentonville

1900 SW Birch Street

3 Beds

2 Baths

2,100 Sq.Ft.

$478,000

MLS#: 1349068

New on site 2 days ago
This 3 bed, 2 bath 1714 square foot floor plan is
customizable to your needs. Take your pick from a flexible
living space, coffee bar, or pocket office in this 1,700-
square-foot home. The ability to choose from structural
options to best suit your lifestyle makes this house a
home! With an open-concept living space and covered
patio, this house is perfect for entertaining. Complete with
a large primary suite with dual closets! Taxes subject to change based on new construction.
#1348806

Bentonville

2520 Jazz Avenue

3 Beds

2 Baths

1,714 Sq.Ft.

$400,538

MLS#: 1348806
New on site 2 days ago
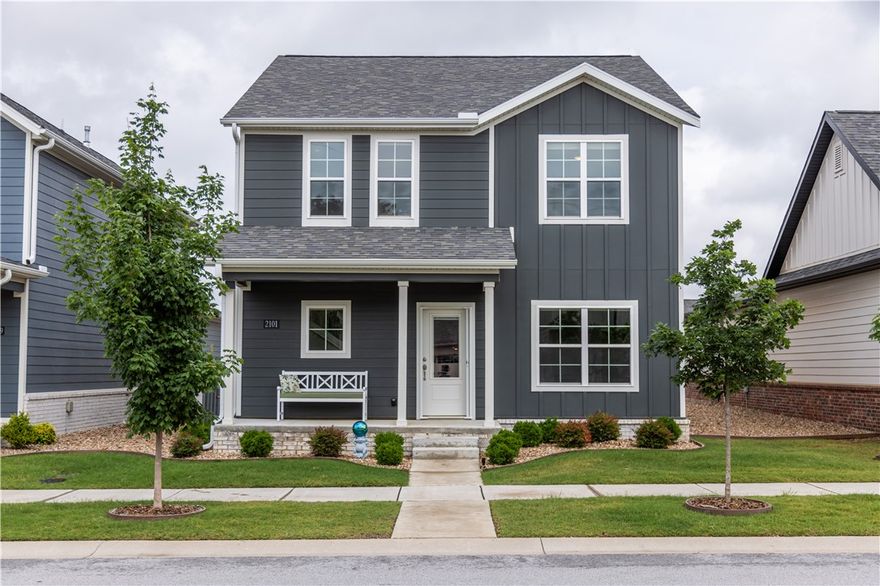
Ideally situated 2 miles from the Bentonville Square, this amazing property is easy living and low maintenance. Lawn mowing and edging is included in the POA dues as well as manicured common areas, access to an event pavilion, pickle and bocce ball courts, and a gated dog park.  This beautiful home is 3 years new and offers 1963 sf, 3 bedrooms AND a dedicated office, & 3 bathrooms. The owner has added a beautiful synthetic deck, a closed in sunroom between the home & garage with 2 oversized sliding glass doors and epoxy flooring. Both sides of home have pebble rock, sprinkler system in ground, a water filtration system, extended space in the garage, and add'l storage under the stairs.  Refrigerator, washer, dryer, and work bench convey with sale.  The primary bedroom and ensuite are oversized and tastefully done with a separate tub and shower, private commode, and a huge walk-in closet. Range in kitchen as well as fireplace are electric but also plumbed for gas. Seller prefers to not close until end of July.
#1348796

Bentonville

2101 SW Poppy Street

3 Beds

3 Baths

1,963 Sq.Ft.

$439,900

MLS#: 1348796
New on site 2 days ago
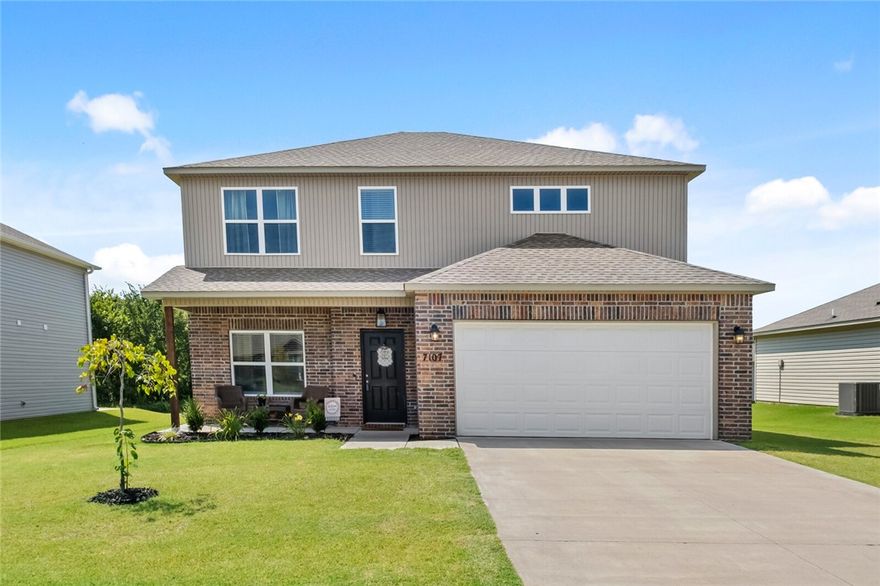
Welcome to your next chapter in Providence Village! This like-new 5-bedroom, 3-bath home (2 en suites!) offers the perfect blend of space, comfort, and convenience for large families or multigenerational living. Built just 3 years ago, it gives you modern style without the wait for new construction. Inside, you’ll find a bright open layout with abundant natural light, modern finishes, and room for everyone to spread out while still feeling connected. The spacious kitchen flows seamlessly into the living and dining areas, making it ideal for family gatherings, entertaining, or cozy nights at home. Every bedroom includes a walk-in closet, providing the storage larger households truly appreciate. Enjoy your morning coffee or evening chats on the welcoming front porch, while the low-maintenance yard gives you more time to relax and less time mowing. Located in Providence Village, you’re minutes from XNA, Pinnacle, mountain biking, schools, and everything Bentonville has to offer.
#1348635

Bentonville

7107 Chestnut Hill Road

5 Beds

3 Baths

2,347 Sq.Ft.

$384,900

MLS#: 1348635

 - property

Send a message

Message successfully sent.

Your message

What is 3 + 4 ?

Reason for contacting?

I agree to receive email communication and understand I can unsubscribe at any time.

I agree to be contacted by All Around Real Estate via call, email, and text for real estate services. To opt out, you can reply 'stop' at any time or reply 'help' for assistance. You can also click the unsubscribe link in the emails. Message and data rates may apply. Message frequency may vary. Privacy Policy

Sign Out

Virtual Assistant

Would you like to take the next step with this property? We can help you schedule a showing or virtual tour, or send you more details.

Yes, I would like more information.

Thank You for Your Reply, One of Our Agents will contact you as soon as possible

No, maybe later.

Thank you, you can always contact me via email, phone number or through the contact form.

Realhub AI

Lucy - Your AI-Powered Realtor

Update Your Temporary Password

Personalize your search

Enter your email and we'll notify you immediately when new listings match what you're looking for.

or enter email address

Already have an account ? Login here

Continue your home search

I agree to receive communications and understand I can unsubscribe at any time.

I agree to be contacted by All Around Real Estate via call, email, and text for real estate services. To opt out, you can reply 'stop' at any time or reply 'help' for assistance. You can also click the unsubscribe link in the emails. Message and data rates may apply. Message frequency may vary. Privacy Policy

Already have an account ? Login here

We use cookies

We use cookies primarily for analytics to enhance your experience. By accepting, you agree to our use of these cookies. You can manage your preferences or learn more about our cookies policy.