
Features & Amenities

Interior

  • Other Interior Features

    Pantry, Ceiling Fan(s), Breakfast Bar, High Speed Internet

  • Total Bedrooms

    4

  • Bathrooms

    3

  • Basement YN

    NO

  • Cooling YN

    YES

  • Cooling

    Electric, Central Air

  • Heating YN

    YES

  • Heating

    Fireplace Insert, Heat Pump

  • Pet friendly

    N/A

Exterior

  • Garage

    Yes

  • Garage spaces

    3

  • Other Exterior Features

    Storage, Dock

  • Parking

    Garage Door Opener, Garage, Garage Faces Rear, Garage Faces Side

  • Patio and Porch Features

    Porch

  • Pool

    Yes

  • Pool Features

    In Ground

Area & Lot

  • Lot Features

    Sloped

  • Lot Size(acres)

    15.2

  • Property Type

    Residential

  • Property Sub Type

    Single Family Residence

  • Architectural Style

    Barndominium

Price

  • Sales Price

    $699,900

  • Tax Amount

    $2,826.53

  • Sq. Footage

    3,280

  • Price/SqFt

    $213

HOA

  • Association

    No

Property Resources

  • Horse Property

    NO

School District

  • Elementary School

    JONESBORO

  • Middle School

    JONESBORO

  • High School

    JONESBORO

Property Features

  • New Construction

    NO

  • Sewer

    Septic Tank

  • Water Source

    Public

Schedule a Showing

Showing scheduled successfully.

<
>
IN PERSON
VIA CHAT

What is 3 + 4 ?


Change time

Mortgage calculator

Estimate your monthly mortgage payment, including the principal and interest, property taxes, and HOA. Adjust the values to generate a more accurate rate.

Your payment

Principal and Interest:

$

Property taxes:

$

HOA fees:

$

Total loan payment:

$

Total interest amount:

$

Location

County

Craighead

Elementary School

JONESBORO

Middle School

JONESBORO

High School

JONESBORO

Listing Courtesy of Andrea Andrews , Compass Rose Realty

RealHub Information is provided exclusively for consumers' personal, non-commercial use, and it may not be used for any purpose other than to identify prospective properties consumers may be interested in purchasing. All information deemed reliable but not guaranteed and should be independently verified. All properties are subject to prior sale, change or withdrawal. RealHub website owner shall not be responsible for any typographical errors, misinformation, misprints and shall be held totally harmless.

Agent Jessica Pereira

REALTOR®

Jessica Pereira

Call Jessica today to schedule a private showing.


* Listings on this website come from the FMLS IDX Compilation and may be held by brokerage firms other than the owner of this website. The listing brokerage is identified in any listing details. Information is deemed reliable but is not guaranteed. If you believe any FMLS listing contains material that infringes your copyrighted work please click here to review our DMCA policy and learn how to submit a takedown request.© 2024 FMLS.
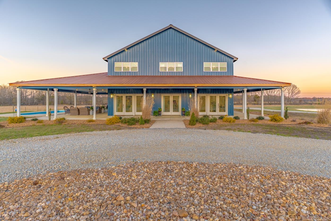
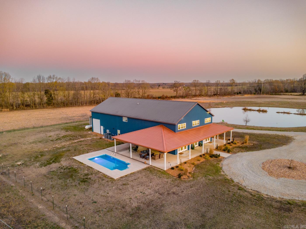
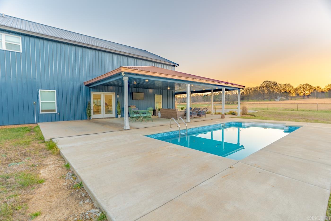
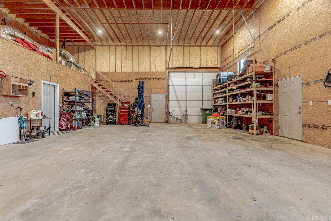
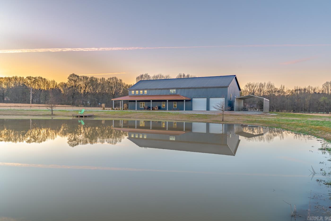
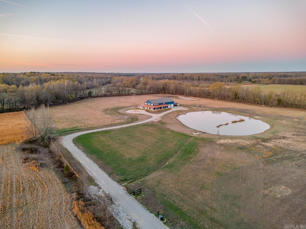
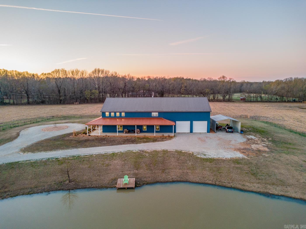
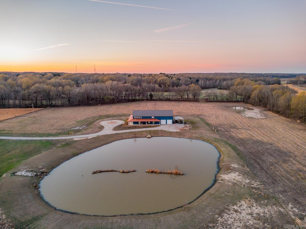
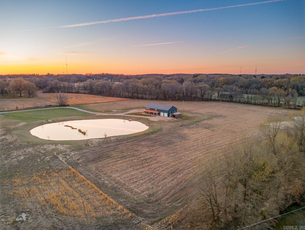
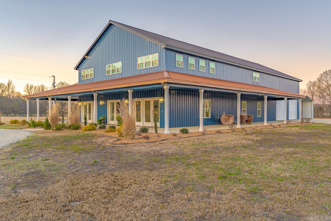
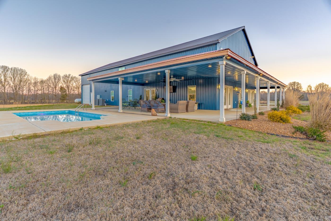
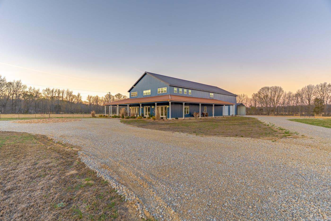
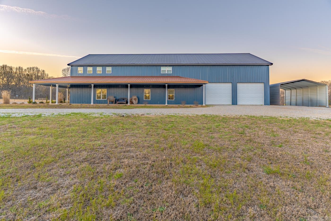
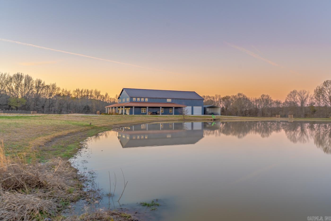
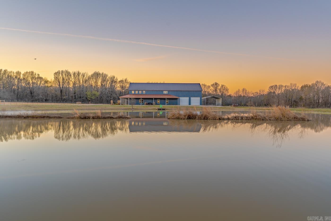
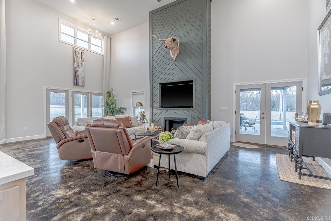
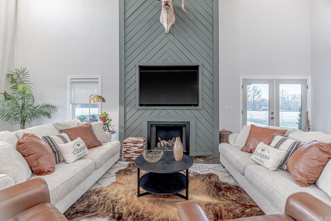
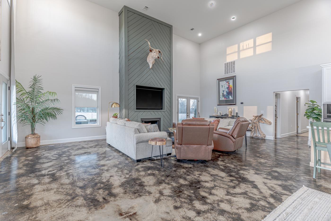
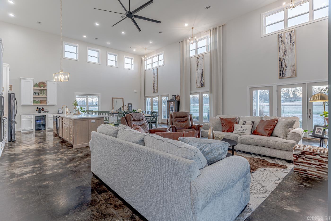
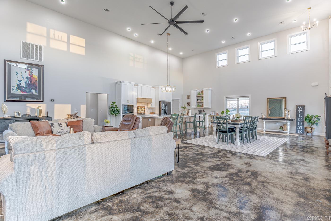
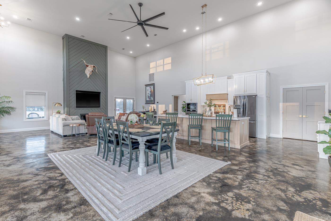
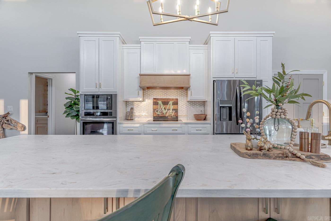
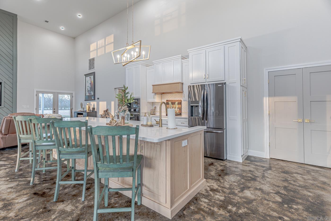
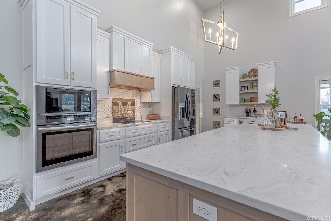
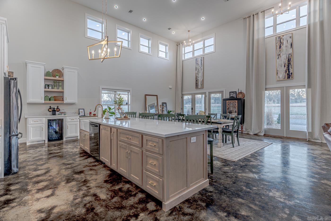
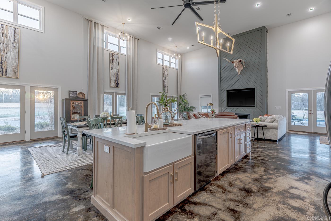
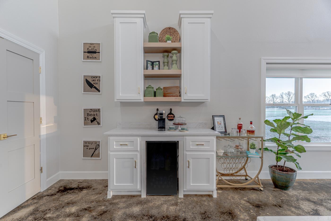
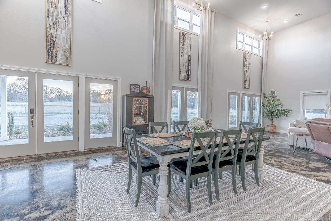
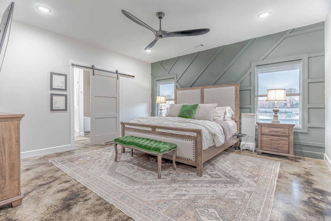
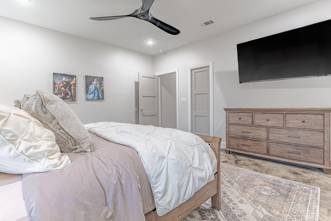
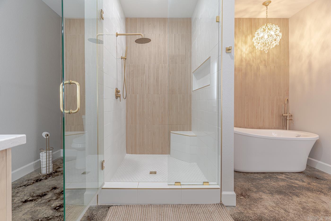
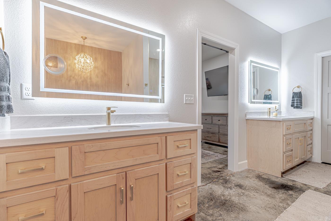
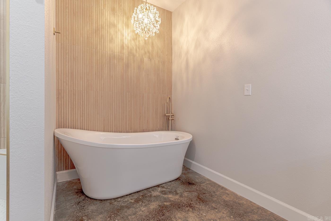
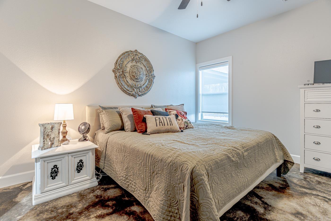
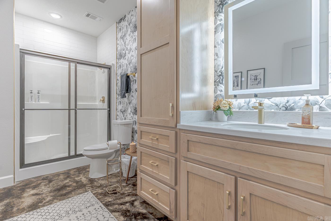
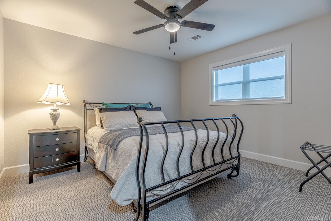
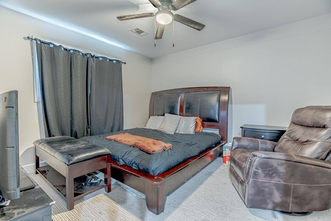
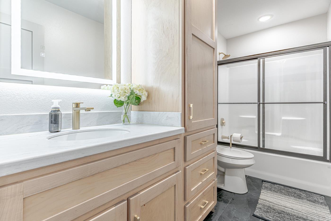
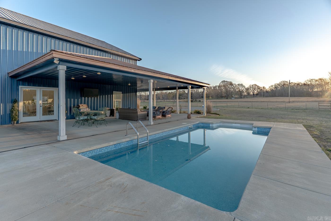
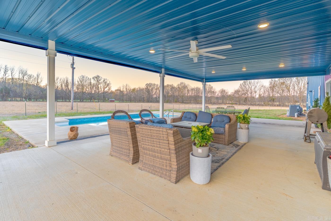
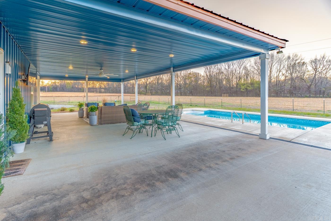
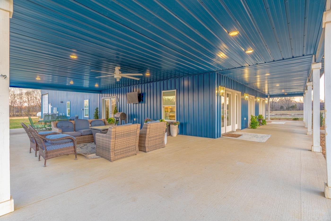
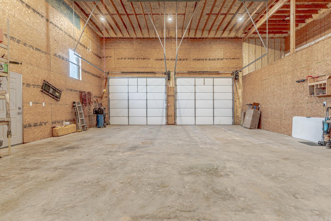
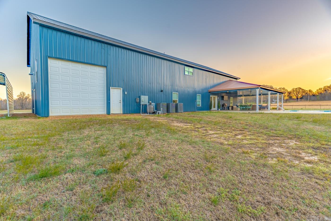
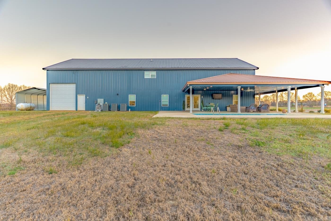
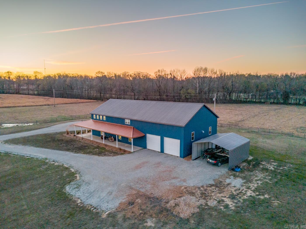
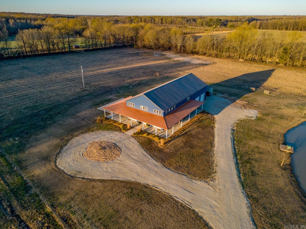
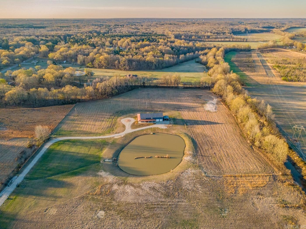
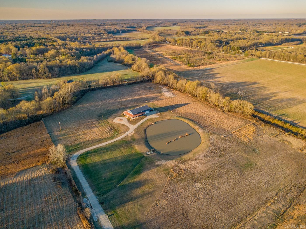
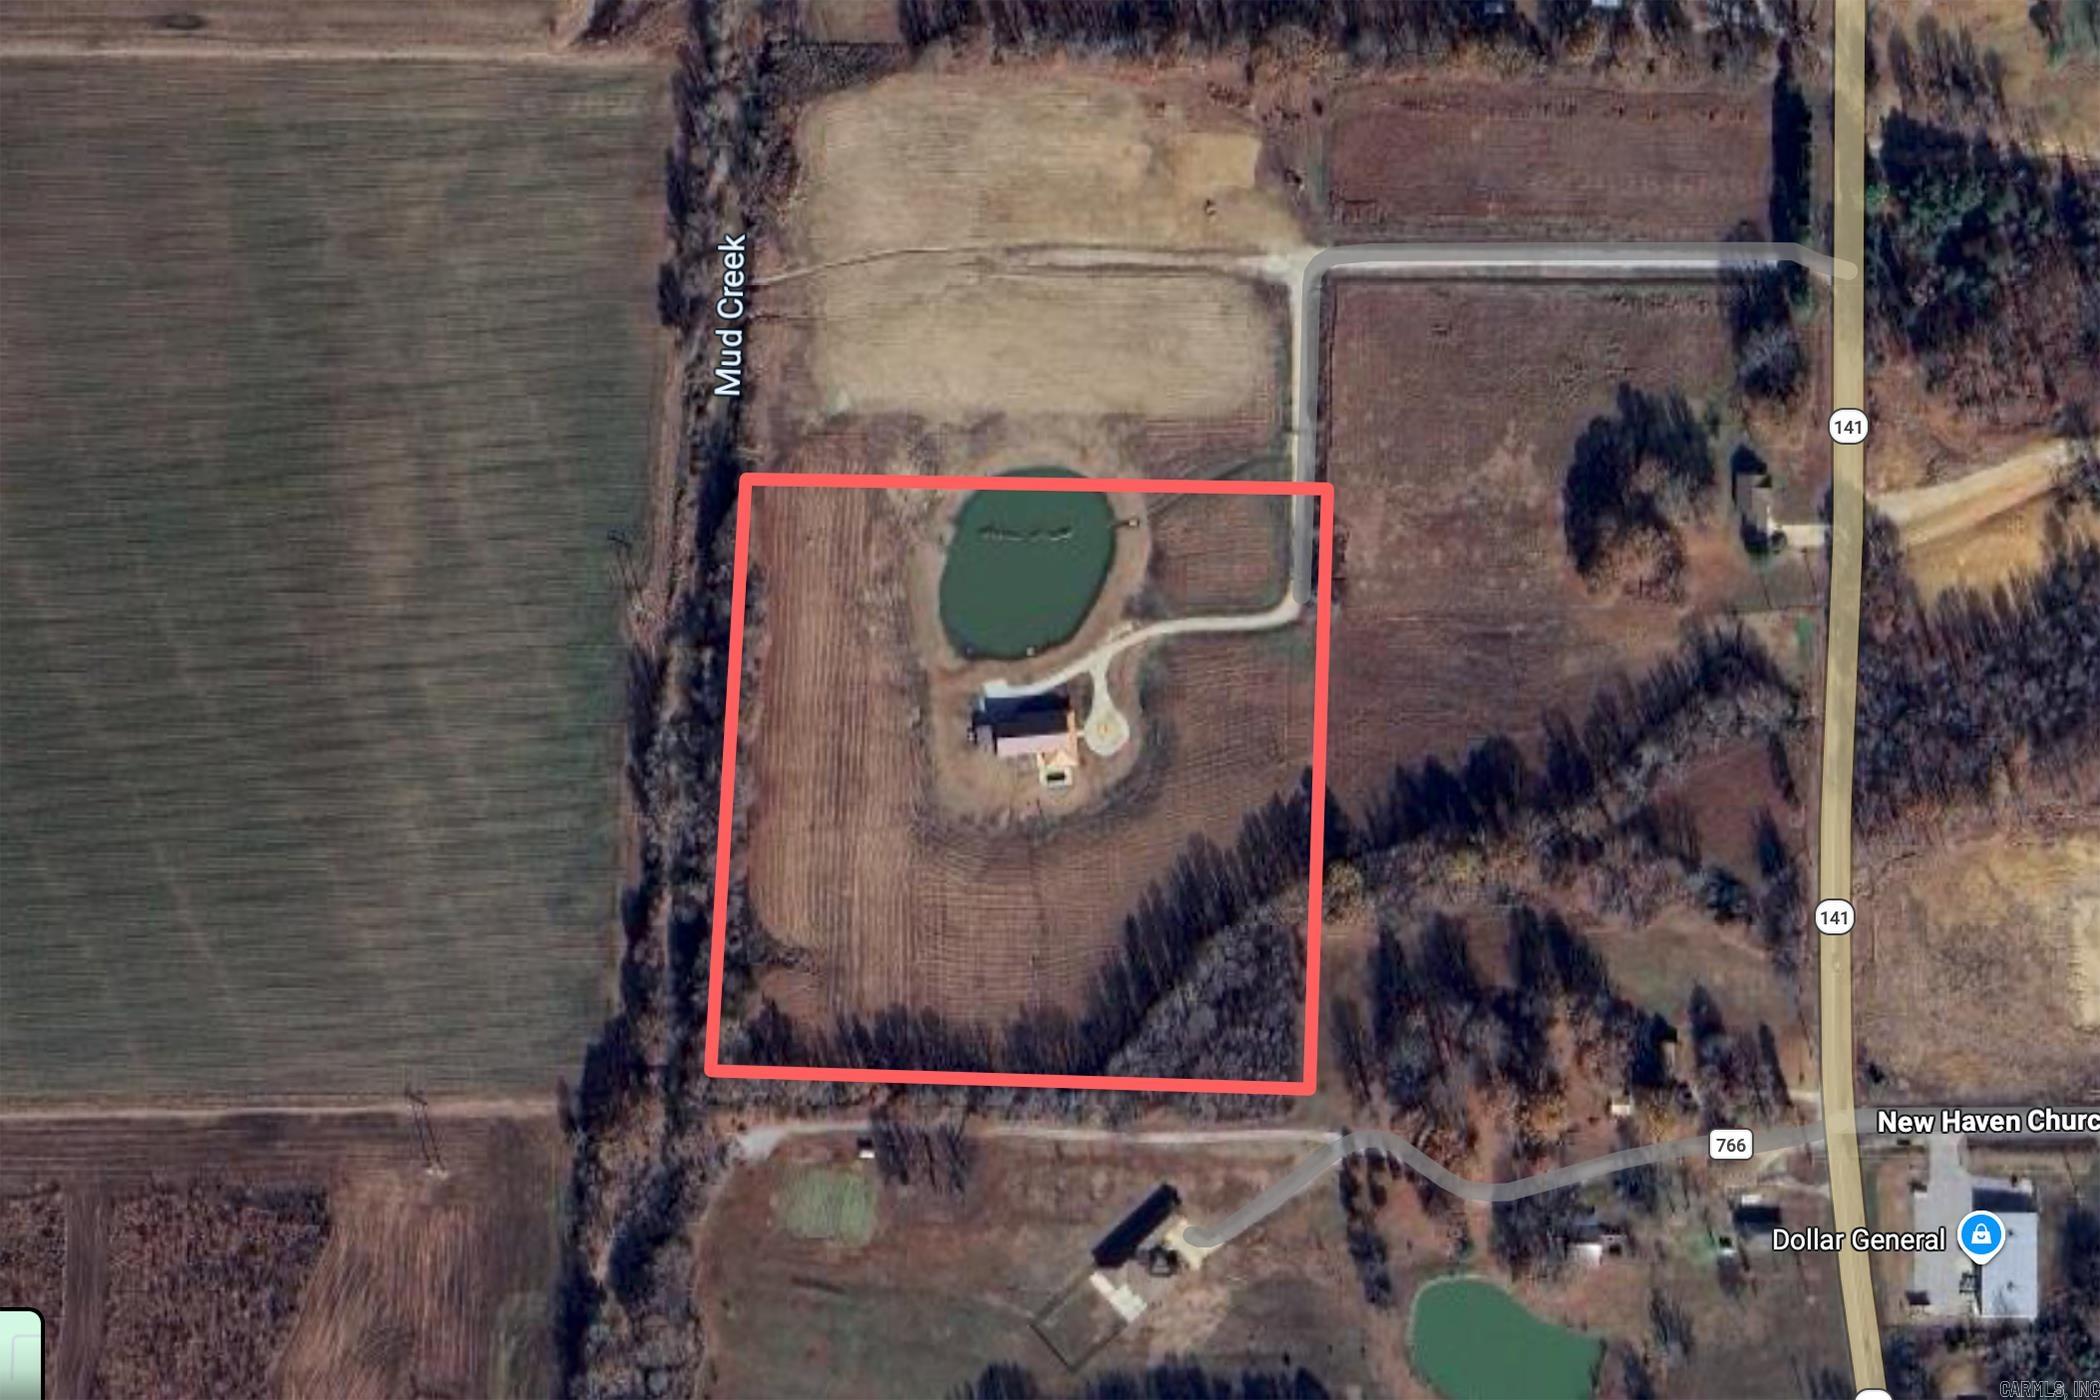
Welcome to Market 4687 Hwy 141 N in Jonesboro, AR within the Jonesboro School District. Priced below current appraisal. Situated on 15.2 ± acres just outside city limits, this 2023 built, 2-story barndominium offers 3,280 sf of living space and a rare combination of gated entrance, circle drive, beautiful landscaping, 9 ± fenced acres, stocked pond, and saltwater inground pool creating an outdoor retreat w/ stunning sunset views. The main level showcases an open kitchen, dining, and living area highlighted by soaring 18-foot ceilings, oversized island, custom cabinetry, and a cozy gas log fireplace. The primary suite is on the main and offers a spa-inspired bath featuring a soaking tub, tiled shower, and dual vanity, along with a walk-in closet. An additional bedroom and full bath are on the main, while the upper level offers 2 bedrooms and a full bath. Step outside to a covered wraparound porch designed for gathering and relaxing. Additional features include an attached 1,200 sf garage/shop w/ mezzanine loft, detached carport, Empower fiber internet, and energy-efficient construction. Additional acreage available. Call today to make it yours.

4687 Highway 141

Message successfully sent.

What would you like to know?

What is 3 + 4 ?

I agree to receive email communication and understand I can unsubscribe at any time.

I agree to be contacted by All Around Real Estate via call, email, and text for real estate services. To opt out, you can reply 'stop' at any time or reply 'help' for assistance. You can also click the unsubscribe link in the emails. Message and data rates may apply. Message frequency may vary. Privacy Policy

Related Properties

New on site 4 days ago
A private pool oasis meets an entertainer's dream at **408 Ashford Drive**, a stunning French Country-inspired estate in the desirable Dunwoody-Huntcliff neighborhood. Thoughtfully designed with exceptional craftsmanship throughout, this home showcases impressive 12-inch crown molding, hand-scraped hardwood floors, and custom built-in woodwork designed by Edith Snell. A dramatic two-story entry is flanked by an oversized formal dining room and handsome private office with custom built-ins. At the heart of the home, the chef's kitchen is designed for both everyday living and effortless entertaining, featuring two-tone custom cabinetry, double refrigerator and freezer, wine cooler, ice maker, and double electric wall ovens. Built-in surround sound and custom televisions by Sound Concepts extend the entertainment experience throughout the home, whether you're enjoying a quiet movie night or hosting friends and family. Outside, a spacious covered patio overlooks the resort-style saltwater swimming pool surrounded by lush landscaping.
#26033918

Jonesboro

408 Ashford Drive

5 Beds

4 Baths

4,494 Sq.Ft.

$775,000

MLS#: 26033918

Welcome to 4518 Clubhouse Drive, a spacious and impressive home. Offering approximately 3,710 square feet, this property features 4 bedrooms, 3.5 bathrooms, generous living areas, and plenty of room for both comfortable everyday living and entertaining.  The thoughtfully designed floor plan provides privacy while maintaining an inviting flow throughout the home. An elevator offers convenient access between levels, adding comfort and accessibility. The home’s spacious rooms provide flexibility for guests, a home office, hobbies.  Schedule your private showing to see everything 4518 Clubhouse Drive has to offer!!
#26033223

Jonesboro

4518 Clubhouse Dr

4 Beds

3 Baths

3,710 Sq.Ft.

$649,900

MLS#: 26033223

Welcome to 3916 Brandywine Dr., Jonesboro, AR, located in the established Rossland Hills neighborhood. This spacious home offers 6 bedrooms, 5 full baths, and 2 half baths, priced at $599,900. Features include a grand entry, formal living room, and an extra-large great room with vaulted ceilings and a gas log brick fireplace. The main level includes 3 bedrooms plus a private bedroom with its own full bath, ideal for guests, in-laws, or teen suite. Off the great room are a theater room, wet bar area, and a nearly 300 sq ft all-season room built in 2024 with epoxy flooring and its own split HVAC system (not included in listed square footage).  The 1,440 sq ft walk-out basement includes two bedrooms, a Jack-and-Jill bath, half bath, and ample storage, with sidewalk and ramp access—ideal for guests or extended living. Exterior features include a large driveway, covered outdoor area, wood privacy fence, portable storage shed, and manageable backyard. Neutral interior colors throughout. Walkable in-town location close to shopping, dining, and medical offices. Inside city limits with CWL utilities, city water, and no septic system.
#26033236

Jonesboro

3916 Brandywine Drive

6 Beds

5 Baths

5,975 Sq.Ft.

$579,900

MLS#: 26033236

Step into history at 537 Warner, where timeless heritage meets modern comfort. Nestled among beautiful century-old trees, this double-brick estate showcases original hardwood floors, cedar-lined closets, and exquisite millwork that reflects its timeless character. The main level features the primary suite with an updated bath, a second bedroom, full bath, spacious living and dining areas, a study, kitchen with a rare original sink, sunroom, and laundry. Upstairs offers two additional bedrooms, a full bath, and a large bonus room. The home also includes a basement providing additional space and versatility. Outside, enjoy a private brick courtyard surrounded by gardens and featuring a historic outdoor fireplace. A truly special home that perfectly blends charm, craftsmanship, and character.
#26031495

Jonesboro

537 Warner Avenue

4 Beds

3 Baths

4,000 Sq.Ft.

$574,900

MLS#: 26031495
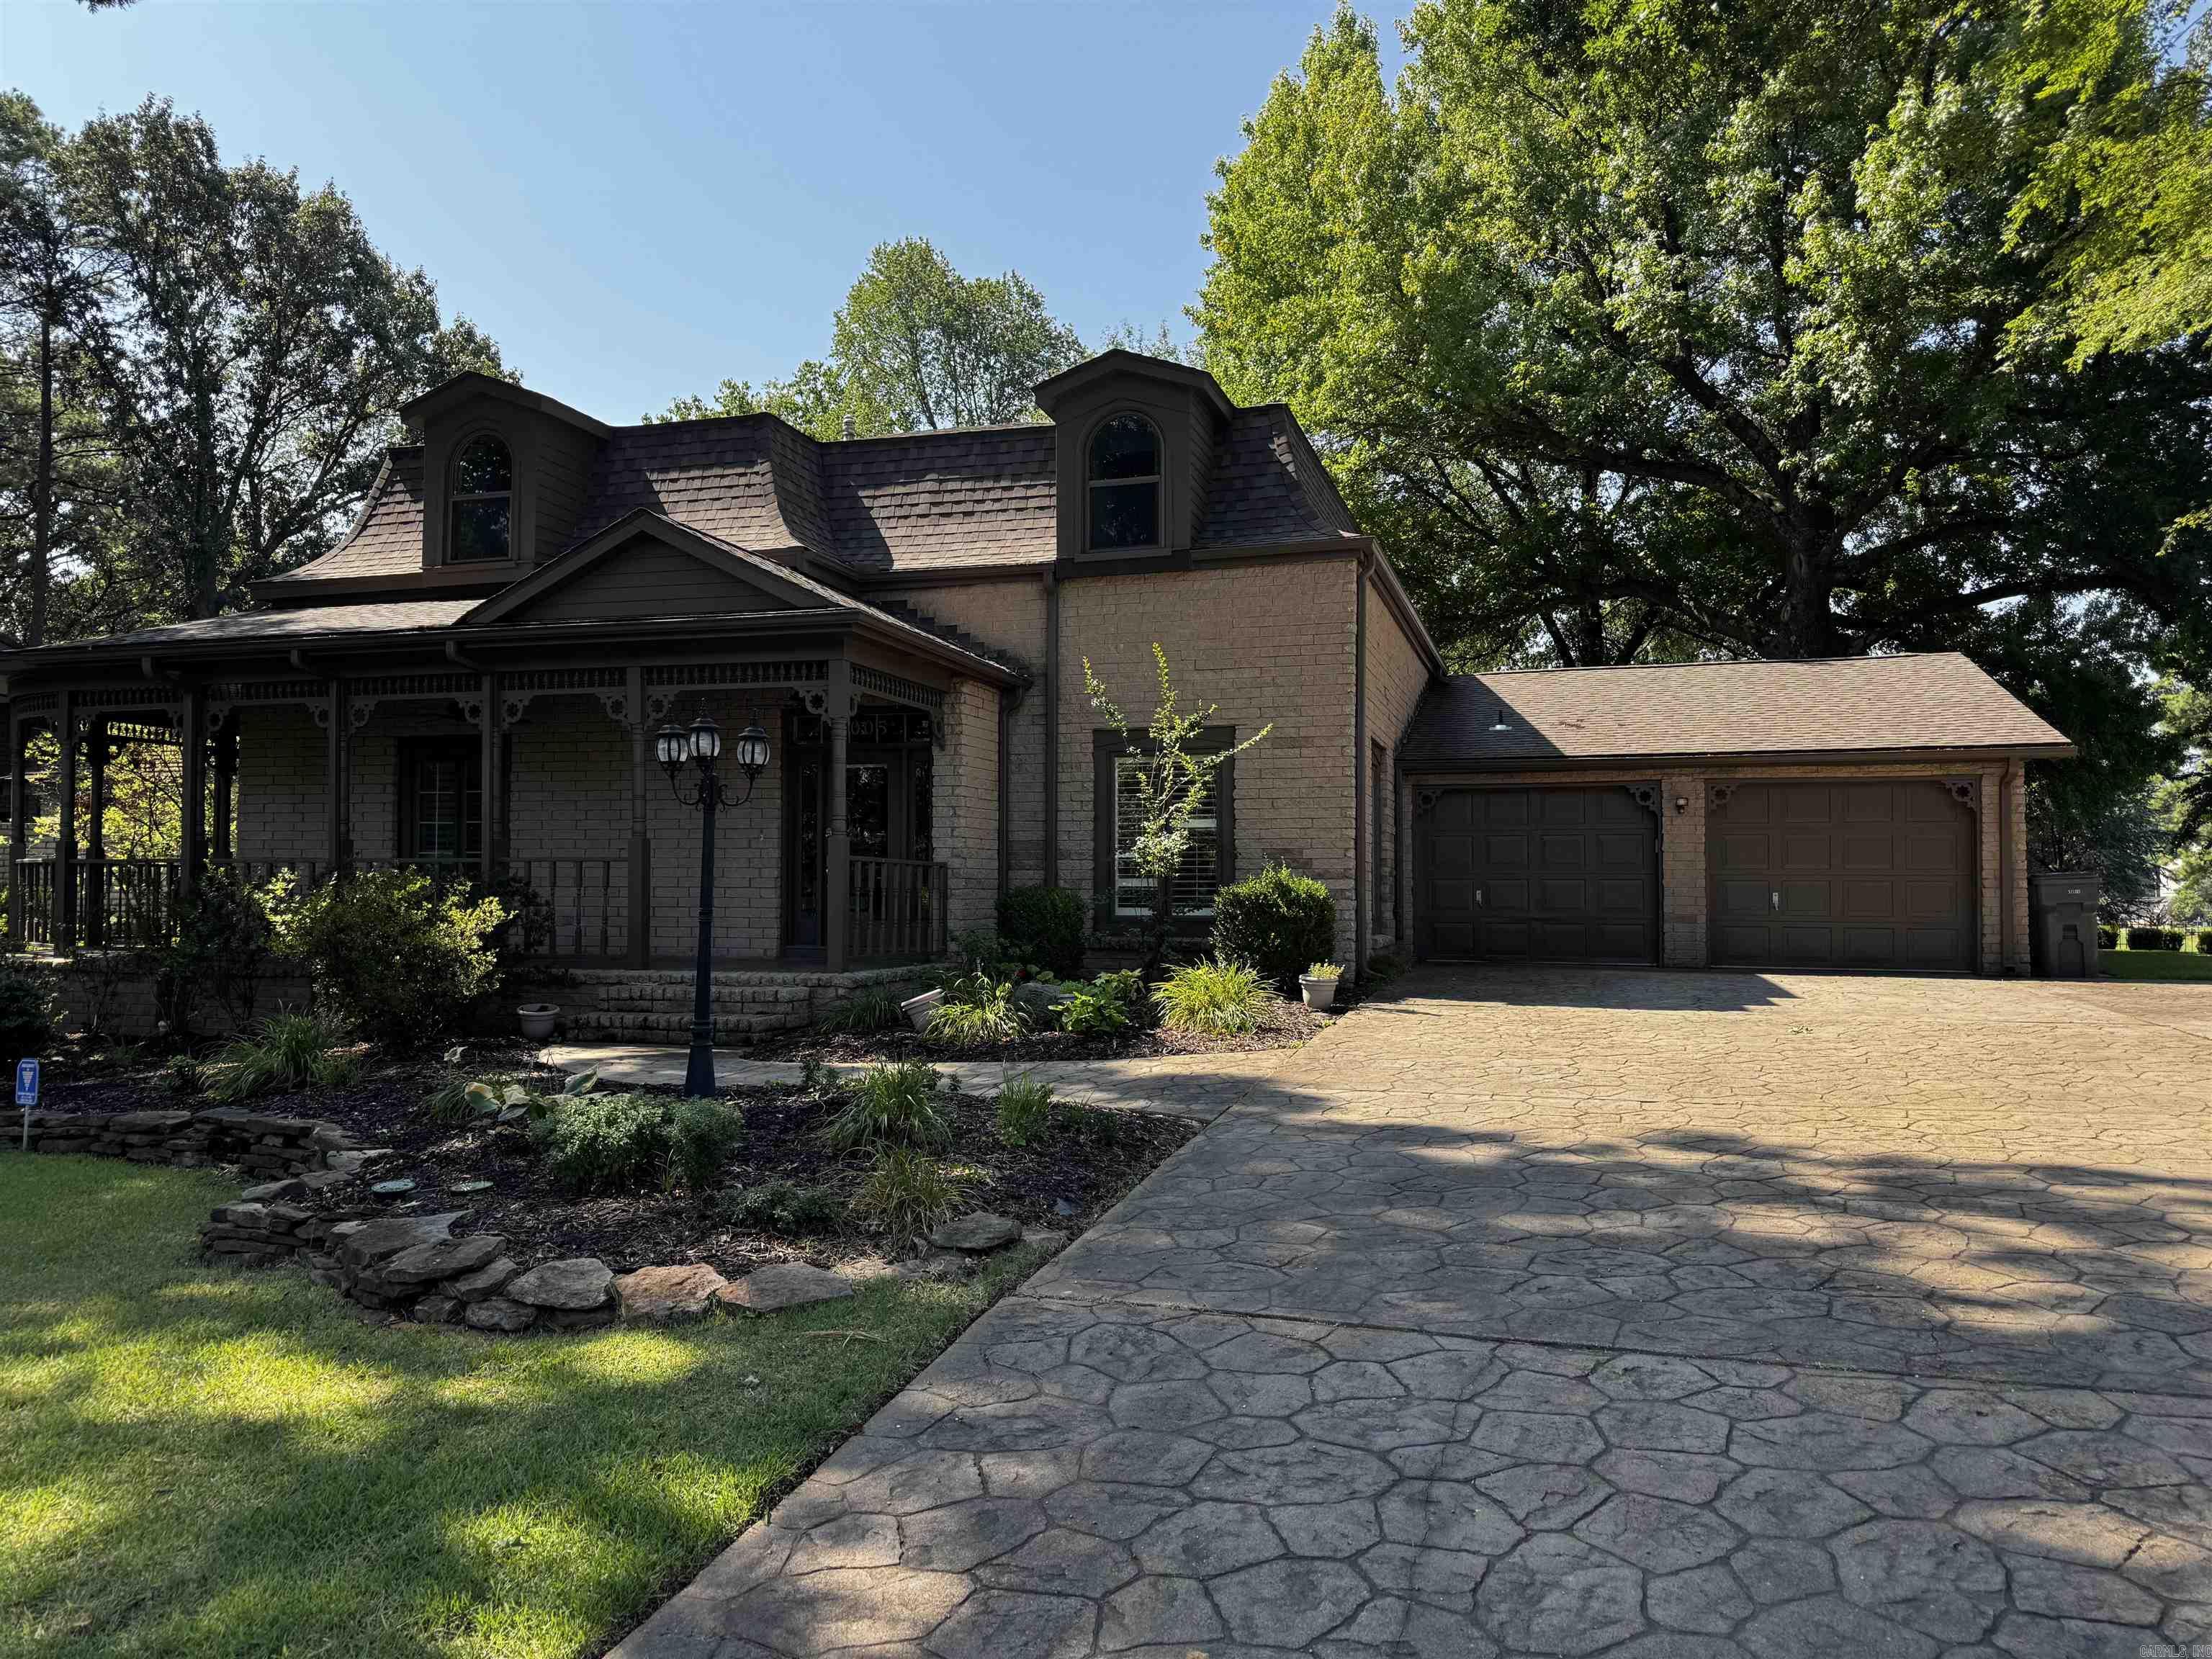
Some homes sit near the golf course. This one becomes part of it. Perfectly positioned along the 11th fairway at Jonesboro Country Club, this New Orleans-inspired home offers one of the most memorable views in the neighborhood. Mornings begin on the wraparound porch with the course waking up around you. Evenings end watching golfers finish the day with the clubhouse as your backdrop. Inside, classic architecture meets comfortable everyday living. A welcoming foyer opens to a formal dining room before leading into a living room filled with custom built-ins, an antique mantel, and French doors that frame the golf course beyond. The kitchen was designed for people who love to gather, featuring granite countertops, a center island, newer appliances, and a walk-in butler's pantry complete with a second sink that's perfect for entertaining, a coffee station, or holiday prep. The oversized primary suite is tucked away on the main level and feels like a private retreat with its own fireplace and built-in office nook. Upstairs, three additional bedrooms provide room for family, guests, or hobbies. A spacious laundry room and an oversized garage with dedicated golf cart space make everyday l
#26029799

Jonesboro

1005 Fairway Drive

4 Beds

2 Baths

3,041 Sq.Ft.

$579,900

MLS#: 26029799
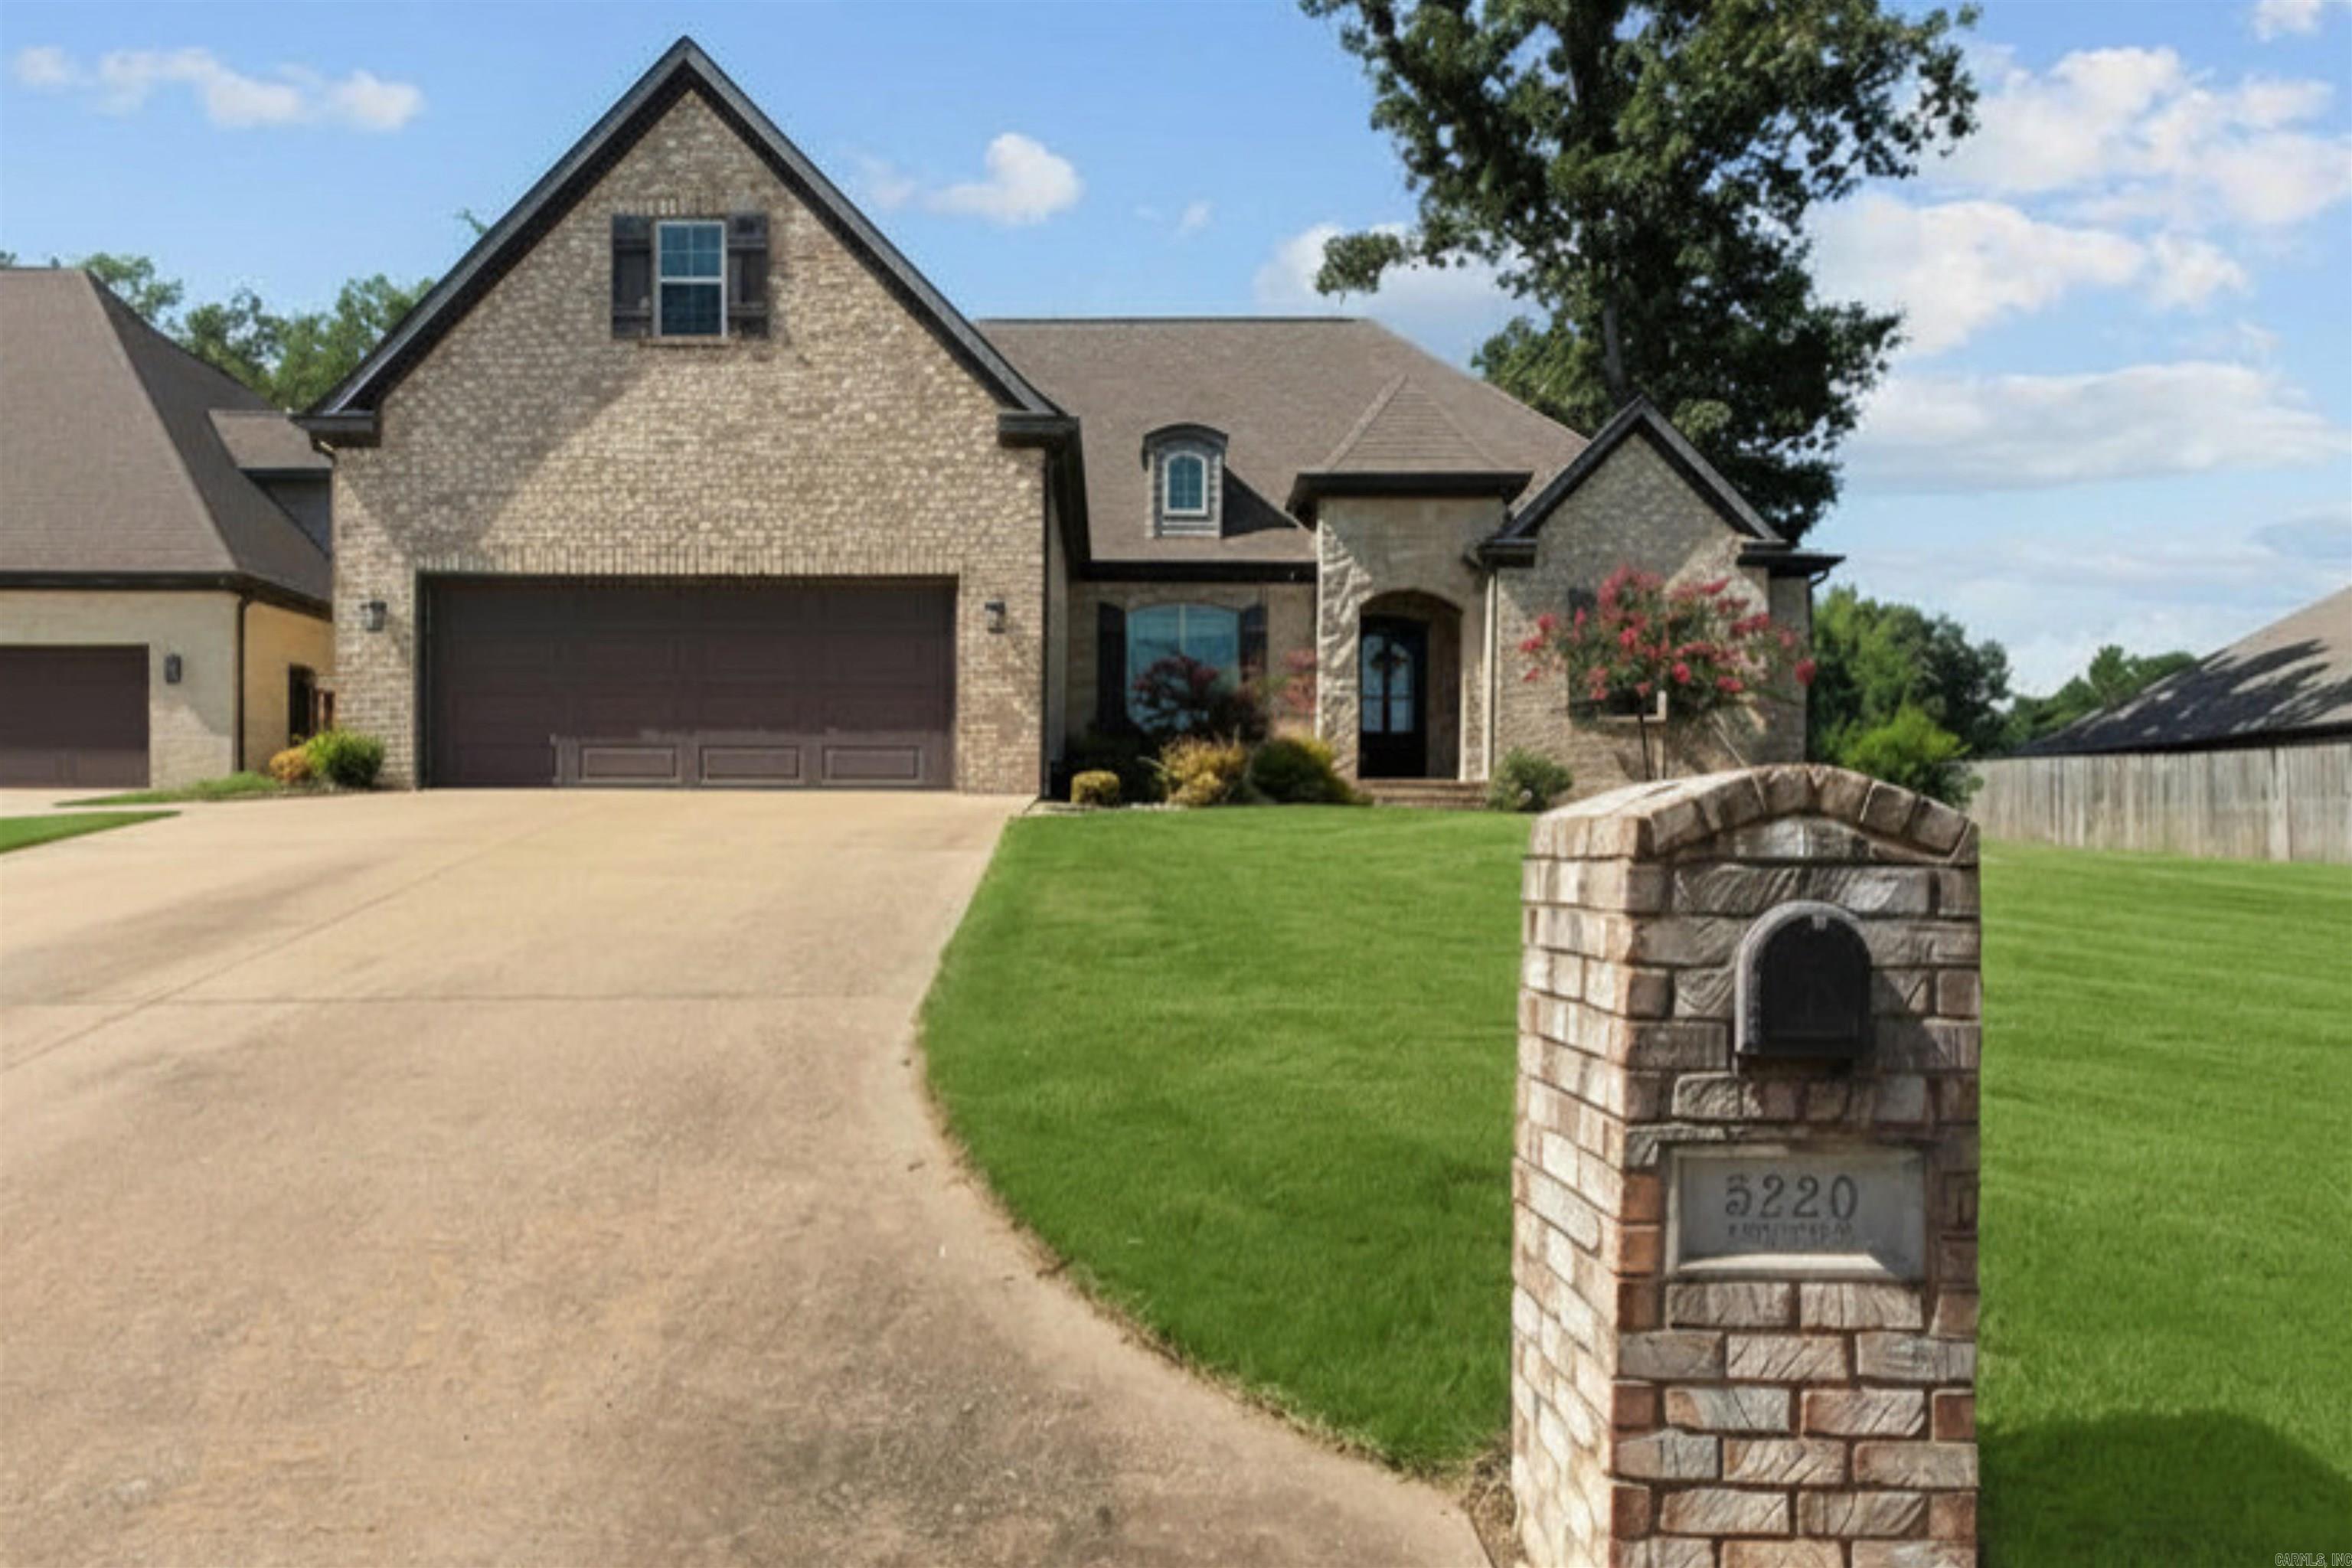
Welcome to 5220 Providence Circle, a home that feels brand new the moment you step inside. Built in 2014 and lived in only a few months out of the year, this 5-bed, 3.5-bath home shows minimal wear across 3,312 immaculate square feet.  Soaring ceilings and 8-foot doors set the tone, with top-of-the-line finishes throughout. The open kitchen and living area shine with coffered ceilings, built-ins framing the fireplace, and stone accents. A 9-foot island with granite counters, storage on both sides, and Frigidaire Gallery appliances anchors the space, while walls of windows overlook the enormous covered patio.  The private primary offers an oversized bedroom while the primary suite offers dual sinks, a soaker tub, oversized walk-in shower, and custom closet. Three more bedrooms and two baths sit on the opposite side, including one with a private bath that lives like a second suite. Upstairs adds an oversized bedroom, bonus room, and half bath.  Engineered hardwood, custom blinds, and a large laundry room with sink complete this pristine home. Schedule your private showing today and call this one HOME!
#26029200

Jonesboro

5220 Providence Circle

5 Beds

3 Baths

3,312 Sq.Ft.

$579,500

MLS#: 26029200
Price reduced
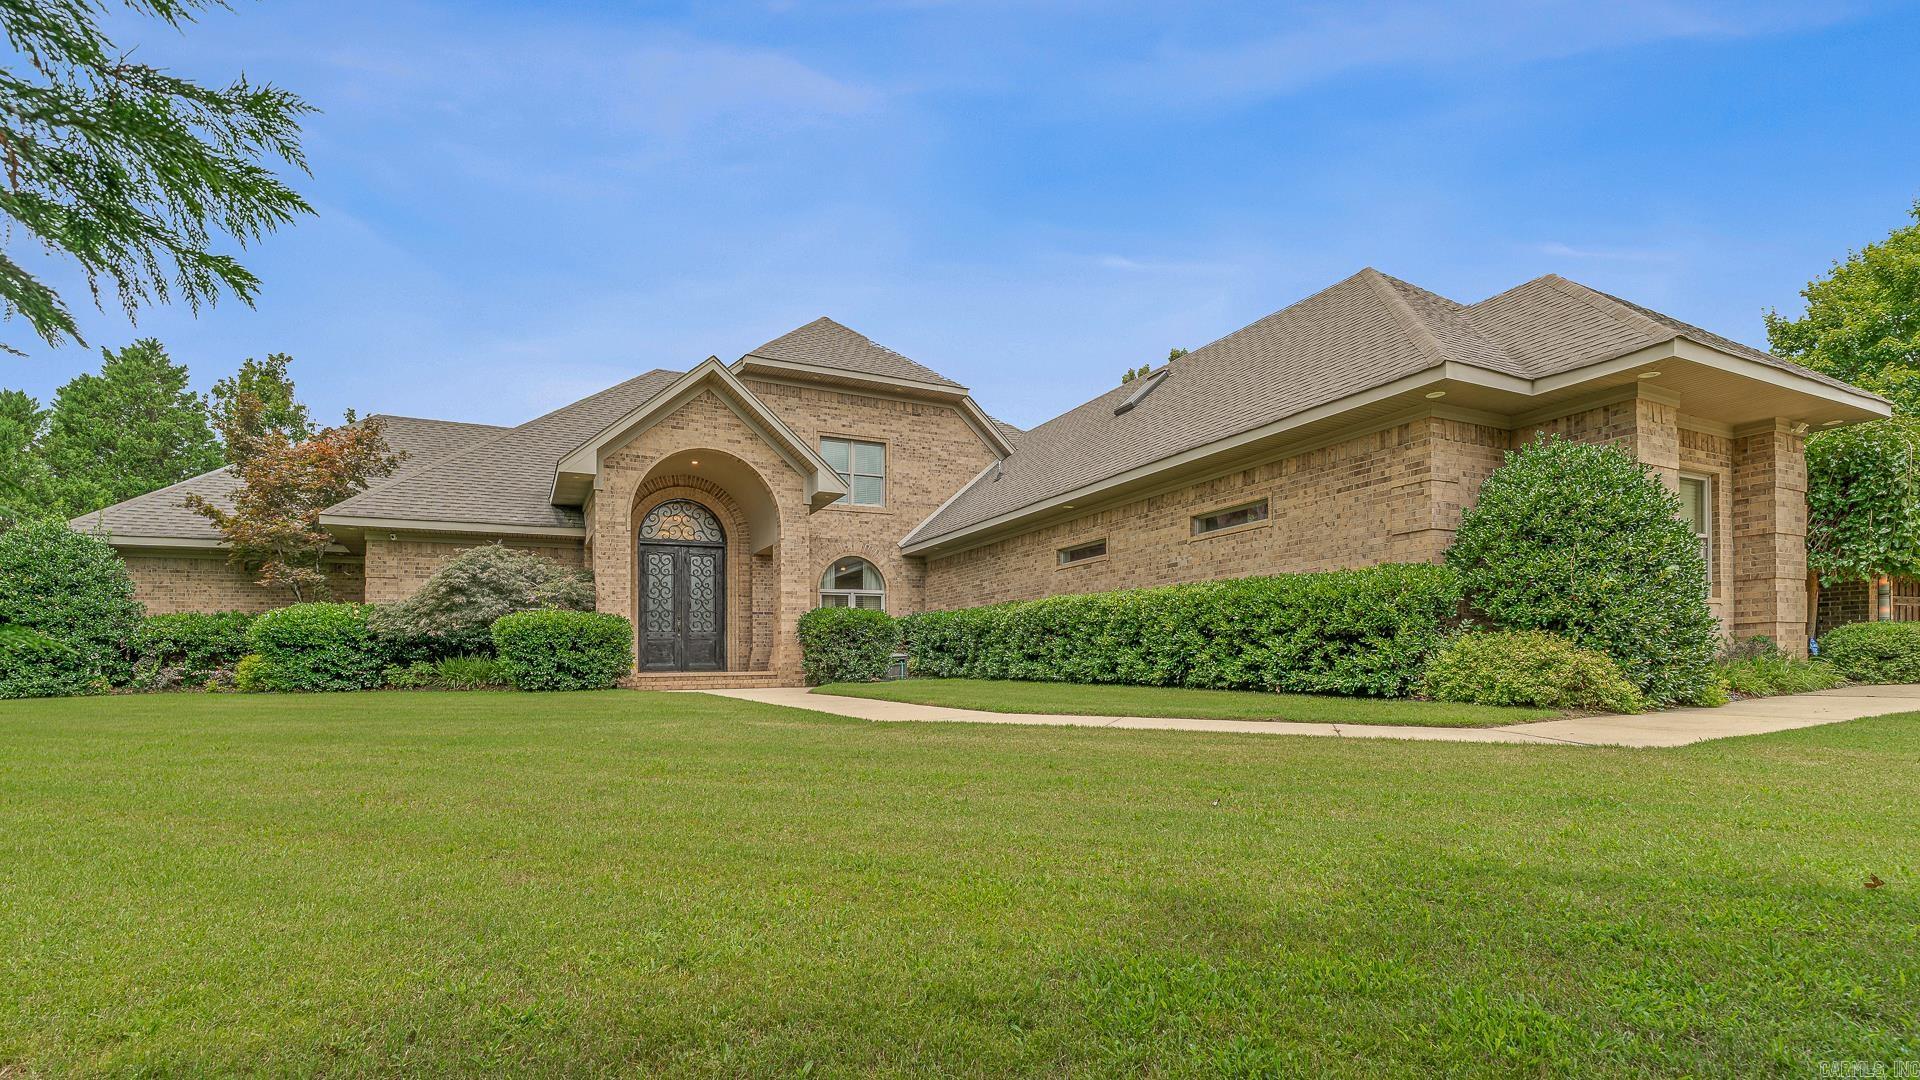
Nestled into a cul-de-sac inside gated Plantation Estates, this beautiful custom home offers nearly 6,000 square feet of impressive living space along RidgePointe Golf Course. Wrought iron double doors open to a grand foyer, private office with its own half bath, elegant formal dining room and spacious living areas with hardwood flooring throughout. The chef-style kitchen is made for gathering with high-end appliances, a large island, abundant storage, a brick cooking nook, pantry and a two-sided fireplace shared with the living room. The main-level primary suite features a jacuzzi tub, oversized shower, walk-in closet and built-in safe room. A bright sunroom overlooks the large fenced backyard, outdoor fireplace and golf course beyond. Upstairs are three oversized bedrooms with walk-in closets, two full baths, a game or theater room and a spacious floored walk-out attic. A generous laundry room, three-car garage and easily accessible main-level layout complete this exceptional home.
#26028799

Jonesboro

2321 Grand Oaks Cove

4 Beds

3 Baths

5,920 Sq.Ft.

$770,000

MLS#: 26028799
Price reduced
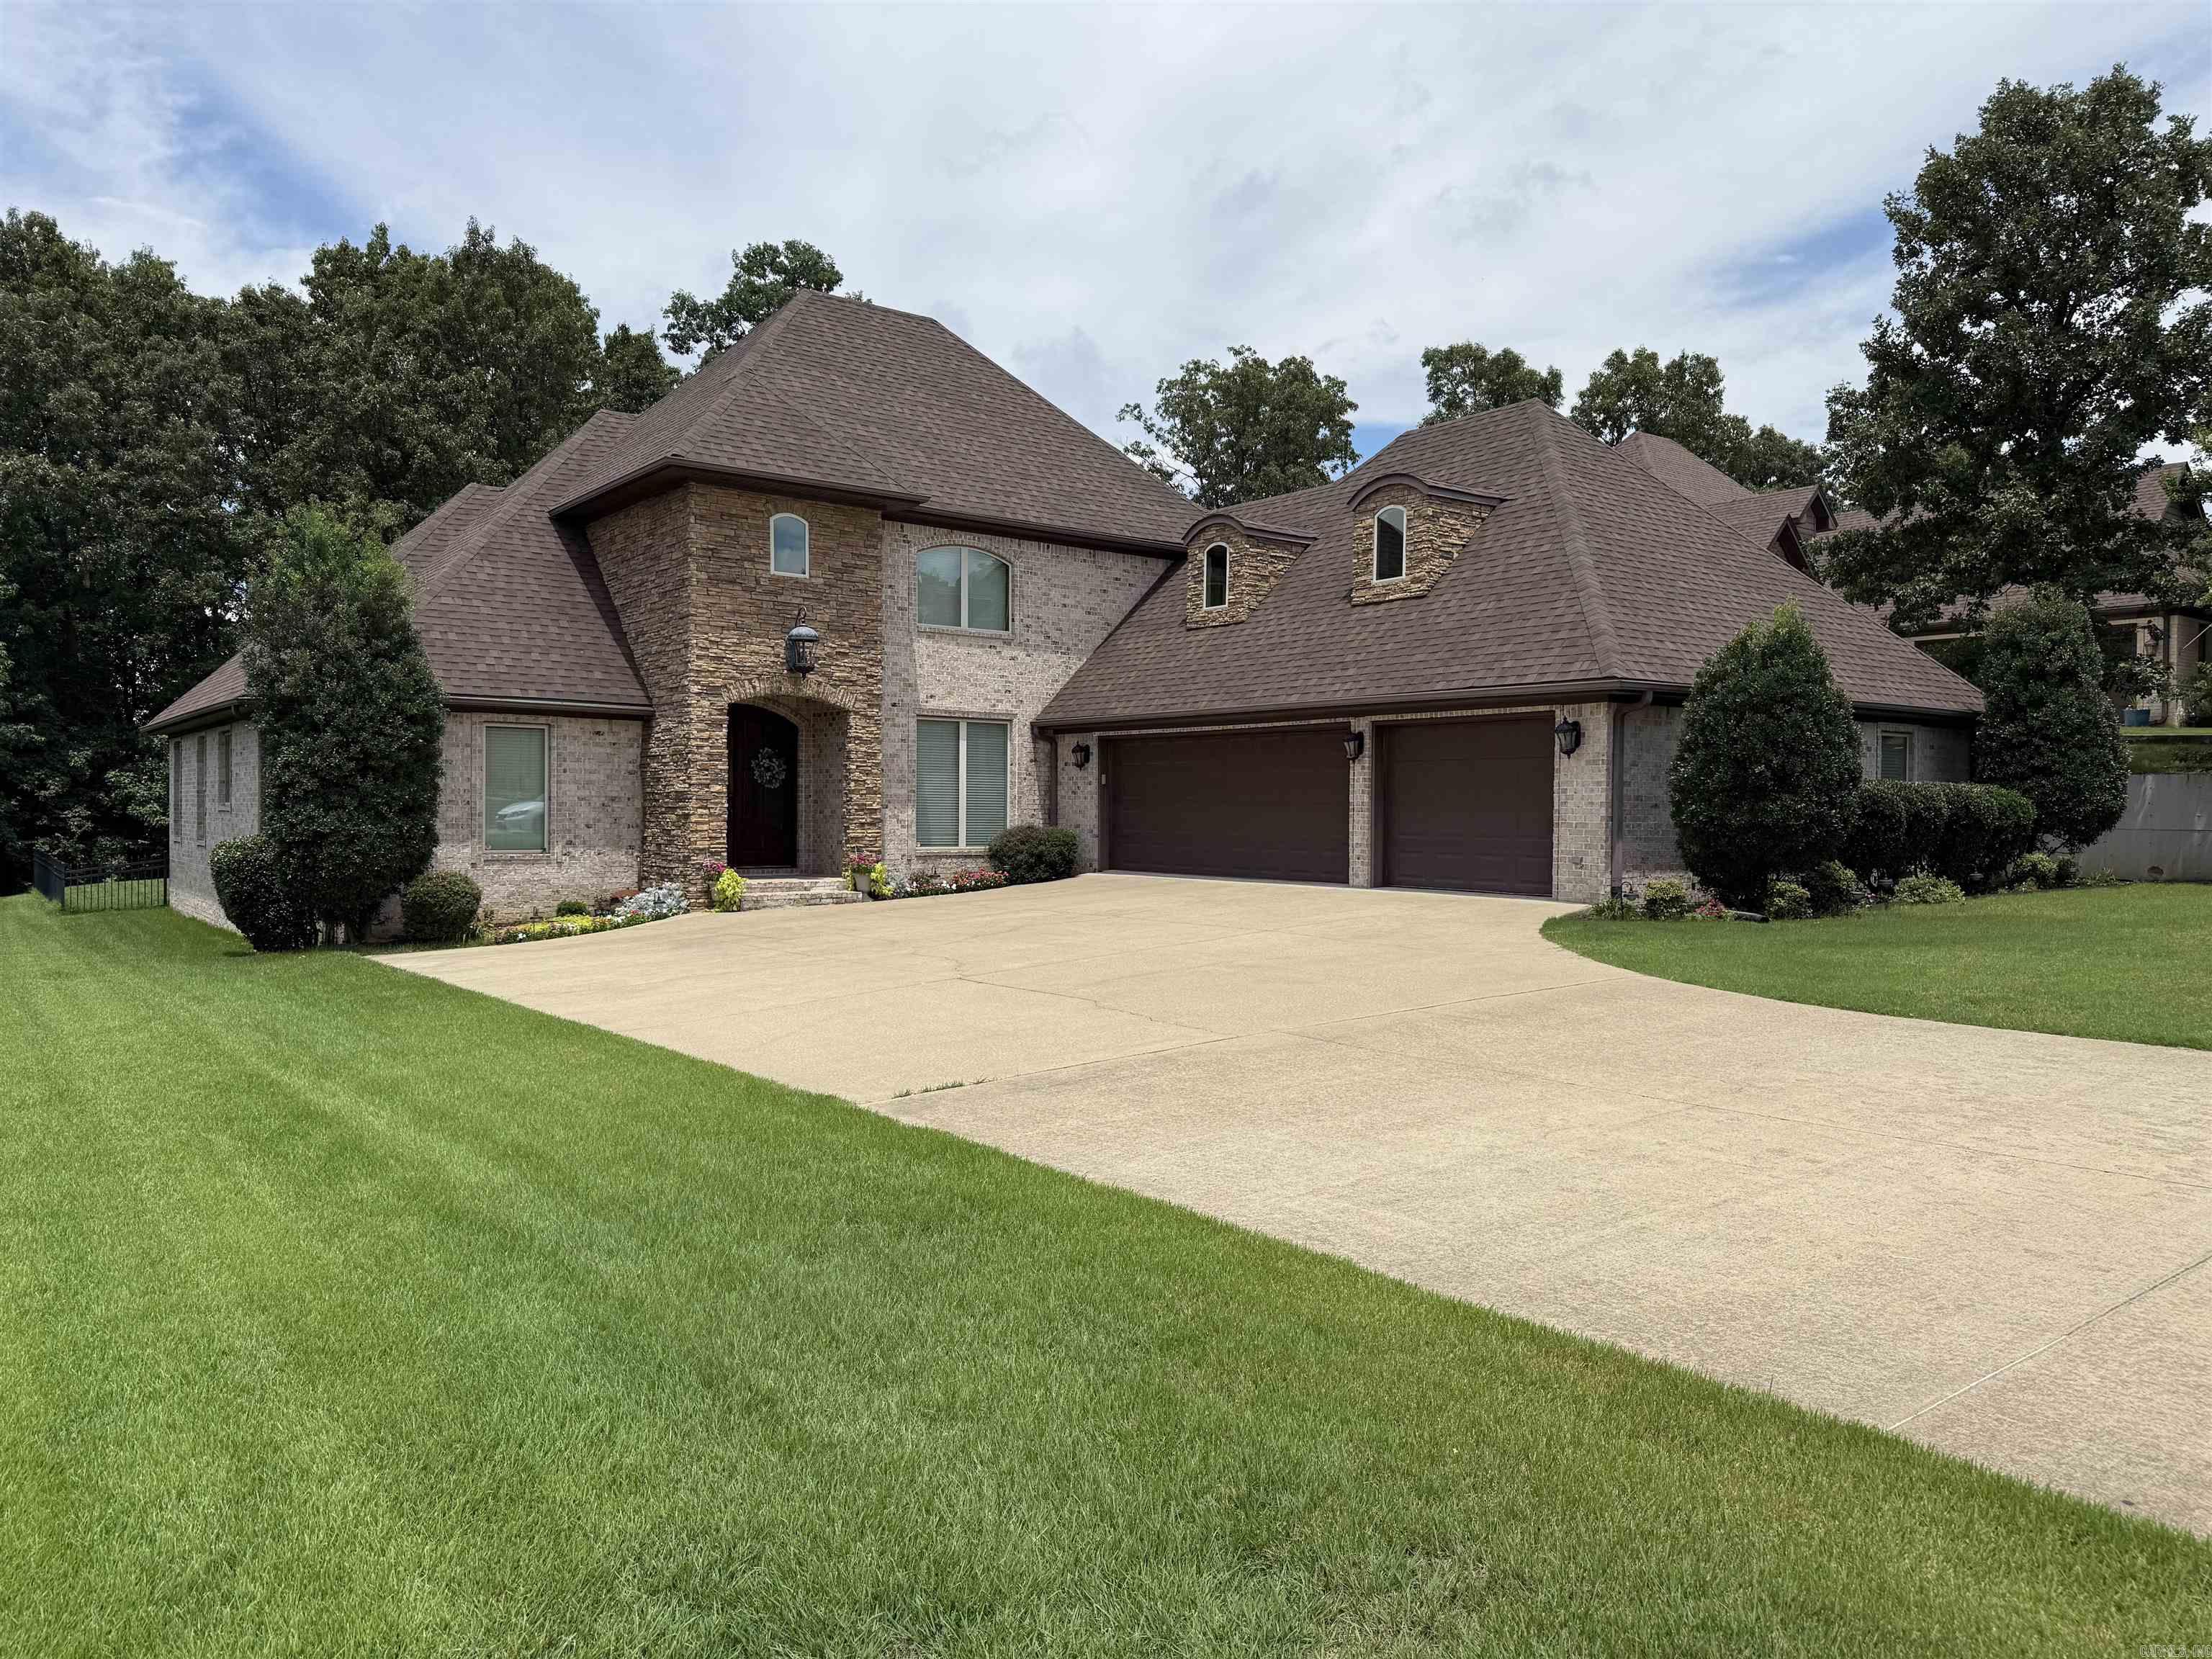
Beautiful custom built home on #15 Fairway in Sage Meadow with 5 bedrooms, 3.5 baths, 3600 sqft, 2 living areas, and a fenced in back yard. On the main level you will find acid stained concrete floors in the main areas and master suite, and new LVP flooring in the two additional bedrooms.  Upstairs you will also enjoy the new LVP flooring throughout.  The upstairs has two additional bedrooms as well as a second living area.  Off the laundry room is a large safe room for added peace of mind. Enjoy the community pool, tennis/pickleball courts, playground and clubhouse with a full restaurant.  Call today for more information or to schedule your private tour.
#26028140

Jonesboro

4920 Winged Foot

5 Beds

3 Baths

3,600 Sq.Ft.

$564,900

MLS#: 26028140
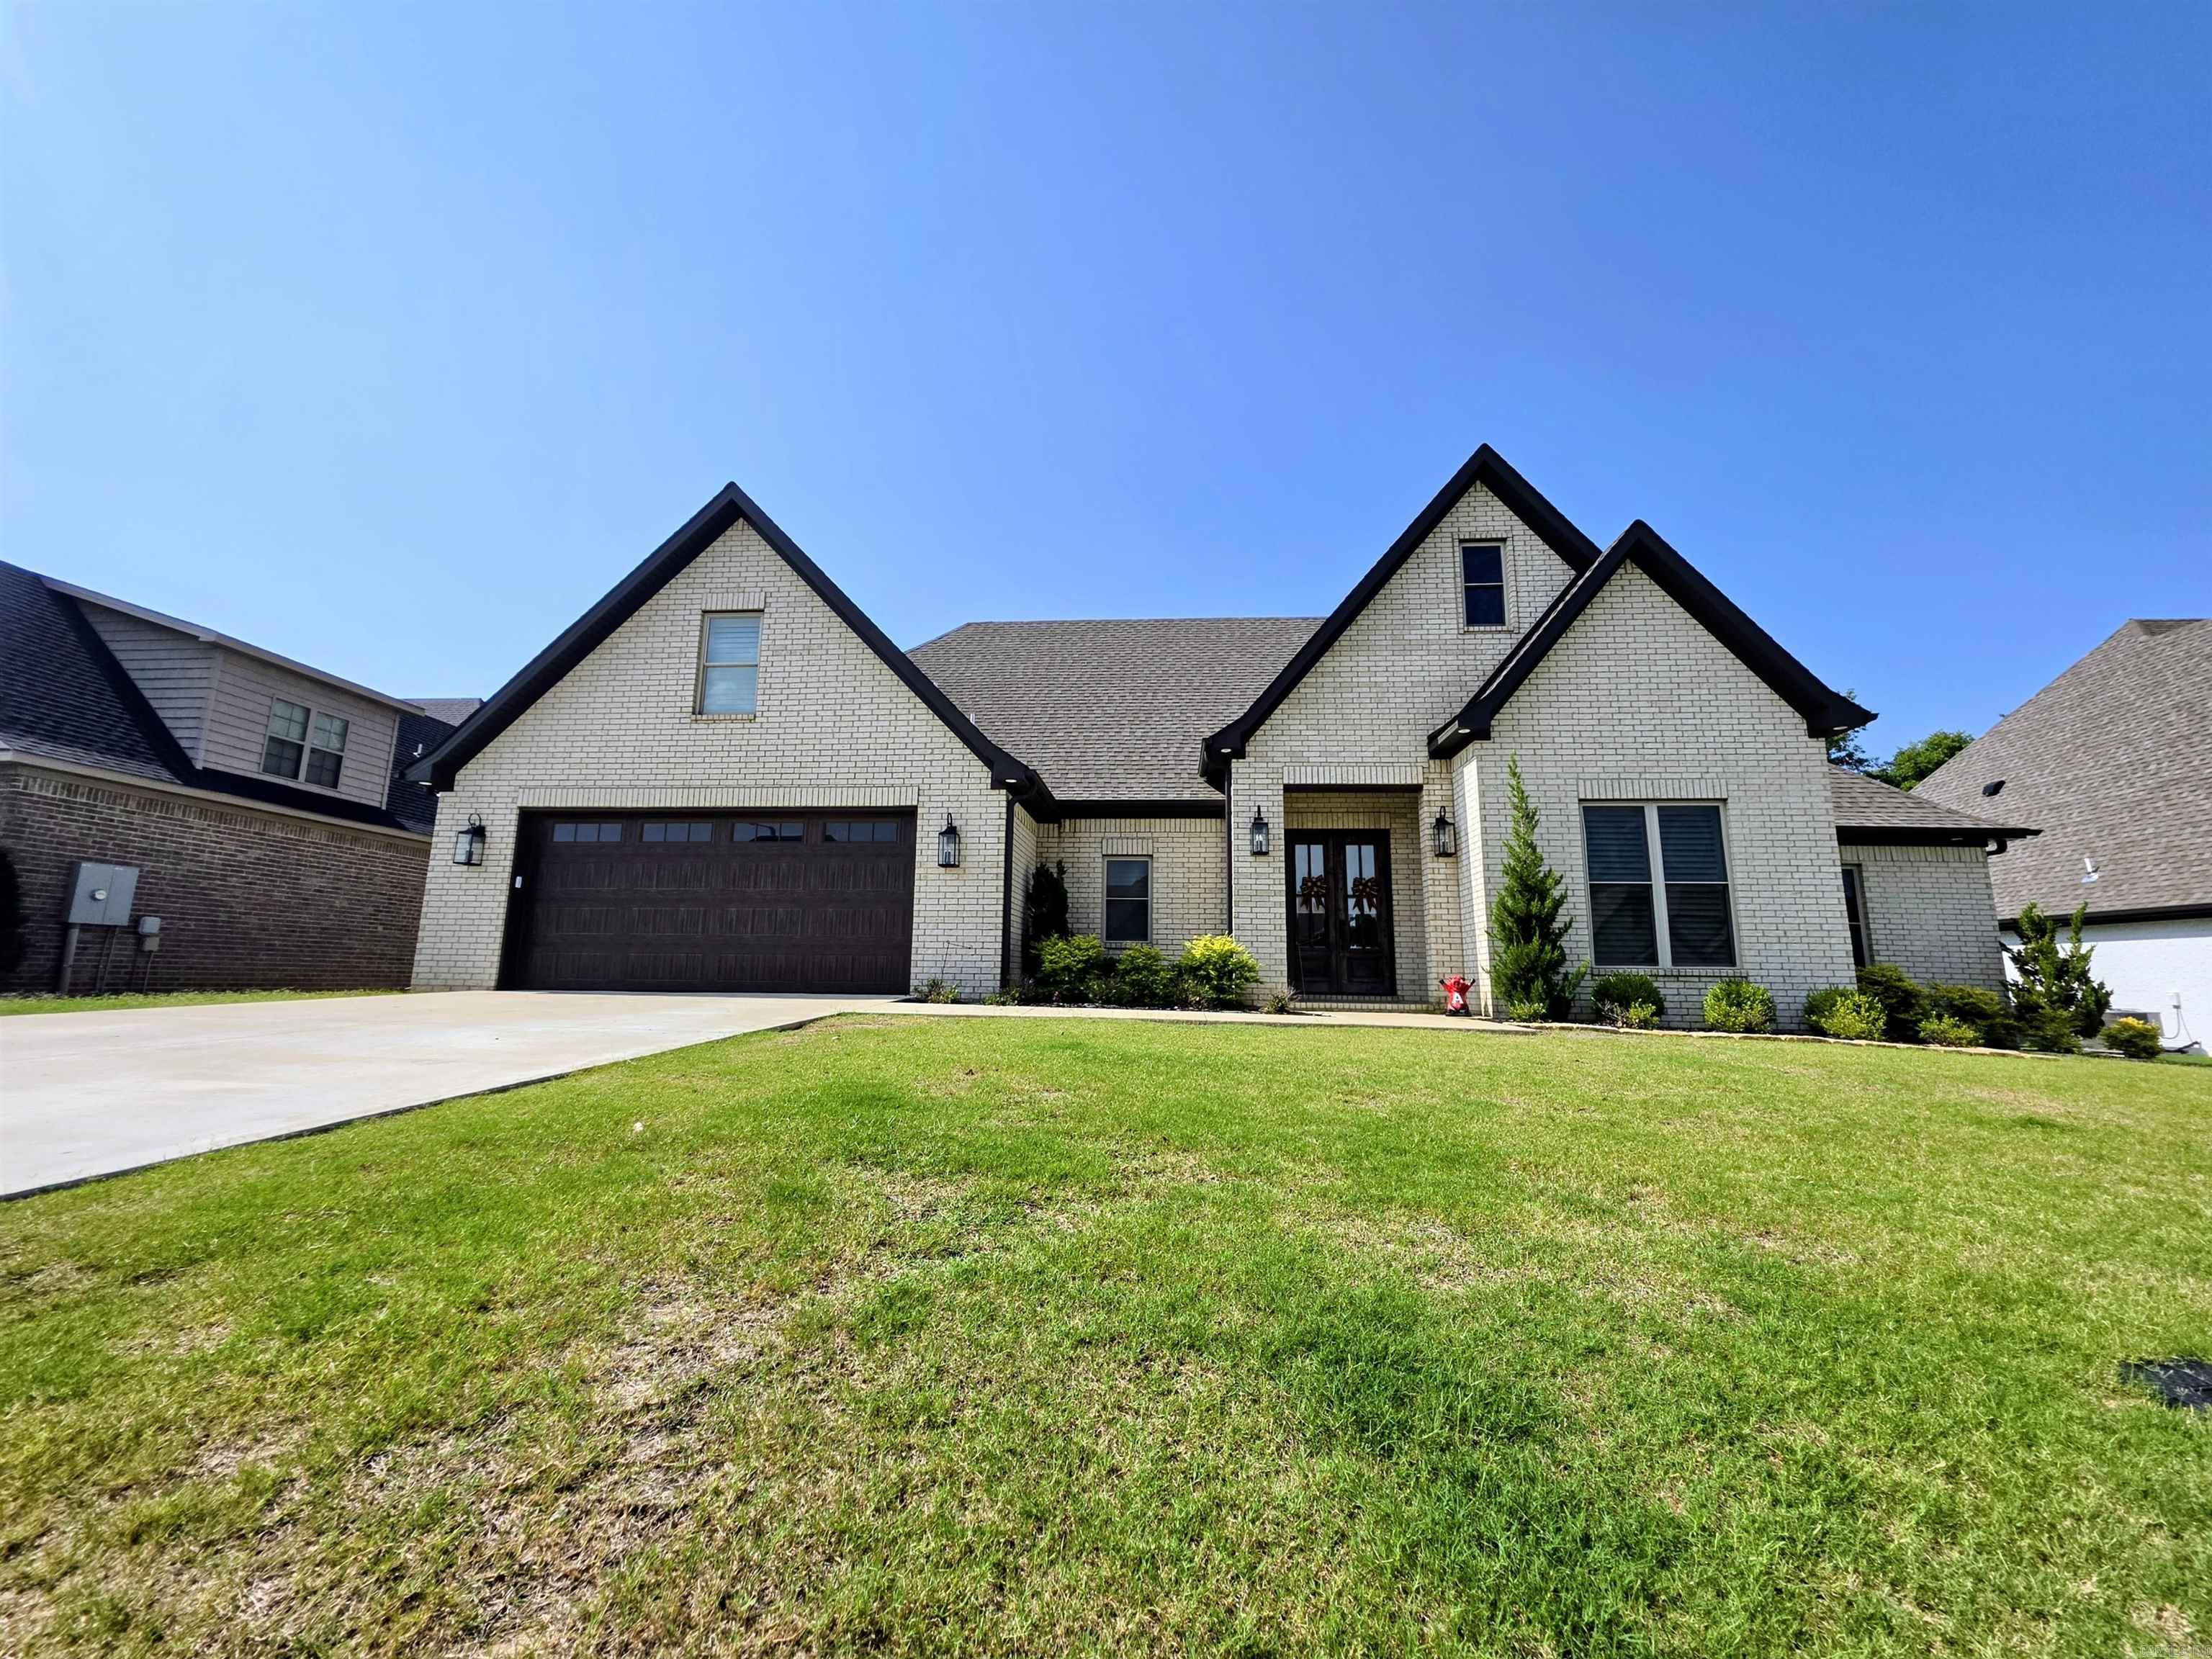
Beautiful immaculate home in Jamestown Manor offering approximately 2,950 sq ft+/- with 5 bedrooms and 3 full baths, including a full bath upstairs. This home features a spacious main-level layout with a fully finished bonus area above. Interior finishes include quartz countertops, stainless steel appliances, plantation shutters, and motorized blinds, giving the home a clean and modern feel throughout. The owner’s suite offers a relaxing soaker tub and a walk-in shower. The floor plan provides excellent storage space, well-designed living areas, and comfortable bedrooms. Situated on a .38-acre lot, this property delivers newer-style construction, extra bedrooms, and a practical 1.5-story design suited to a wide range of buyer needs.
#26026785

Jonesboro

2227 Addison Cove

5 Beds

3 Baths

2,950 Sq.Ft.

$584,900

MLS#: 26026785
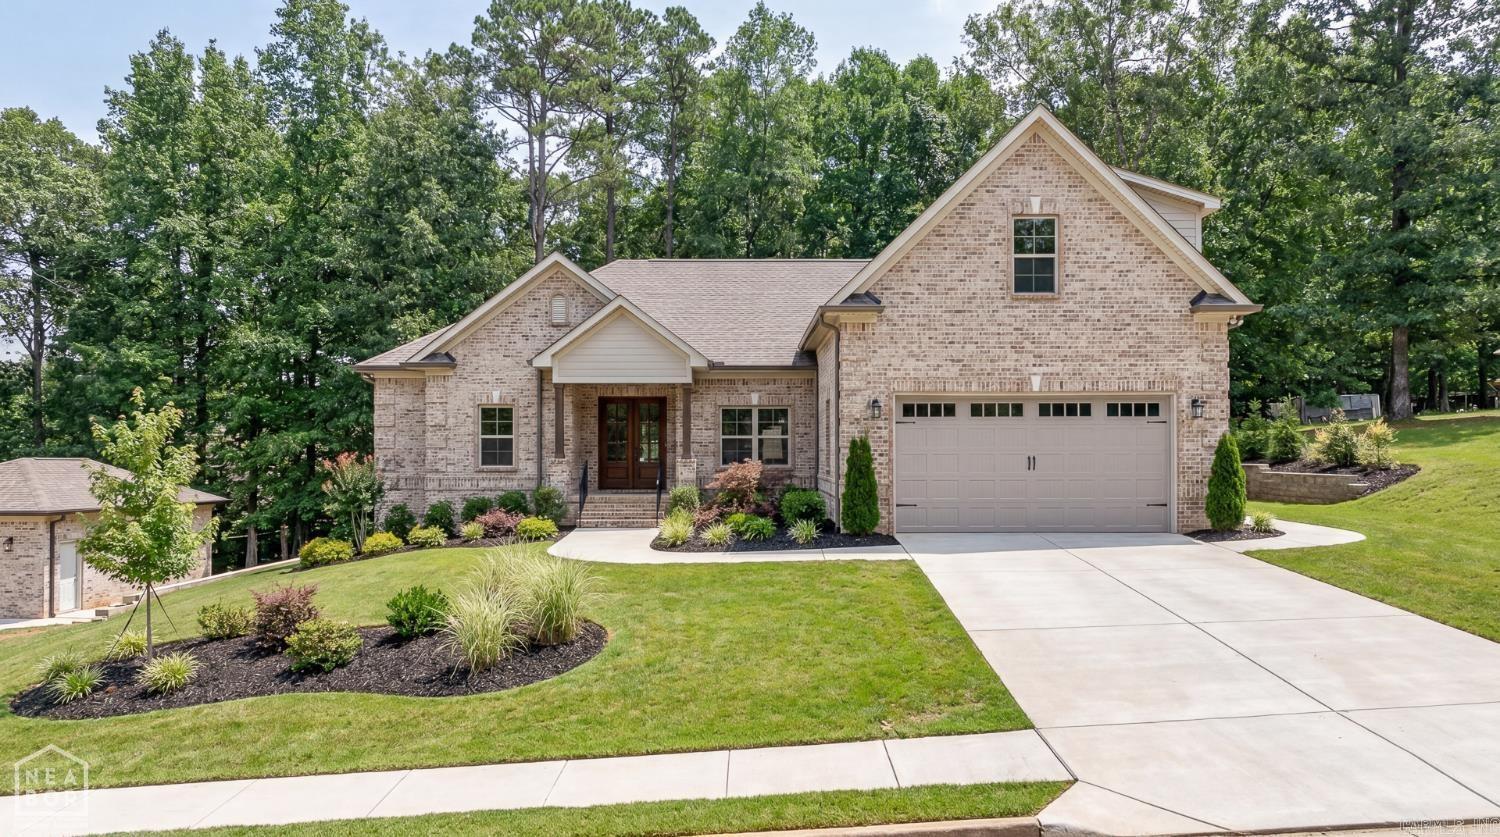
New construction in Tahoe Village with a matching shop! Located in Jonesboro and served by Brookland schools, this brand-new home combines modern style, move-in-ready comfort, and the bonus space buyers are always looking for. The matching shop is perfect for storage, hobbies, vehicles, tools, or workspace all while keeping the property polished and cohesive. Fresh finishes, great location, and a rare shop setup make this one a must-see! *Some pictures have been digitally enhanced to show what completed construction could look like.
#26025307

Jonesboro

543 county road 782

5 Beds

4 Baths

3,755 Sq.Ft.

$675,000

MLS#: 26025307

 - property

Send a message

Message successfully sent.

Your message

What is 3 + 4 ?

Reason for contacting?

I agree to receive email communication and understand I can unsubscribe at any time.

I agree to be contacted by All Around Real Estate via call, email, and text for real estate services. To opt out, you can reply 'stop' at any time or reply 'help' for assistance. You can also click the unsubscribe link in the emails. Message and data rates may apply. Message frequency may vary. Privacy Policy

Sign Out

Virtual Assistant

Would you like to take the next step with this property? We can help you schedule a showing or virtual tour, or send you more details.

Yes, I would like more information.

Thank You for Your Reply, One of Our Agents will contact you as soon as possible

No, maybe later.

Thank you, you can always contact me via email, phone number or through the contact form.

Realhub AI

Lucy - Your AI-Powered Realtor

Update Your Temporary Password

Personalize your search

Enter your email and we'll notify you immediately when new listings match what you're looking for.

or enter email address

Already have an account ? Login here

Continue your home search

I agree to receive communications and understand I can unsubscribe at any time.

I agree to be contacted by All Around Real Estate via call, email, and text for real estate services. To opt out, you can reply 'stop' at any time or reply 'help' for assistance. You can also click the unsubscribe link in the emails. Message and data rates may apply. Message frequency may vary. Privacy Policy

Already have an account ? Login here

We use cookies

We use cookies primarily for analytics to enhance your experience. By accepting, you agree to our use of these cookies. You can manage your preferences or learn more about our cookies policy.