Features & Amenities

Interior

  • Other Interior Features

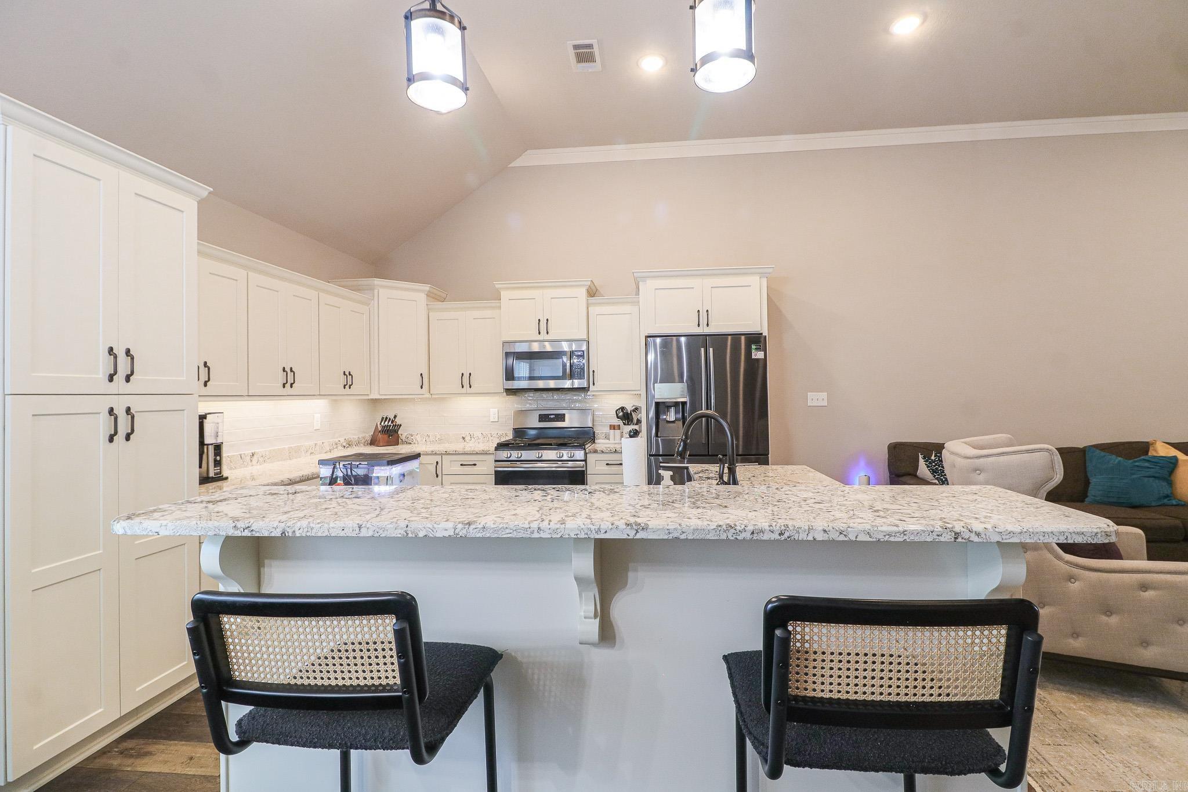
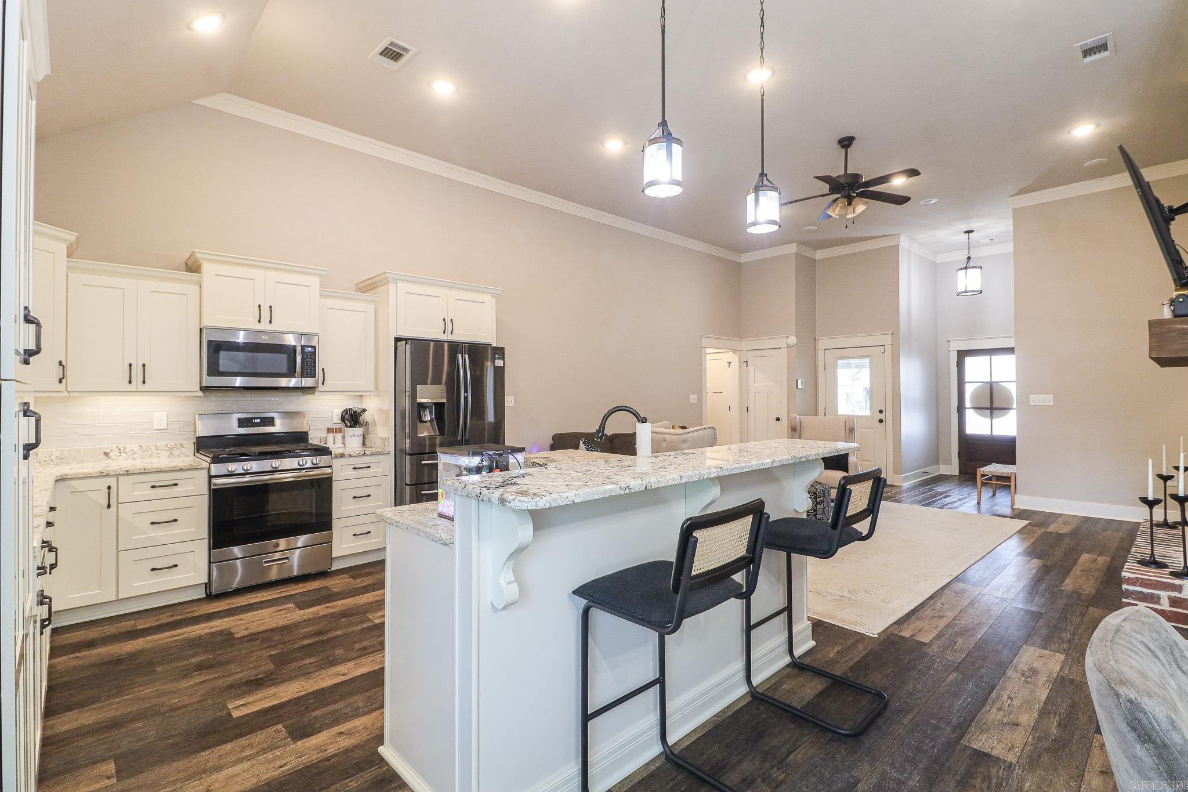
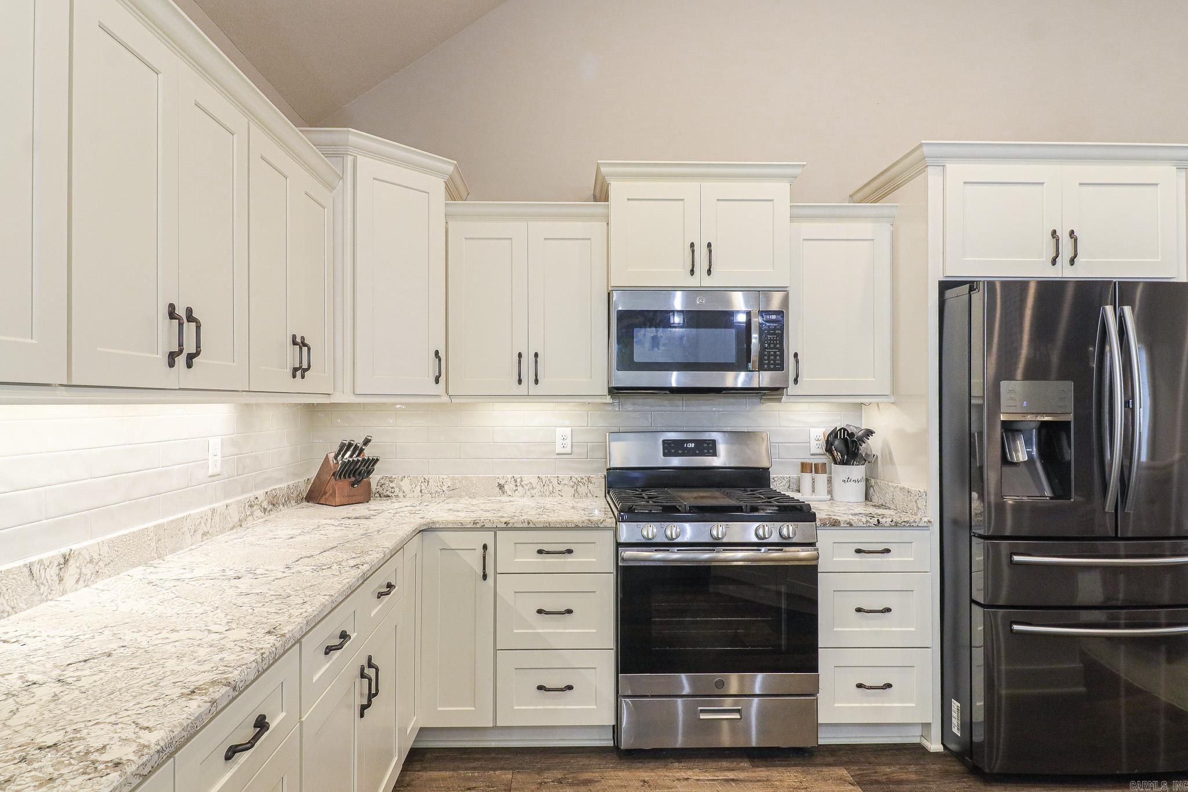
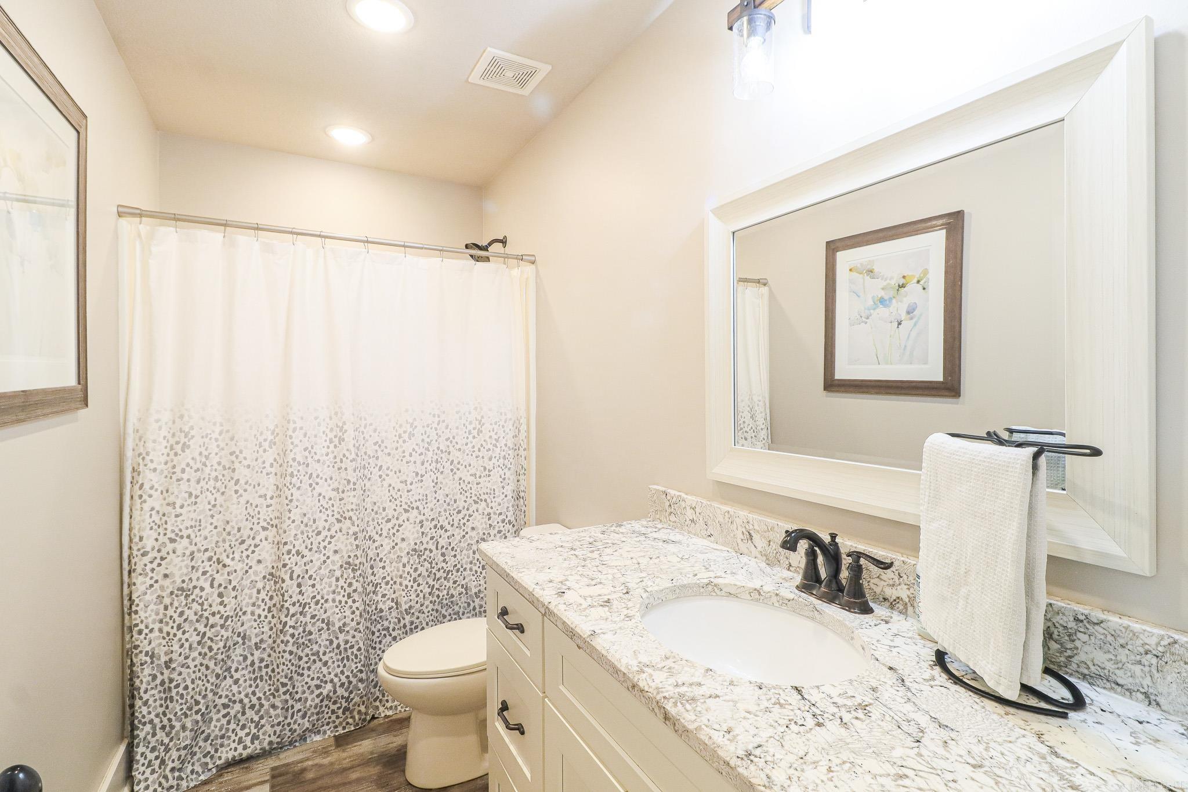
    Granite Counters

  • Total Bedrooms

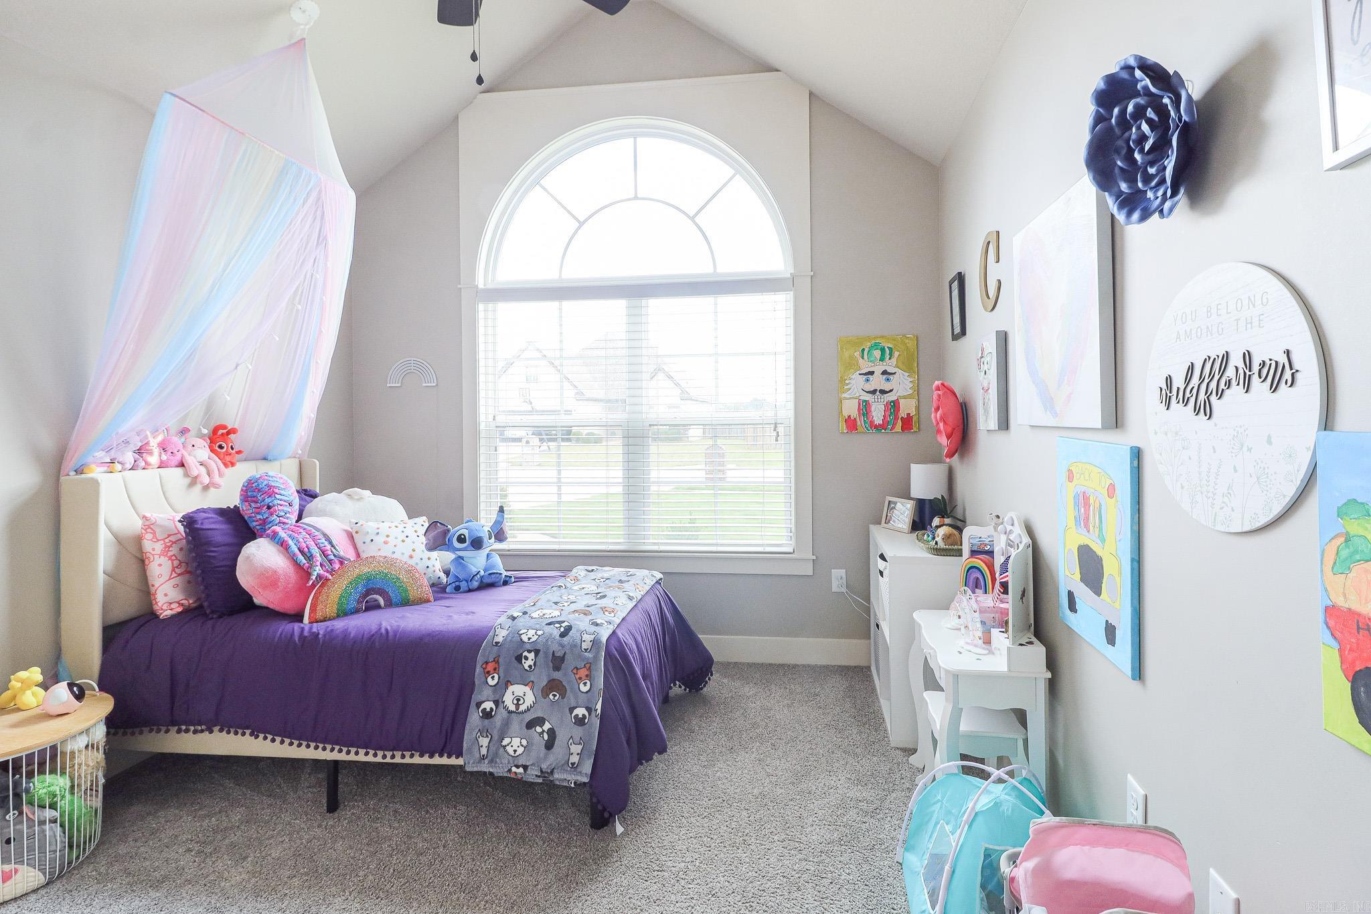
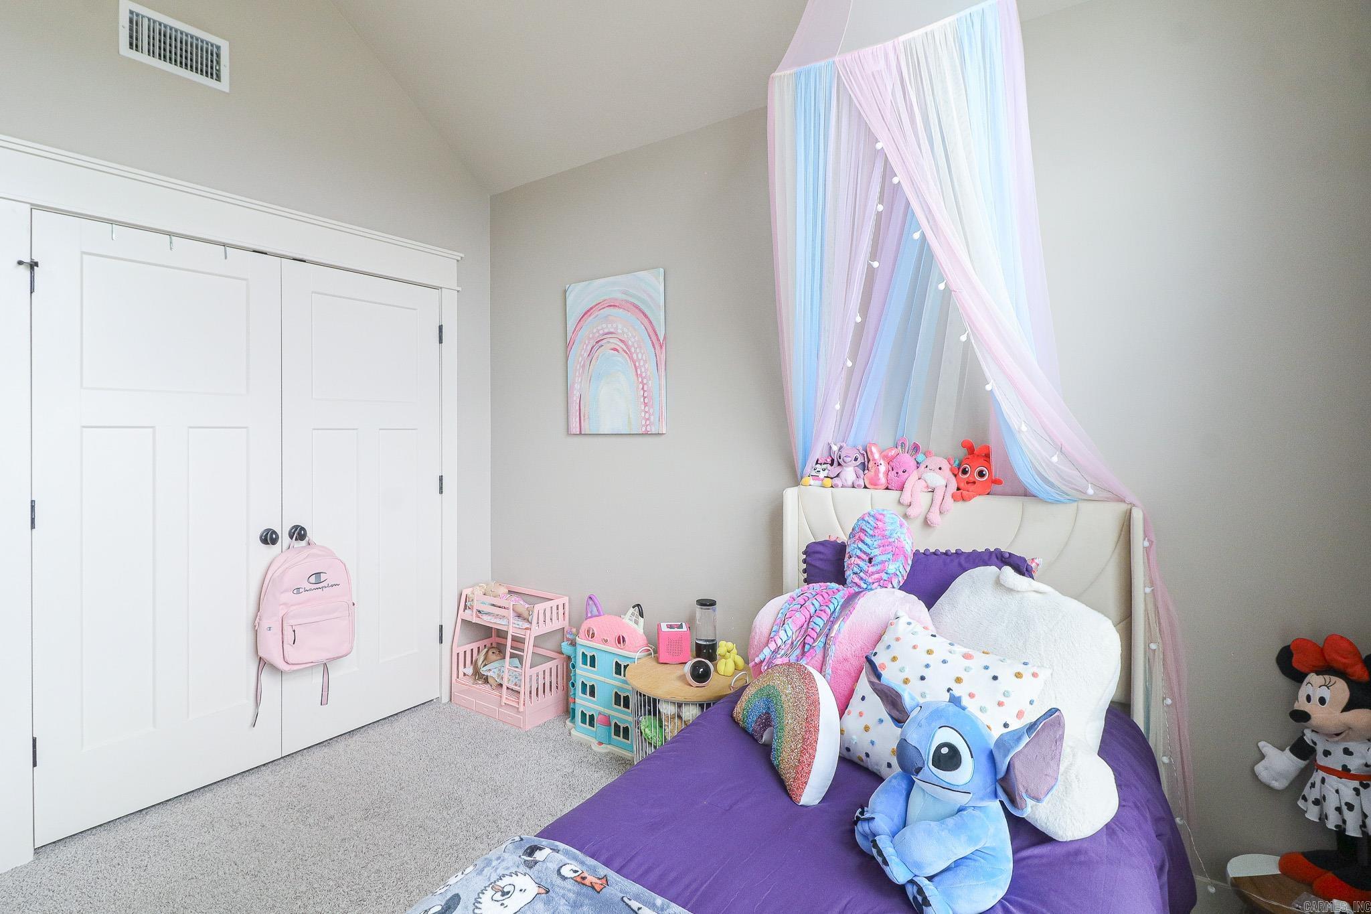
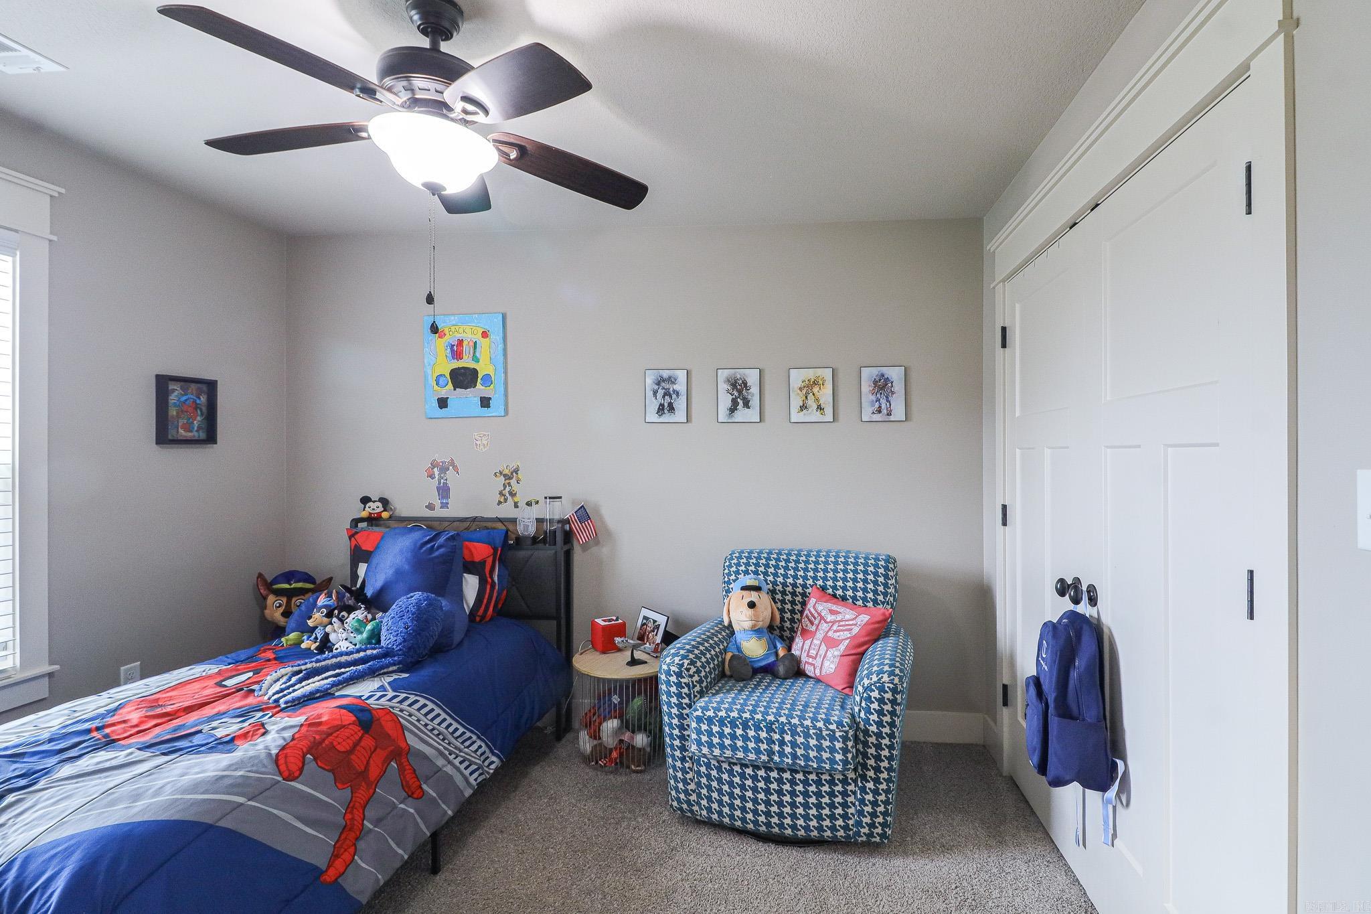
    4

  • Bathrooms

    2

  • Cooling YN

    YES

  • Cooling

    Electric, Central Air

  • Heating YN

    YES

  • Heating

    Electric, Central

  • Pet friendly

    N/A

Exterior

  • Garage

    Yes

  • Garage spaces

    2

  • Construction Materials

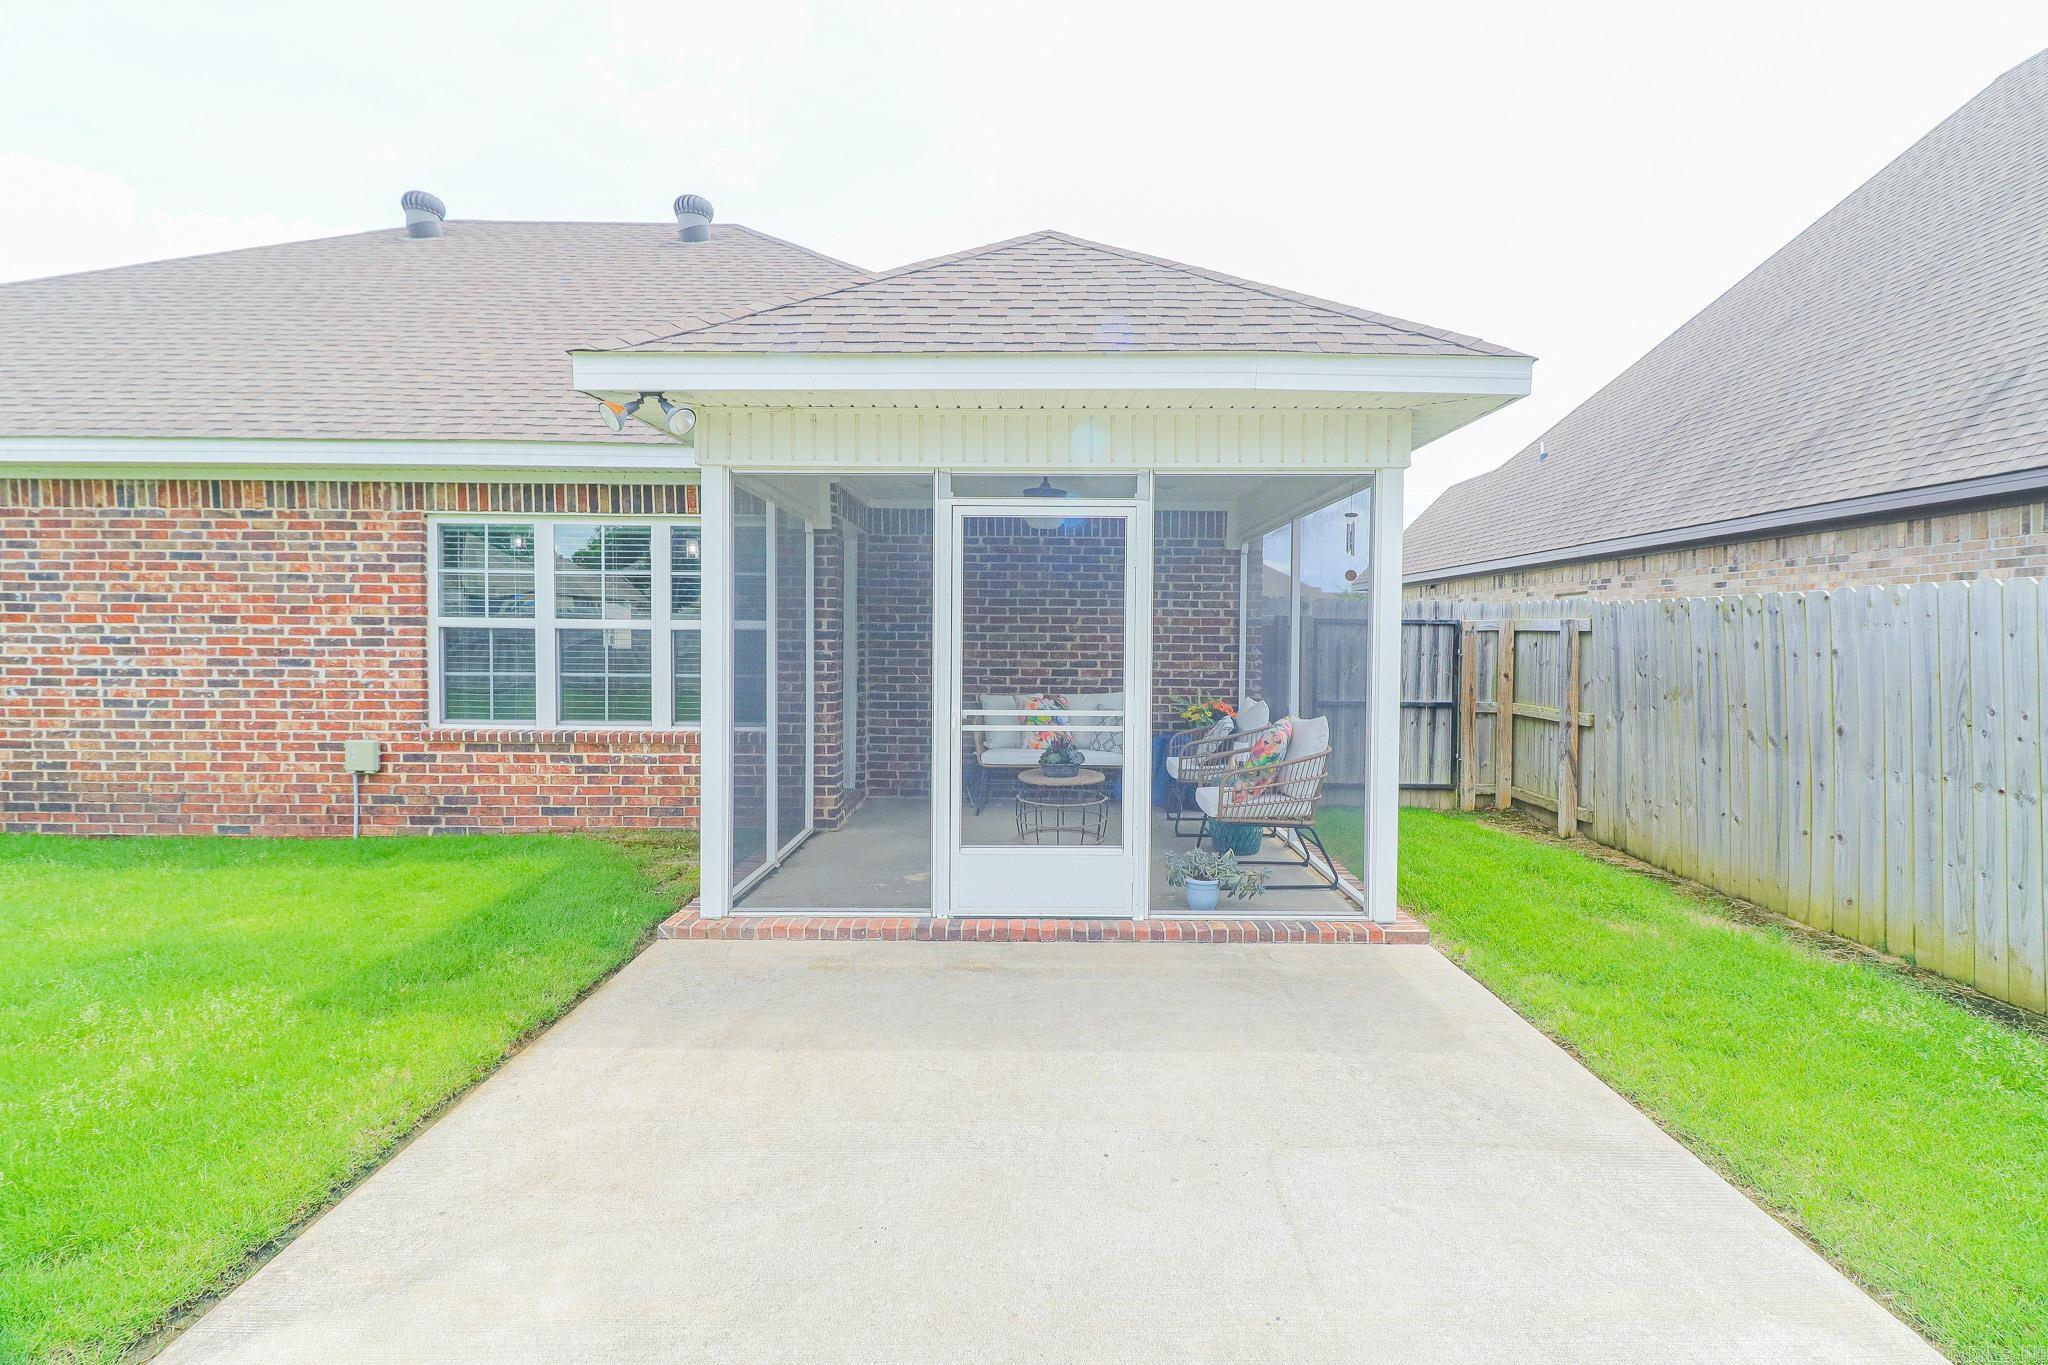
    Brick

  • Parking

    Garage

  • Patio and Porch Features

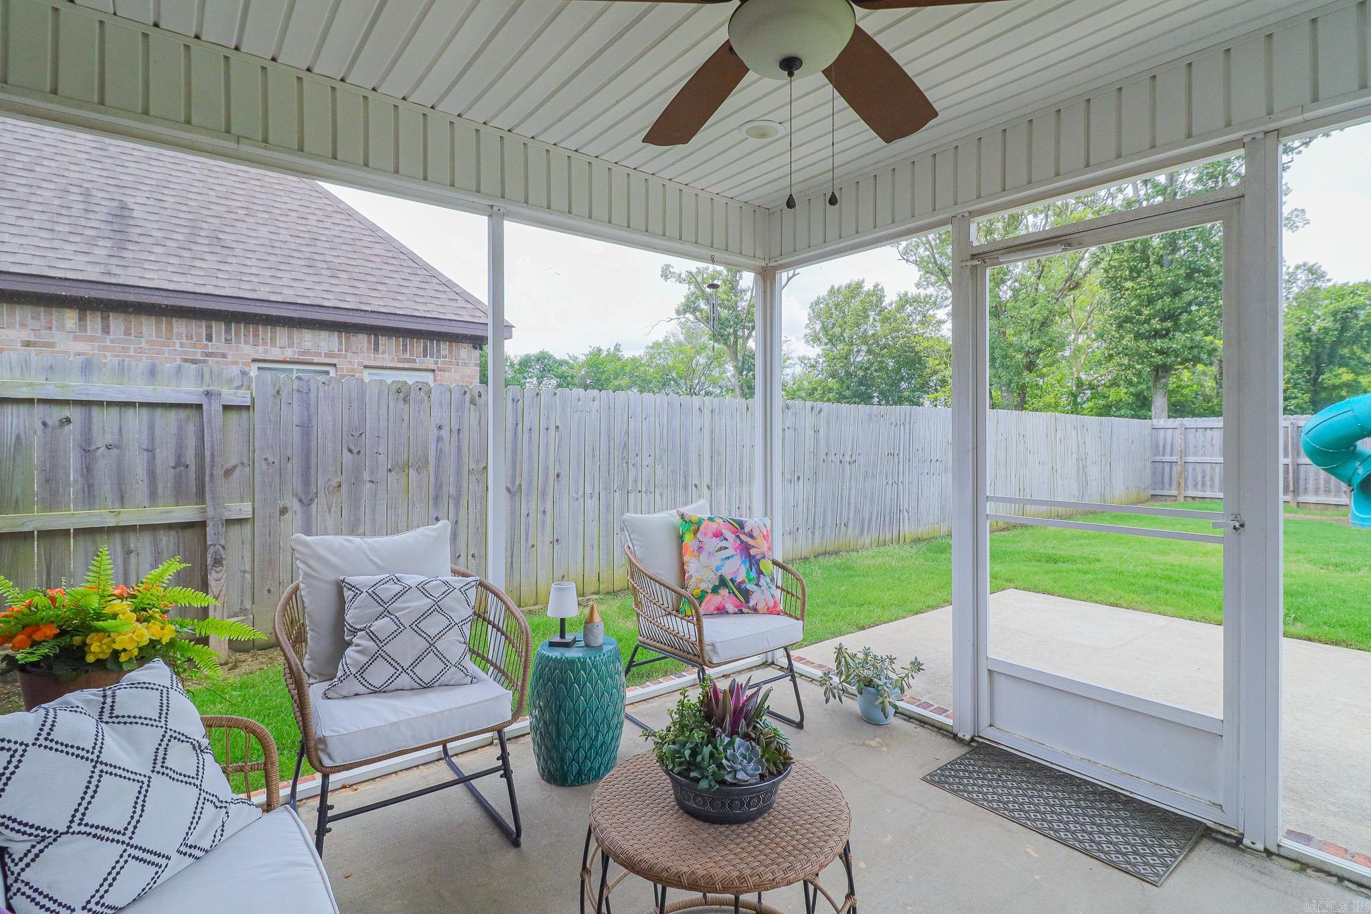
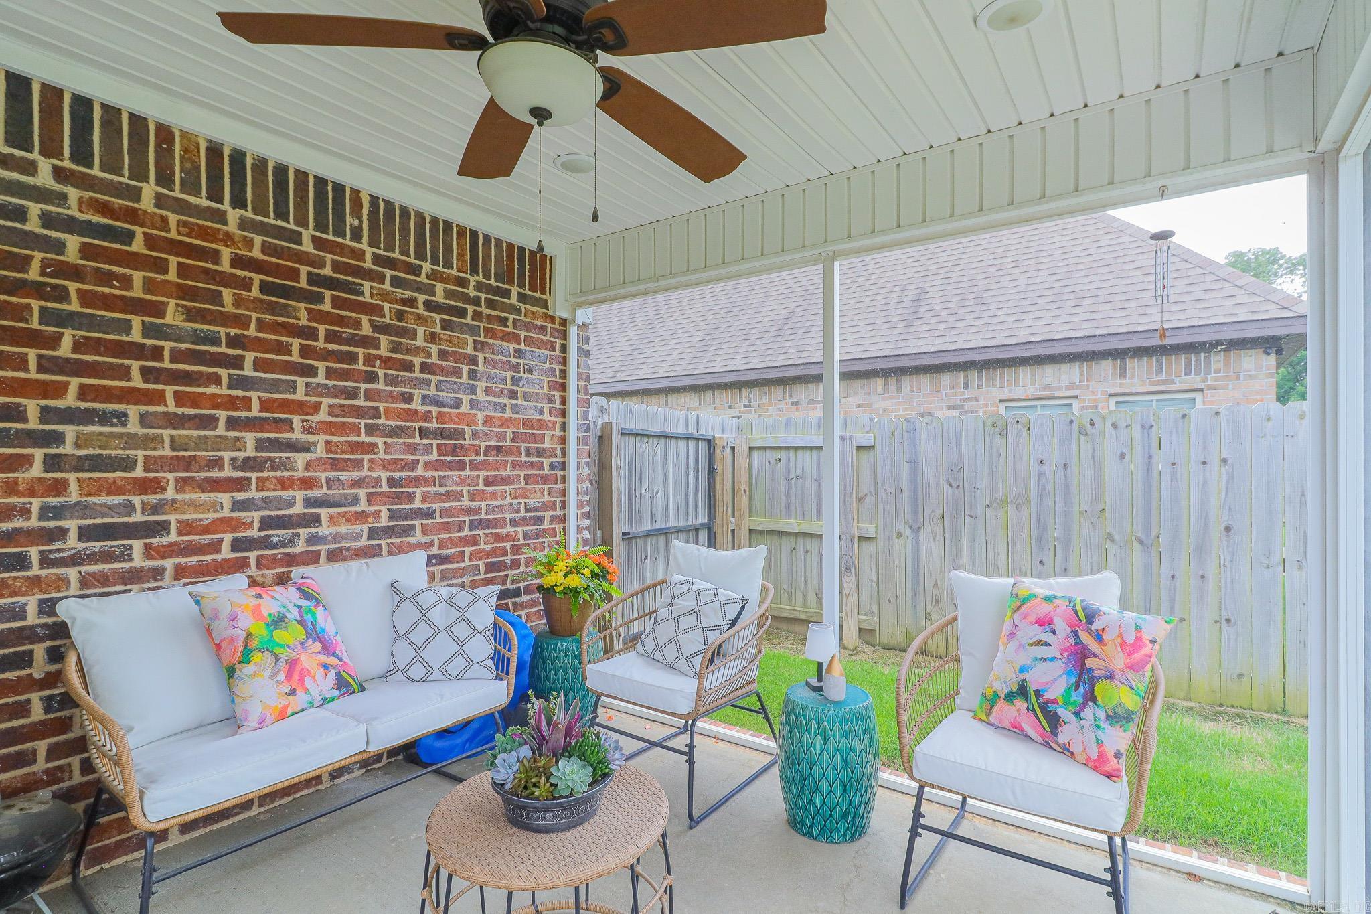
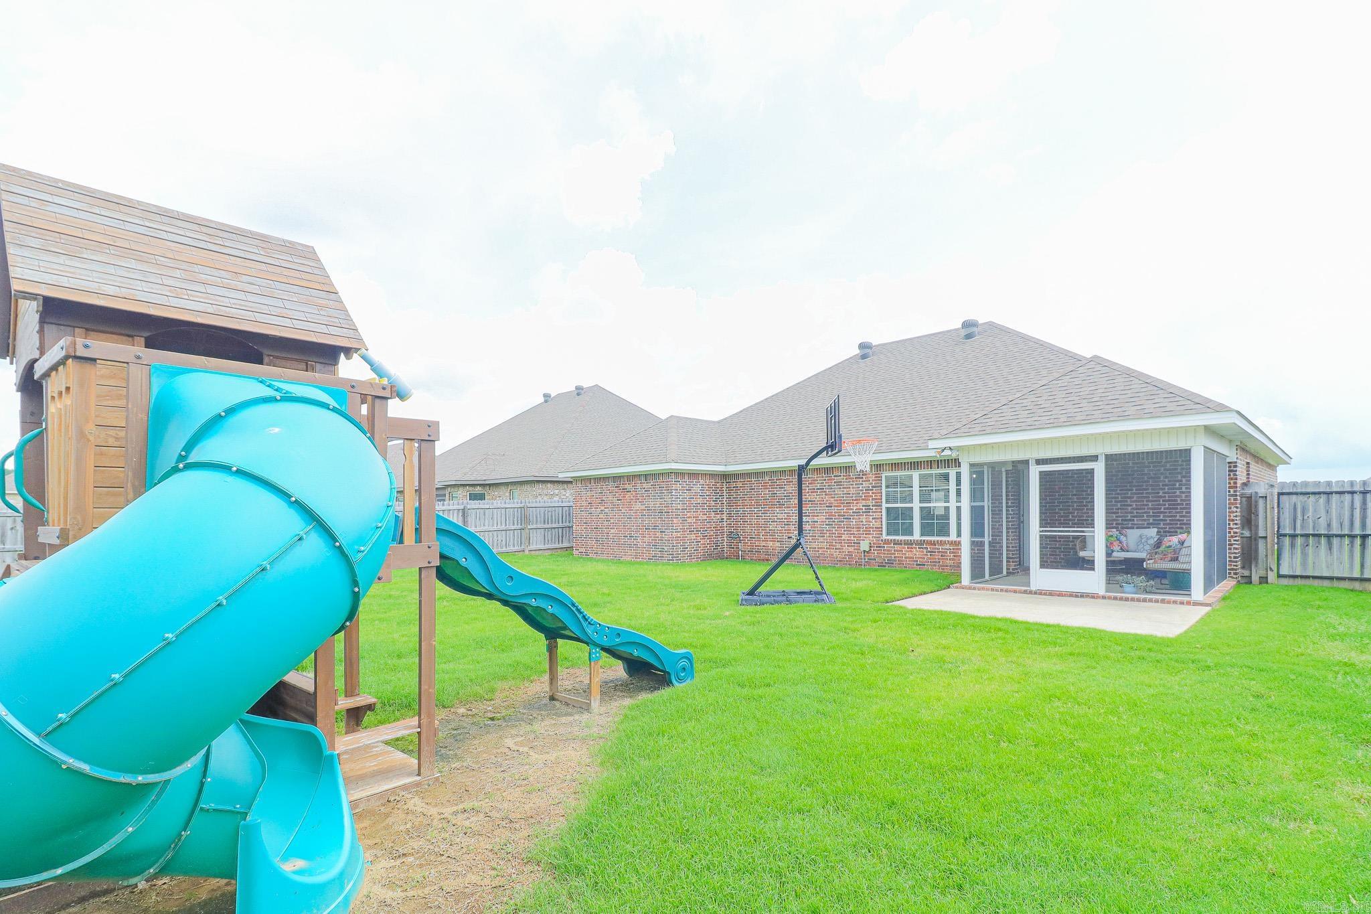
    Screened

  • Pool

    No

Area & Lot

  • Lot Features

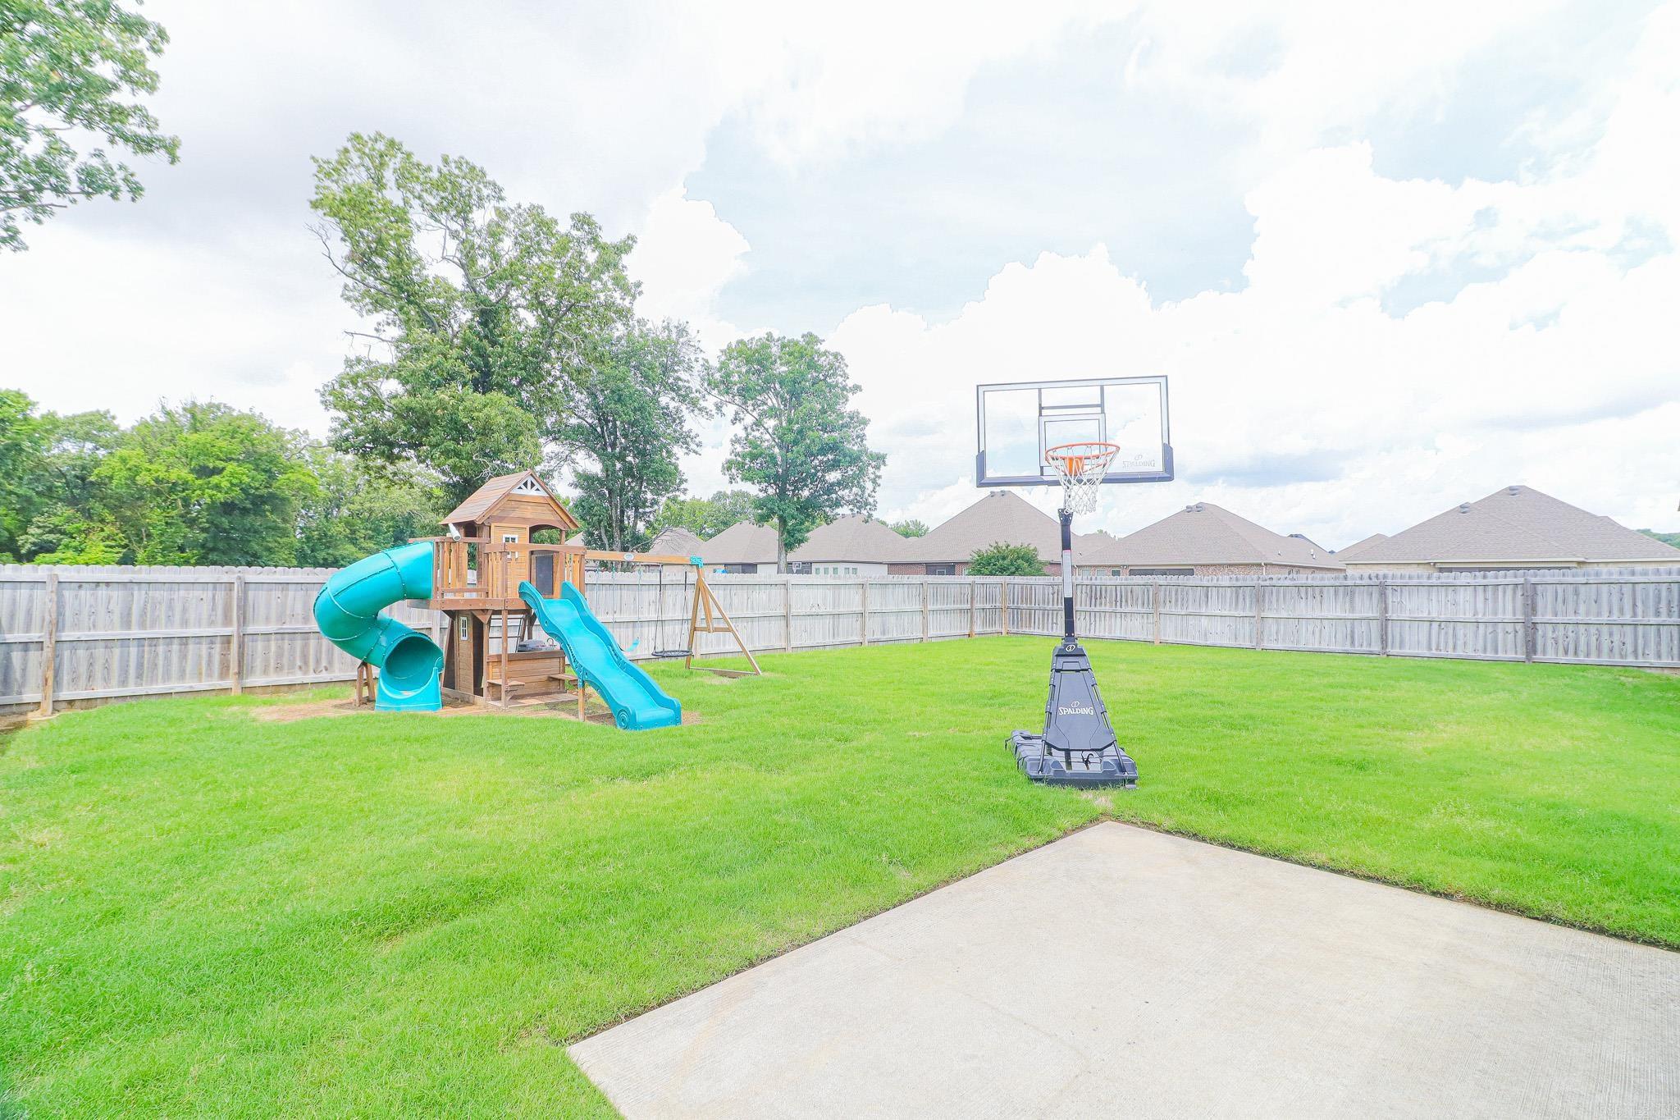
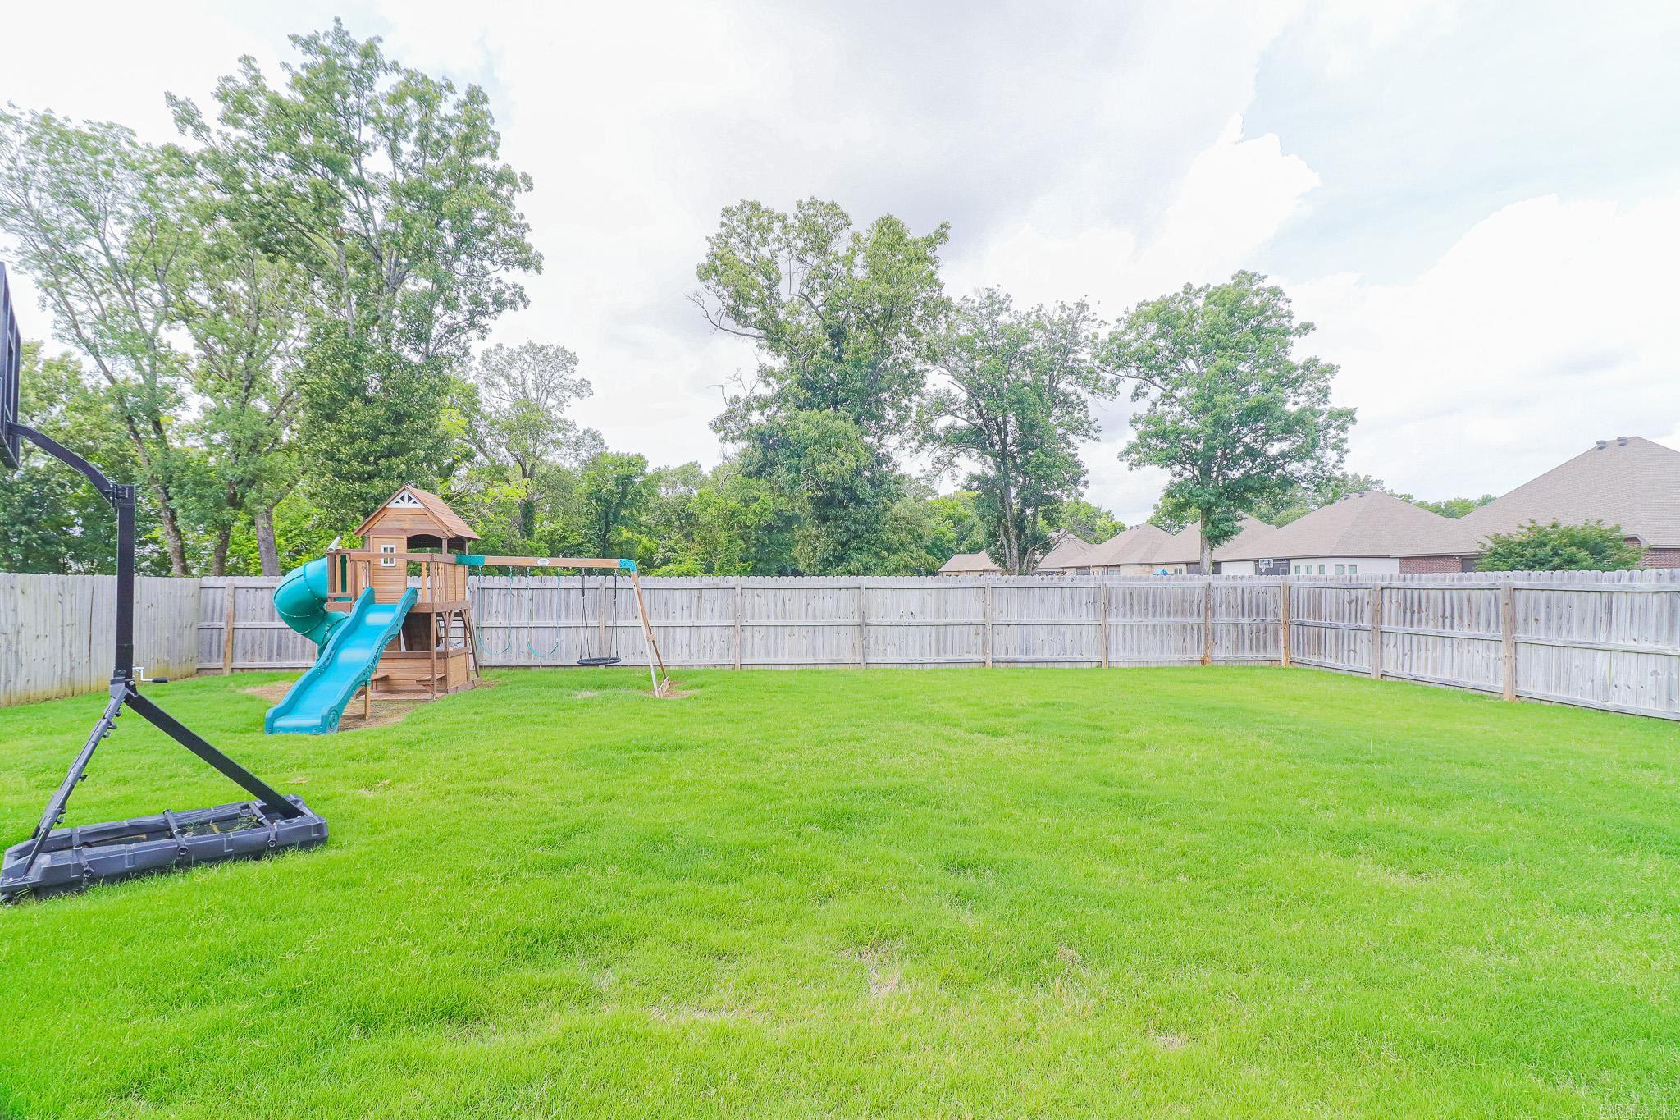
    Level

  • Lot Size(acres)

    0.2

  • Property Type

    Residential

  • Property Sub Type

    Single Family Residence

  • Architectural Style

    Traditional

Price

  • Sales Price

    $324,900

  • Tax Amount

    $2,477.73

  • Zoning

    R-1

  • Sq. Footage

    1, 945

  • Price/SqFt

    $167

HOA

  • Association

    Yes

  • Association Fee

    $125

  • Association Fee Frequency

    Annually

  • Association Fee Includes

    N/A

School District

  • Elementary School

    VALLEY VIEW

  • Middle School

    VALLEY VIEW

  • High School

    VALLEY VIEW

Property Features

  • Stories

    1

  • New Construction

    NO

  • Sewer

    Public Sewer

  • Water Source

    Public

Schedule a Showing

Showing scheduled successfully.

<
>
IN PERSON
VIA CHAT

What is 3 + 4 ?


Change time

Mortgage calculator

Estimate your monthly mortgage payment, including the principal and interest, property taxes, and HOA. Adjust the values to generate a more accurate rate.

Your payment

Principal and Interest:

$

Property taxes:

$

HOA fees:

$

Total loan payment:

$

Total interest amount:

$

Location

County

Craighead

Elementary School

VALLEY VIEW

Middle School

VALLEY VIEW

High School

VALLEY VIEW

Listing Courtesy of Jim Sanders Jr. , Coldwell Banker Village Communities

RealHub Information is provided exclusively for consumers' personal, non-commercial use, and it may not be used for any purpose other than to identify prospective properties consumers may be interested in purchasing. All information deemed reliable but not guaranteed and should be independently verified. All properties are subject to prior sale, change or withdrawal. RealHub website owner shall not be responsible for any typographical errors, misinformation, misprints and shall be held totally harmless.

Agent Shery Ragsdale

REALTOR®

Shery Ragsdale

Call Shery today to schedule a private showing.


* Listings on this website come from the FMLS IDX Compilation and may be held by brokerage firms other than the owner of this website. The listing brokerage is identified in any listing details. Information is deemed reliable but is not guaranteed. If you believe any FMLS listing contains material that infringes your copyrighted work please click here to review our DMCA policy and learn how to submit a takedown request.© 2024 FMLS.
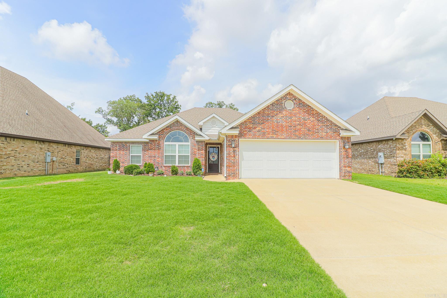
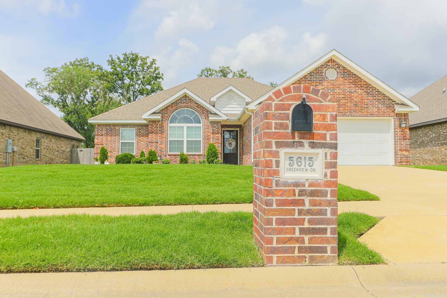
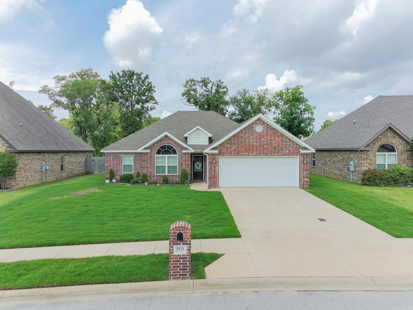
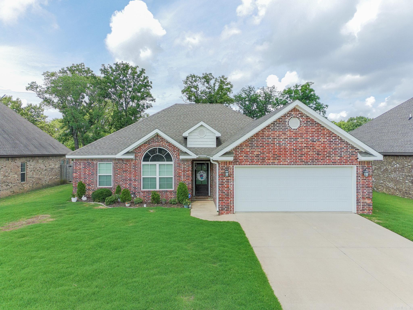
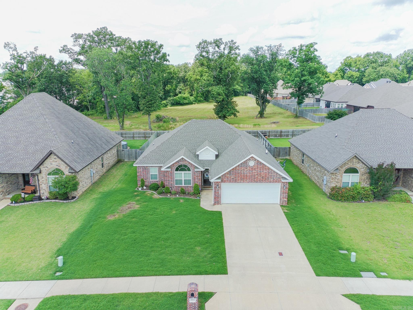
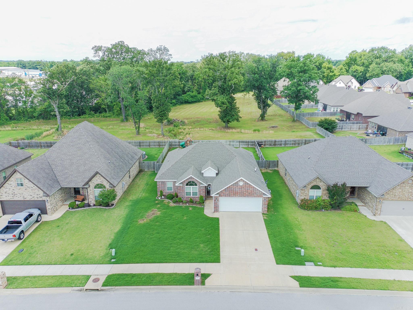
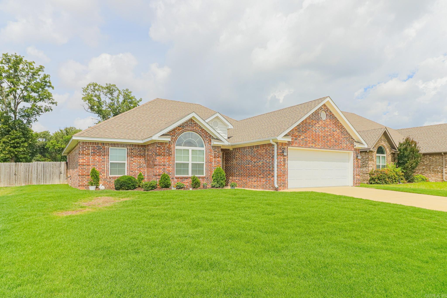
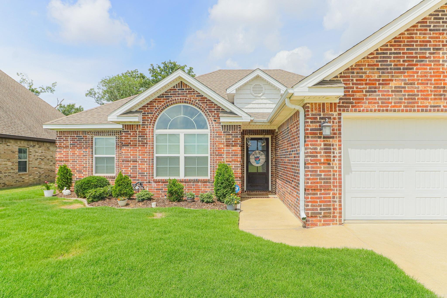
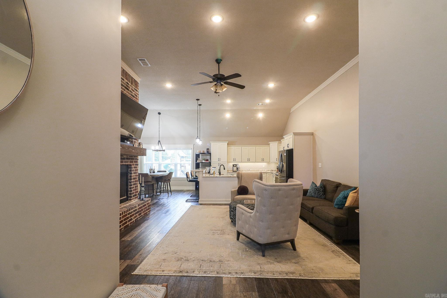
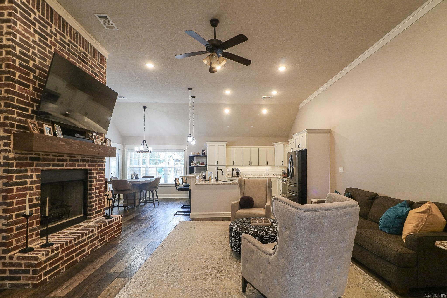
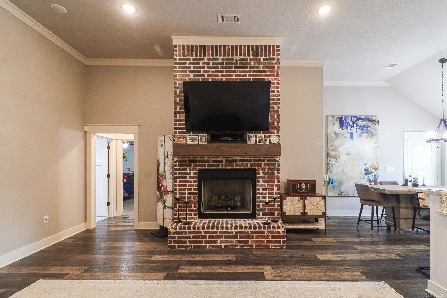
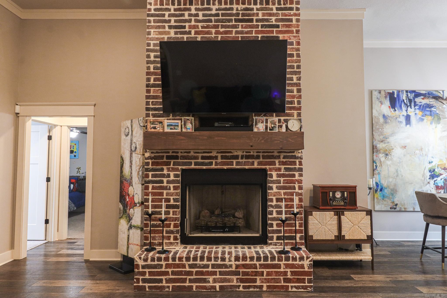
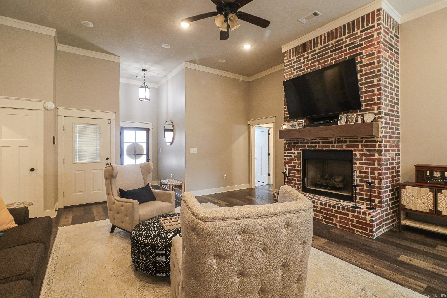
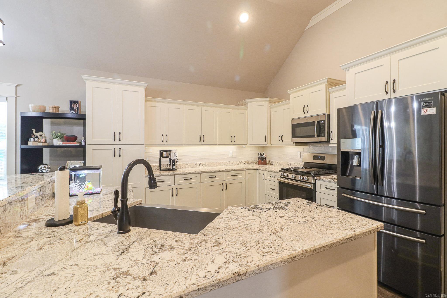
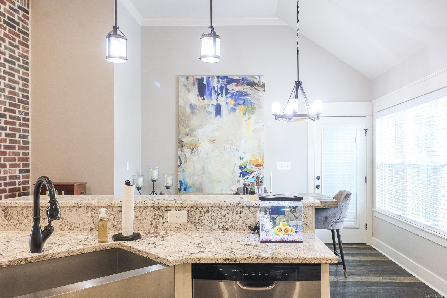
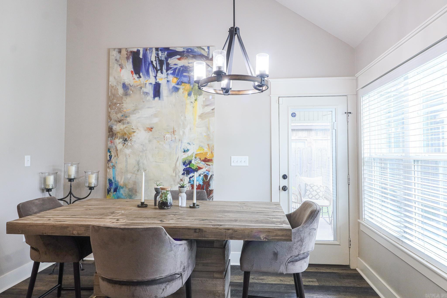
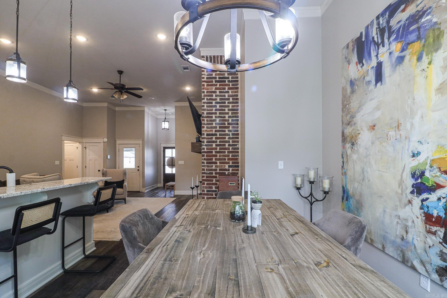
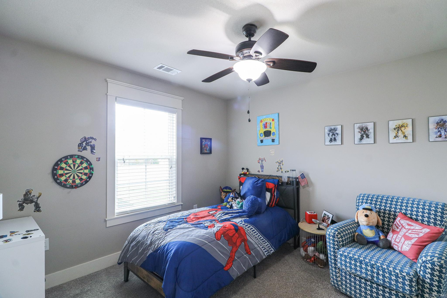
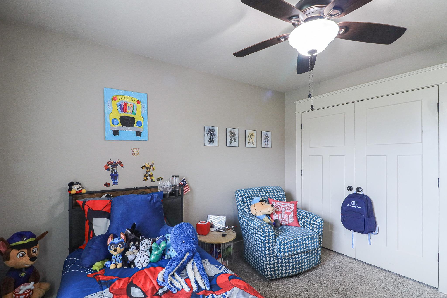
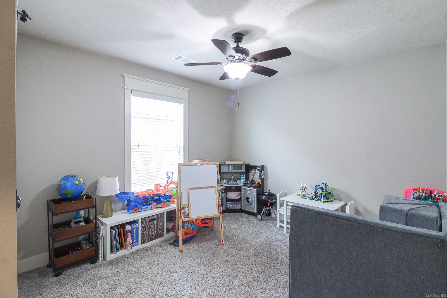
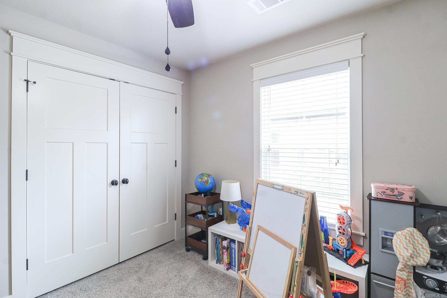
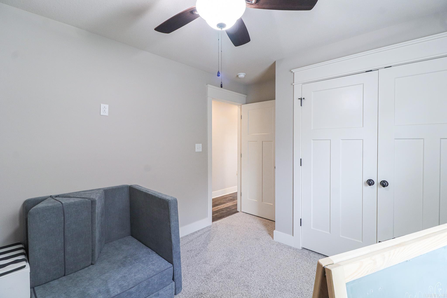
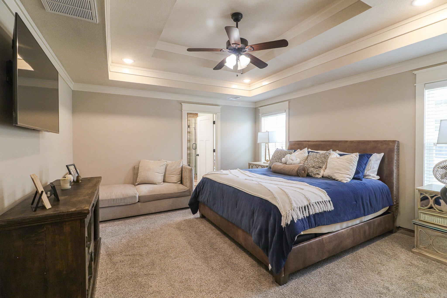
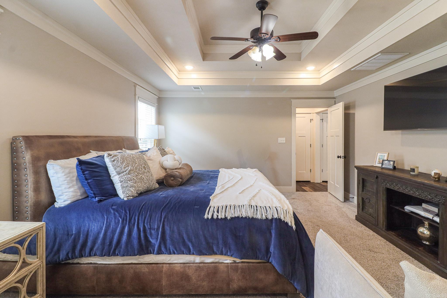
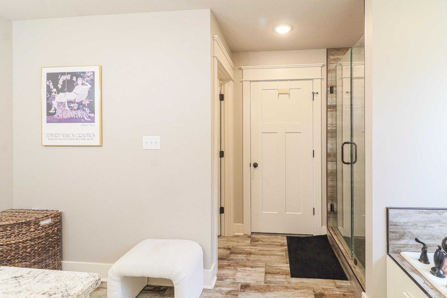
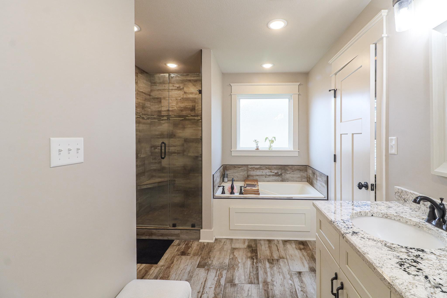
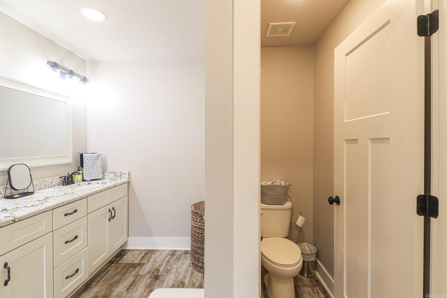
Move-in ready and beautifully designed, this 4-bedroom, 2-bath all-brick home in the highly sought-after Valley View School District offers the perfect blend of comfort, style, and efficiency. Step inside to an open-concept floor plan featuring impressive 12-foot raised ceilings in the great room, kitchen, and breakfast area, creating a spacious and inviting atmosphere. Multiple windows surround the breakfast area, filling the home with abundant natural light. The kitchen is both functional and stylish with granite countertops, a stainless farmhouse sink, subway tile backsplash, gas range, and ample workspace for cooking and entertaining. The spacious living room centers around a beautiful brick fireplace with gas logs, making it the perfect gathering space. The primary suite features a tray ceiling and a luxurious bath complete with double vanities, a relaxing soaker tub with tile surround, custom tile walk-in shower with glass door, and an oversized walk-in closet. Designed with a desirable split-bedroom layout, the private primary suite is separated from the additional bedrooms for added comfort and functionality.

5615 Creekview Drive

Message successfully sent.

What would you like to know?

What is 3 + 4 ?

I agree to receive email communication and understand I can unsubscribe at any time.

I agree to be contacted by All Around Real Estate via call, email, and text for real estate services. To opt out, you can reply 'stop' at any time or reply 'help' for assistance. You can also click the unsubscribe link in the emails. Message and data rates may apply. Message frequency may vary. Privacy Policy

Related Properties

New on site 1 day ago
Unique Dual-Home Property on 1 Acre in Valley View School District!    Welcome to 2583 Hwy 163, a rare opportunity offering two residences on one parcel, plus a shop building, all on a full acre in the highly sought-after Valley View School District.    The property features a newer mobile home that truly stands out, complete with a spacious wraparound/walk-out deck overlooking an above-ground pool perfect for entertaining, relaxing, and enjoying the outdoors. This home offers modern comfort and a move-in-ready feel.    Also on the property is a separate single-family home with fenced yard and shop building, providing excellent flexibility. The home has solid bones and just needs light cosmetic updates, making it a great opportunity for added value, rental income, or guest quarters.    With multiple living spaces, income-producing potential, and room to spread out, this property is ideal for multi-generational living, investors, or buyers looking for a unique setup.    Conveniently located with easy access to Jonesboro while still offering space and privacy.    Opportunities like this are hard to find  schedule your showing today.
#26021479

Jonesboro

2583 Hwy 163

5 Beds

3 Baths

1,098 Sq.Ft.

$275,000

MLS#: 26021479
New on site 2 days ago
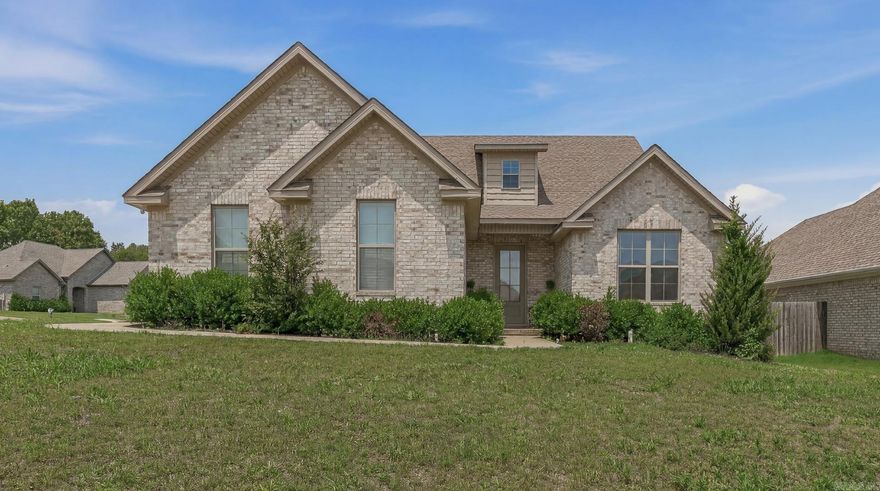
Beautiful all-brick 4 bedroom, 2 bathroom home situated on a spacious 0.25 acre lot with a fully fenced backyard! Located near the desirable Hilltop area, this well-designed home offers convenience to shopping, restaurants, and entertainment while still providing a quiet neighborhood feel.    Inside, you'll find tall ceilings that create an open and inviting atmosphere throughout. With three bedrooms downstairs and a fourth bedroom upstairs, the layout offers both convenience and flexibility. The master suite is a true retreat featuring tall ceilings, a large walk-in closet, and a beautiful bathroom with a tiled shower and relaxing tub.    The kitchen comes equipped with all-electric appliances and provides a functional space for everyday living and entertaining. With great curb appeal, spacious living areas, and an excellent location, this home is one you do not want to miss!
#26021236

Jonesboro

518 Wiregrass Way

4 Beds

2 Baths

1,914 Sq.Ft.

$294,900

MLS#: 26021236
New on site 2 days ago
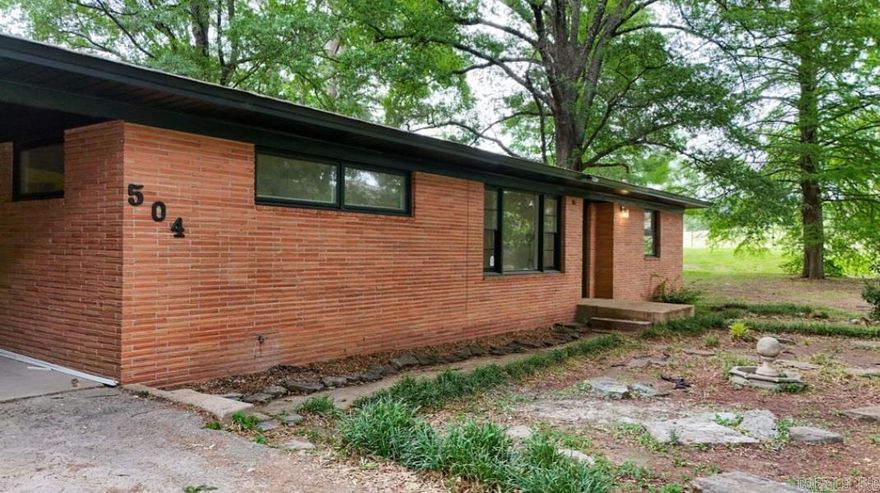
Midcentury modern dream home situated on a spacious .62 (+/-) acre lot! This move-in ready property features an open and inviting layout with tasteful updates throughout. The kitchen has been opened up to make it perfect for entertaining with brand-new appliances and modern finishes. A custom-built mudroom adds functionality, offering the perfect drop zone for everyday living. This home also provides major storage and flex space perfect for collectors or crafters of any sort. Enjoy relaxing year-round on the screened-in back porch overlooking the large backyard with plenty of room to play, garden, or entertain. Combining comfort, style, and space, this home is ready for its next owner to enjoy!
#26021268

Jonesboro

504 Shadow Lane

4 Beds

2 Baths

2,873 Sq.Ft.

$295,000

MLS#: 26021268
New on site 2 days ago
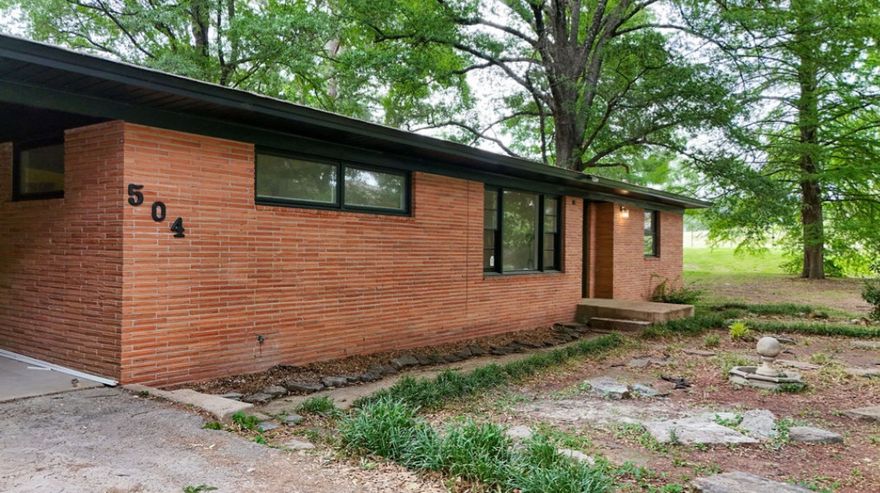
Midcentury modern dream home situated on a spacious .62 (+/-) acre lot! This move-in ready property features an open and inviting layout with tasteful updates throughout. The kitchen has been opened up to make it perfect for entertaining with brand-new appliances and modern finishes. A custom-built mudroom adds functionality, offering the perfect drop zone for everyday living. This home also provides major storage and flex space perfect for collectors or crafters of any sort. Enjoy relaxing year-round on the screened-in back porch overlooking the large backyard with plenty of room to play, garden, or entertain. Combining comfort, style, and space, this home is ready for its next owner to enjoy!
#1348701

Jonesboro

504 Shadow Lane

4 Beds

2 Baths

2,873 Sq.Ft.

$295,000

MLS#: 1348701
New on site 3 days ago
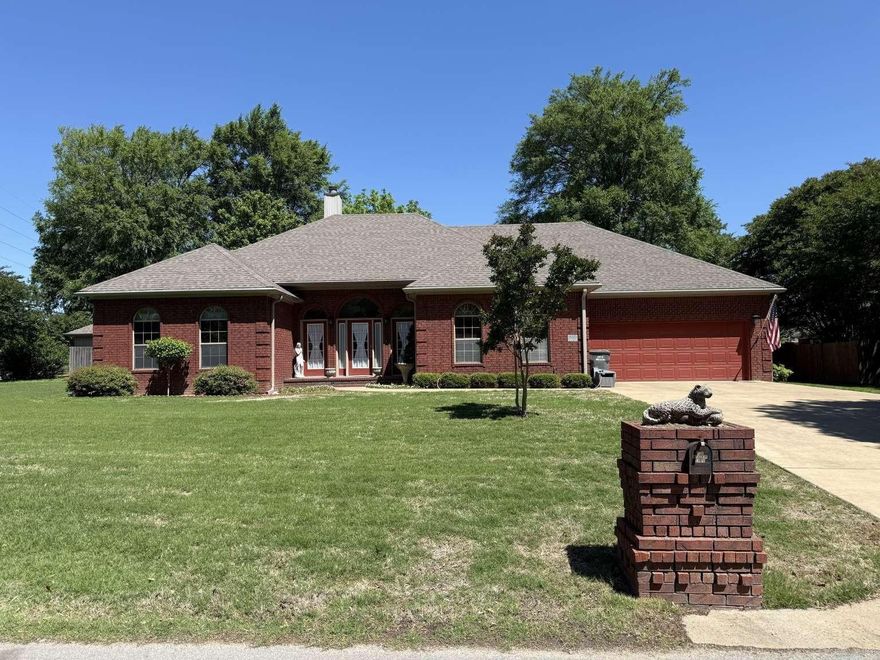
Welcome home to this beautiful 4-bedroom, 2.5 bath, one-story home, all brick home situated on a corner lot offering plenty of outdoor space for gatherings, grilling, and relaxing evenings under the stars. Step inside to discover a spacious and functional layout featuring: Formal Entry, Formal Living Room, Formal Dining Room, Spacious Kitchen, Breakfast Cove and Primary Suite. The 3 guest bedrooms and guest bath are all located off a main hallway on the opposite side of house from the Primary Suite. One guest bedroom has a 1/2 bath. This home is truly move in ready with many architectural features not found in homes at the asking price. From the curb appeal to the spacious interior and entertainer-friendly outdoor setting, this home offers the perfect blend of comfort, function, and style. The property includes a 12'x16' shop complete with lighting and outlets. Roof 2018, 50 gal. gas water heater 2026, 30 gal. electric water heater 2018. Come sit on your back screened porch or concrete patio and listen to the birds sing.
#26021069

Jonesboro

1800 Fox Meadow Lane

4 Beds

2 Baths

2,673 Sq.Ft.

$385,000

MLS#: 26021069
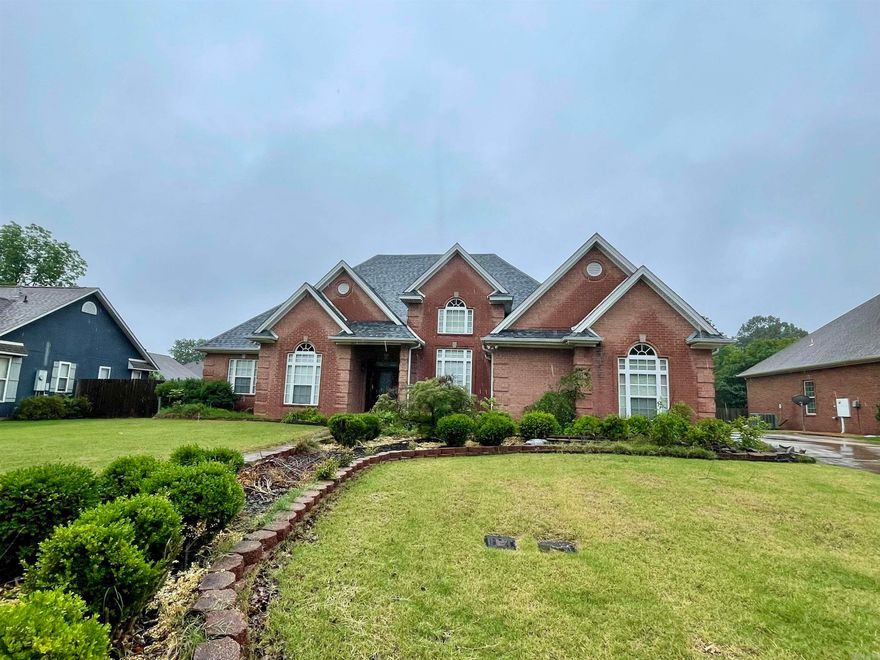
1013 Brownstone Dr. in Jonesboro, Arkansas is a 3 bedroom, 2.5 bath home on a beautiful landscaped lot. The primary suite is large with a walk-in shower, separate tub, two closets, and a safe room. There is also an office, separate formal dining room, hardwood flooring with mahogany inlay, 10-11ft ceilings, abundant storage, and a sprinkler system. A new roof was installed in 2024 and there are 2 HVAC systems, one outside unit was replaced in approx. 2020 and the other in 2025. You'll love all that this home has to offer! Call your favorite REALTOR® and schedule your private tour.
#26020914

Jonesboro

1013 Brownstone Drive

3 Beds

2 Baths

2,661 Sq.Ft.

$360,000

MLS#: 26020914
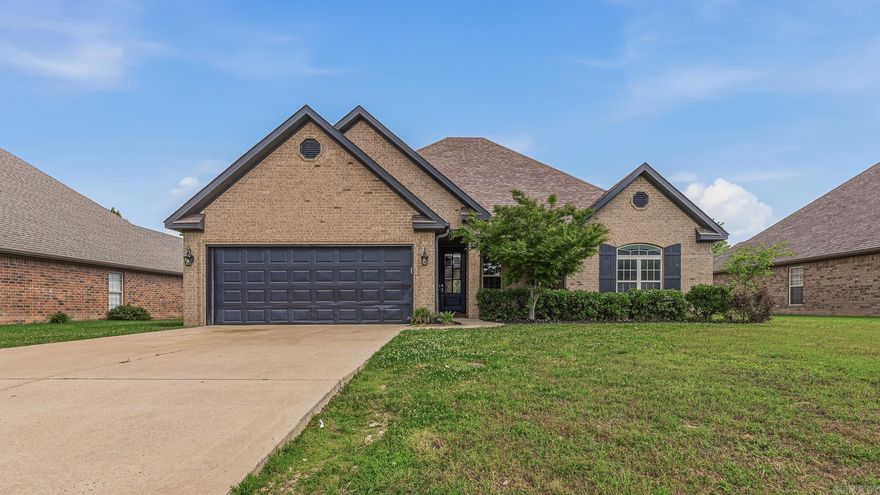
Located in the highly sought-after Valley View School District, this well-maintained 4-bedroom, 2-bath home offers a desirable split floor plan and stylish updates throughout. Fresh paint and new LVP flooring create a clean, modern feel. The spacious living room features a fireplace (w/ hookup for gas log insert), creating the perfect focal point for cozy evenings at home. The private primary suite includes two closets, a jetted soaking tub, and a walk-in shower designed for comfort and relaxation. Outside, enjoy a covered back patio overlooking the fully fenced backyard — ideal for entertaining, pets, or play. Additional features include a 2-car garage and a functional layout perfect for everyday living. Move-in ready and conveniently located, this home offers comfort, style, and practicality all in one package.
#26019918

Jonesboro

6228 Merrell Drive

4 Beds

2 Baths

1,887 Sq.Ft.

$315,000

MLS#: 26019918
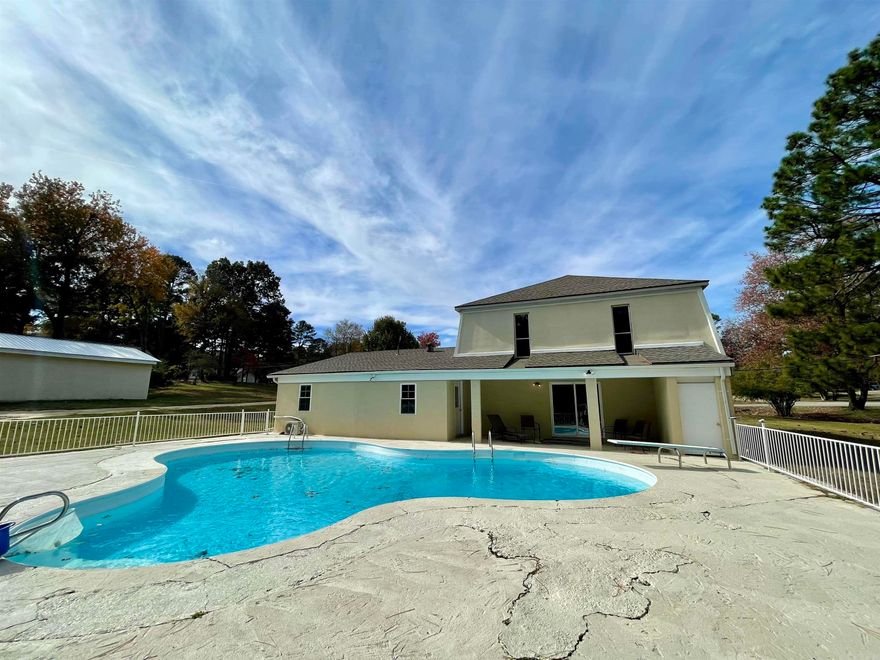
Tons of space, Acre lot, beautiful in-ground pool and 2 workshops! This home has been recently remodeled and has a new kitchen, new appliances, flooring, paint and more. There are 2 bedrooms on the main floor and up to 4 more bedrooms upstairs, or you could use it as a 4 bedroom with an office and 2nd living area. The pool has a metal fence surround. This home is located in Valley View School District. There is a driveway to the smaller shop, and it could be turned into a nice detached garage. The larger shop is built with metal studs.
#26019916

Jonesboro

4100 Renee Drive

6 Beds

3 Baths

3,300 Sq.Ft.

$337,000

MLS#: 26019916
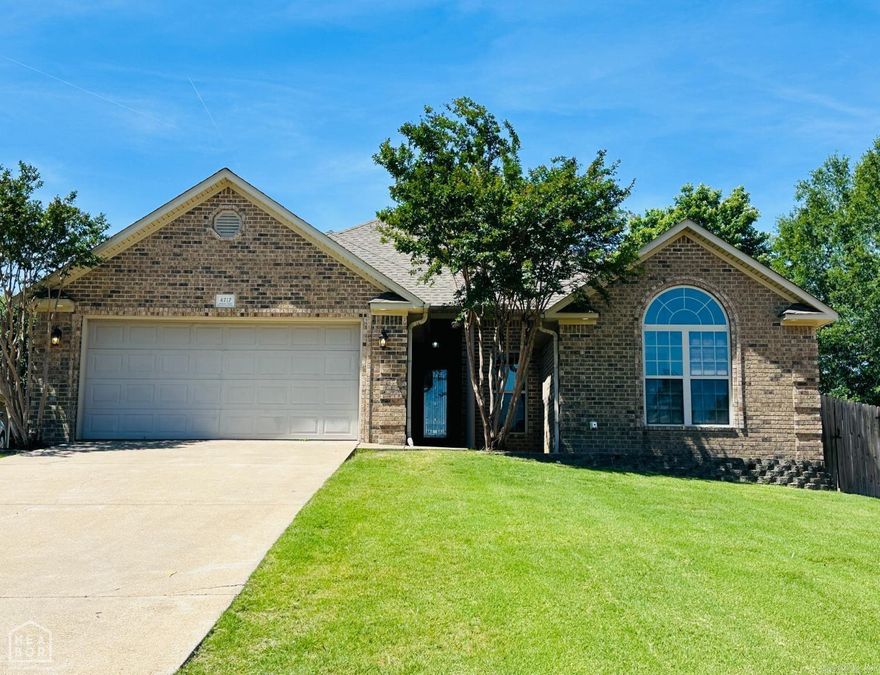
Welcome to 4717 Winged Foot Ln, located in the highly desirable Sage Meadows subdivision and within the sought-after Brookland School District! This move-in ready, one-level home offers 4 bedrooms and 2 baths with fresh paint throughout and clean landscaping that creates beautiful curb appeal. The split-bedroom floor plan features a spacious primary suite complete with an ensuite bath offering a jet tub, separate walk-in shower, double vanities, water closet, and two closets. Three additional bedrooms provide flexibility for guests, office, or bonus space. The large kitchen is designed for both everyday living and entertaining with ample cabinetry, generous counter space, and an eat-in dining area. Cozy up by the fireplace or enjoy outdoor living on the covered patio with an extended grilling area overlooking the fenced backyard. Additional features includes a large utility room, double garage, and roof replaced in 2023.
#26020037

Jonesboro

4717 Winged Foot Lane

4 Beds

2 Baths

1,880 Sq.Ft.

$309,900

MLS#: 26020037

 - property

Send a message

Message successfully sent.

Your message

What is 3 + 4 ?

Reason for contacting?

I agree to receive email communication and understand I can unsubscribe at any time.

I agree to be contacted by All Around Real Estate via call, email, and text for real estate services. To opt out, you can reply 'stop' at any time or reply 'help' for assistance. You can also click the unsubscribe link in the emails. Message and data rates may apply. Message frequency may vary. Privacy Policy

Sign Out

Virtual Assistant

Would you like to take the next step with this property? We can help you schedule a showing or virtual tour, or send you more details.

Yes, I would like more information.

Thank You for Your Reply, One of Our Agents will contact you as soon as possible

No, maybe later.

Thank you, you can always contact me via email, phone number or through the contact form.

Realhub AI

Lucy - Your AI-Powered Realtor

Update Your Temporary Password

Personalize your search

Enter your email and we'll notify you immediately when new listings match what you're looking for.

or enter email address

Already have an account ? Login here

Continue your home search

I agree to receive communications and understand I can unsubscribe at any time.

I agree to be contacted by All Around Real Estate via call, email, and text for real estate services. To opt out, you can reply 'stop' at any time or reply 'help' for assistance. You can also click the unsubscribe link in the emails. Message and data rates may apply. Message frequency may vary. Privacy Policy

Already have an account ? Login here

We use cookies

We use cookies primarily for analytics to enhance your experience. By accepting, you agree to our use of these cookies. You can manage your preferences or learn more about our cookies policy.