



Property
Beds
3
Full Baths
2
1/2 Baths
1
Year Built
1989
Sq.Footage
2,146
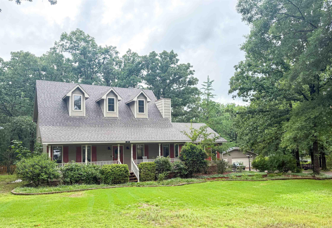
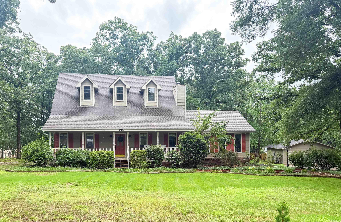
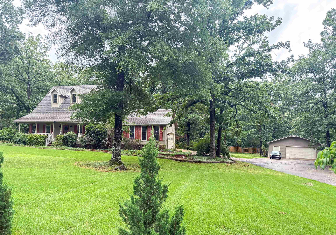
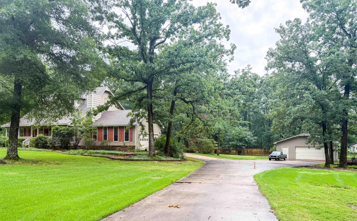
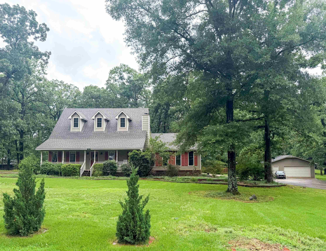
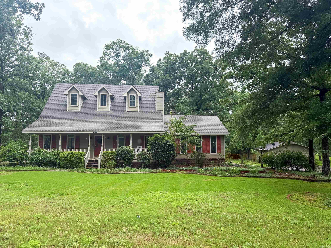
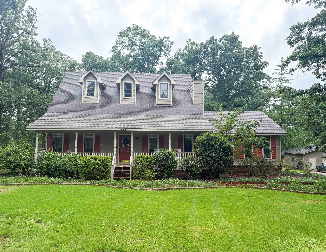
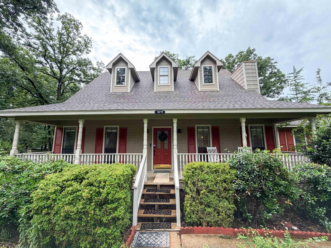
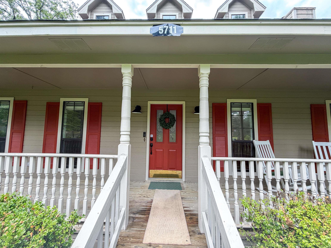
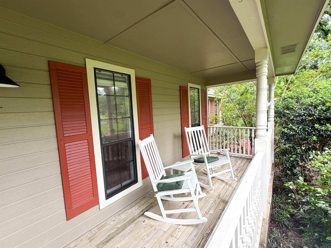
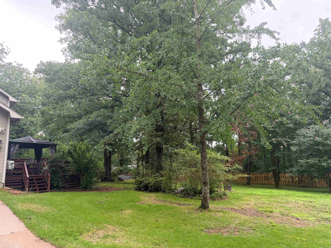
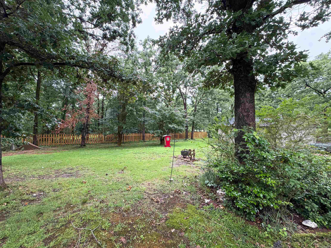
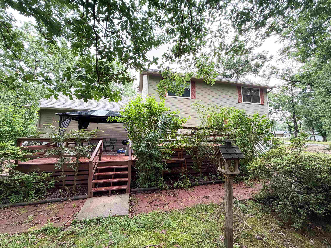
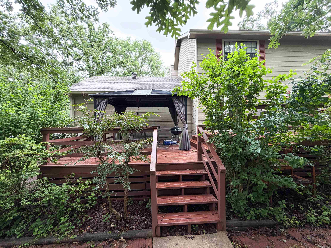
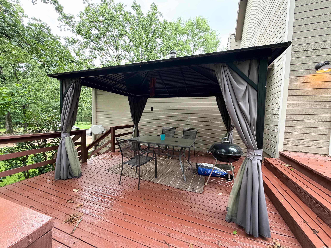
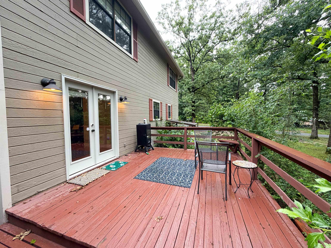
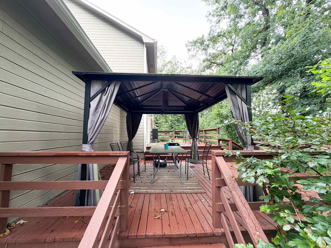
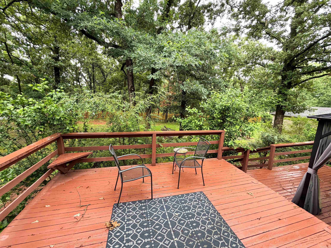
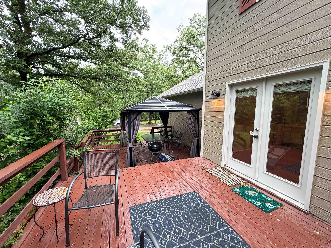
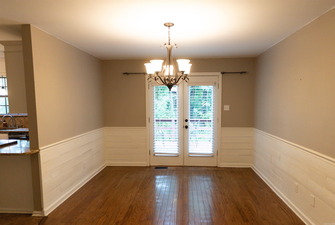
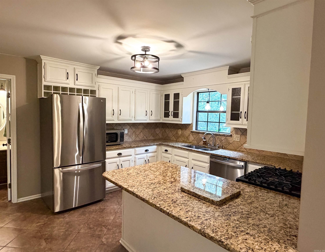
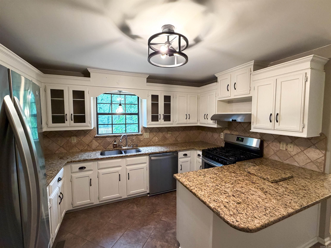
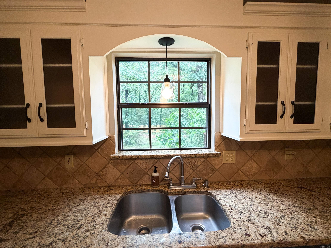
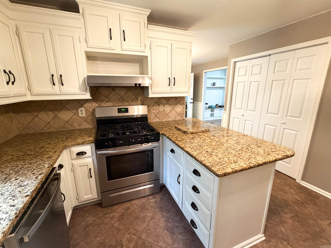
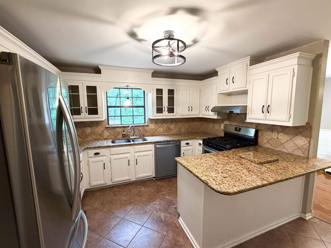
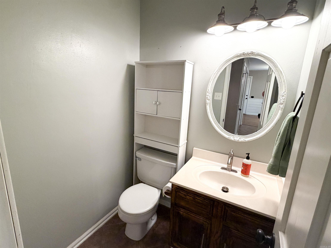
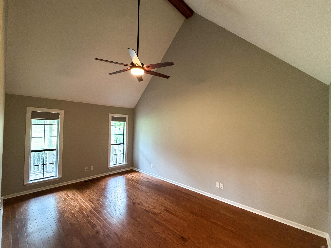
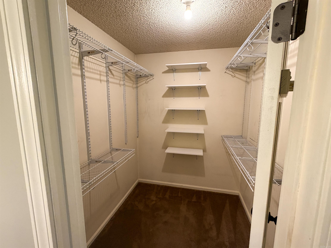
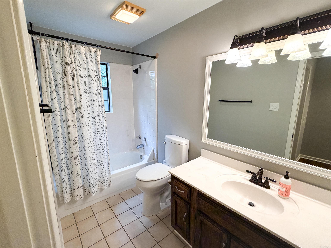
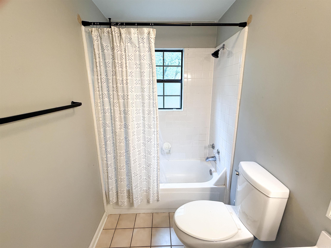
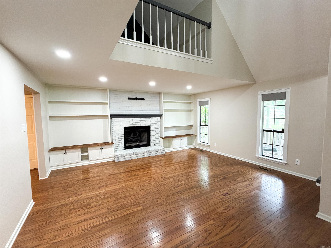
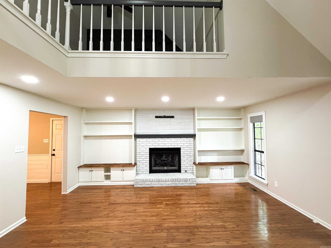
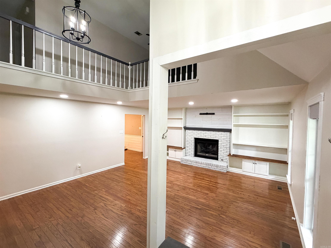
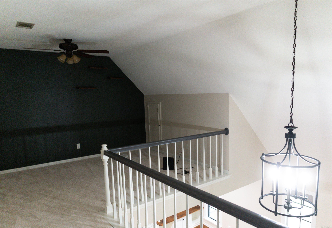
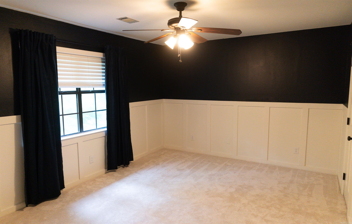
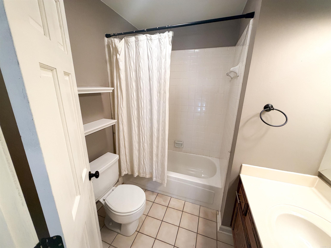
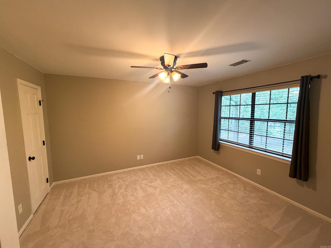
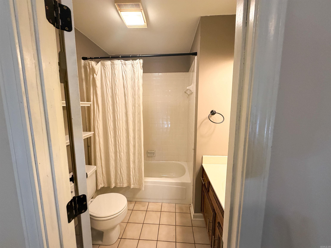
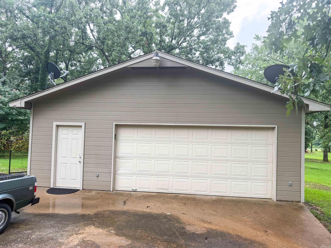
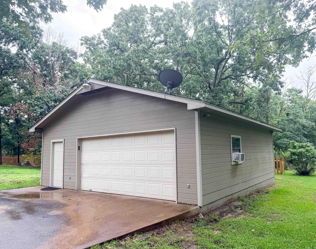
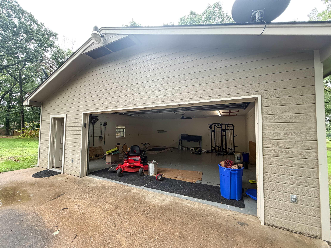
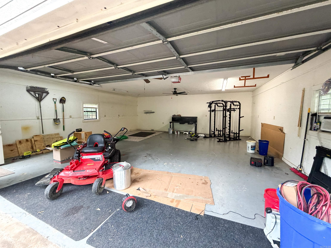
Welcome to 5711 Red Bud Lane — a beautifully maintained home nestled in one of Little Rock’s established neighborhoods. This inviting property offers the perfect blend of comfort, functionality, and curb appeal with spacious living areas, abundant natural light, and a layout designed for everyday living and entertaining alike. Enjoy the warm and welcoming atmosphere featuring 3 generous bedrooms, 2 full and 1 half bath for guests, a well-appointed kitchen, and comfortable indoor/outdoor spaces ideal for relaxing or gathering with friends and family. The 1 acre lot provides room to garden, play, or simply unwind in a peaceful setting. New flooring & paint (2024), newer roof (2022), tankless water heater, and the home was just professionally pressure washed so all the outside maintenance is done! Check out the 24x30 shop that is in addition to the 2 car attached garage! Conveniently located near shopping, dining, parks, and top local amenities, this home combines neighborhood charm with easy access to everything Little Rock has to offer. Whether you are a first-time buyer, growing family, or looking to downsize without compromise, 5711 Red Bud Lane is ready to welcome you home.
Features & Amenities
Interior
-
Total Bedrooms
3
-
Bathrooms
2
-
1/2 Bathrooms
1
-
Cooling YN
YES
-
Cooling
Electric, Central Air
-
Heating YN
YES
-
Heating
Natural Gas, Central
-
Pet friendly
N/A
Exterior
-
Garage
No
-
Parking
Garage
-
Pool
No
Area & Lot
-
Lot Features
Corner Lot, Level
-
Lot Size(acres)
1.0
-
Property Type
Residential
-
Property Sub Type
Single Family Residence
-
Architectural Style
Traditional
Price
-
Sales Price
$365,000
-
Tax Amount
$2,273
-
Sq. Footage
2, 146
-
Price/SqFt
$170
HOA
-
Association
No
School District
-
Elementary School
N/A
-
Middle School
N/A
-
High School
N/A
Property Features
-
Stories
2
-
New Construction
NO
-
Sewer
Septic Tank
-
Water Source
Public
Schedule a Showing
Showing scheduled successfully.
Mortgage calculator
Estimate your monthly mortgage payment, including the principal and interest, property taxes, and HOA. Adjust the values to generate a more accurate rate.
Your payment
Principal and Interest:
$
Property taxes:
$
HOA fees:
$
Total loan payment:
$
Total interest amount:
$
Location
County
Pulaski
Elementary School
Middle School
High School
Listing Courtesy of Nancy Woodruff , Lunsford & Associates Realty Co.
RealHub Information is provided exclusively for consumers' personal, non-commercial use, and it may not be used for any purpose other than to identify prospective properties consumers may be interested in purchasing. All information deemed reliable but not guaranteed and should be independently verified. All properties are subject to prior sale, change or withdrawal. RealHub website owner shall not be responsible for any typographical errors, misinformation, misprints and shall be held totally harmless.

REALTOR®
Lura Kitchens
Call Lura today to schedule a private showing.

* Listings on this website come from the FMLS IDX Compilation and may be held by brokerage firms other than the owner of this website. The listing brokerage is identified in any listing details. Information is deemed reliable but is not guaranteed. If you believe any FMLS listing contains material that infringes your copyrighted work please click here to review our DMCA policy and learn how to submit a takedown request.© 2024 FMLS.
Related Properties

Little Rock
2009 S Spring Street
3 Beds
2 Baths
1,516 Sq.Ft.
$350,000
MLS#: 26021597
Little Rock
2015 Brookford Drive
3 Beds
2 Baths
2,023 Sq.Ft.
$314,900
MLS#: 26021552
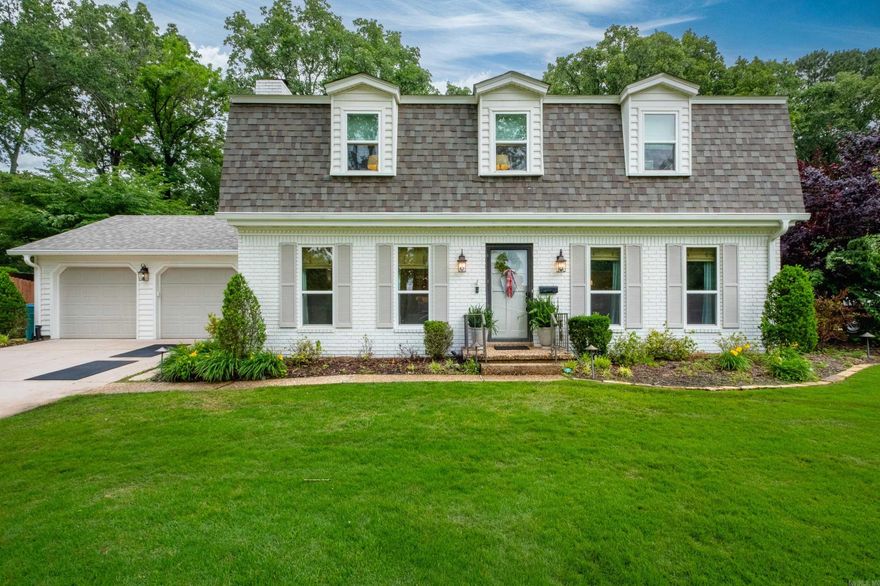
Little Rock
10800 Brazos Valley Lane
4 Beds
2 Baths
2,466 Sq.Ft.
$425,000
MLS#: 26021561
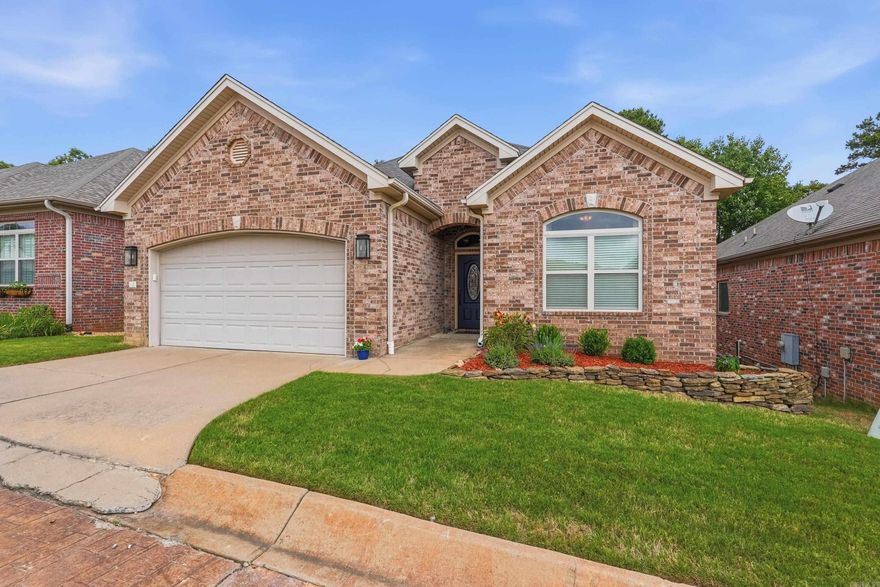
Little Rock
18 Pennsylvania Court
3 Beds
2 Baths
1,827 Sq.Ft.
$292,000
MLS#: 26021379

Little Rock
8218 Evergreen Drive
4 Beds
3 Baths
2,496 Sq.Ft.
$365,000
MLS#: 26019549
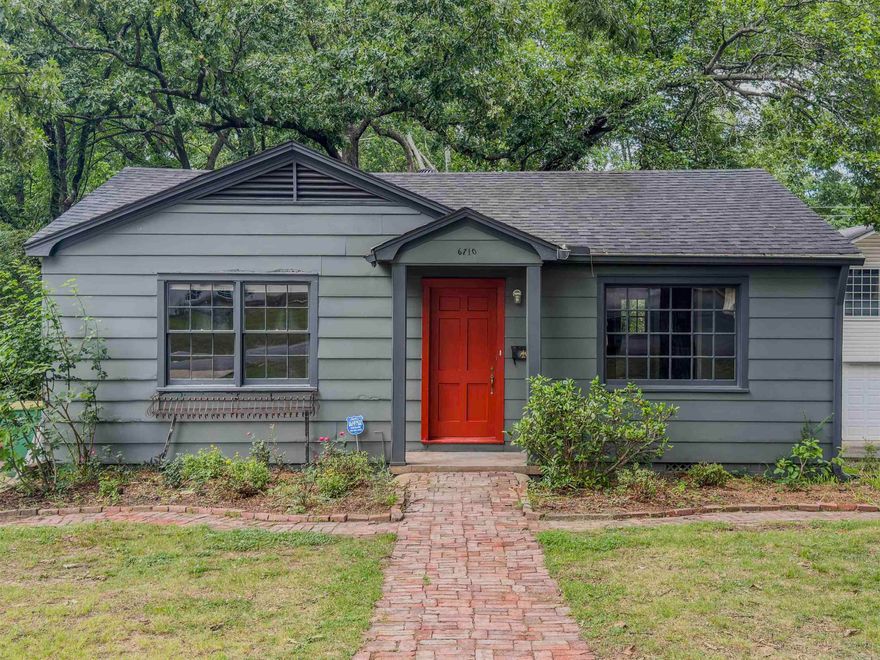
Little Rock
6710 Kavanaugh Pl
3 Beds
2 Baths
1,224 Sq.Ft.
$295,000
MLS#: 26021399
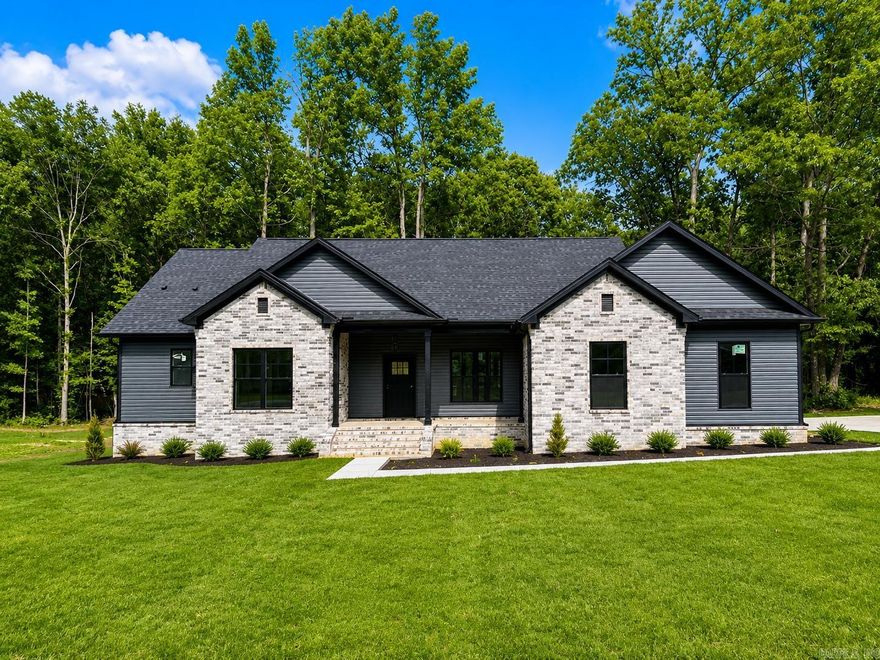
Little Rock
1024 Ridgewood Drive
4 Beds
3 Baths
2,200 Sq.Ft.
$385,000
MLS#: 26021541

Little Rock
29 Summerland Ct
4 Beds
2 Baths
2,174 Sq.Ft.
$365,000
MLS#: 26021136
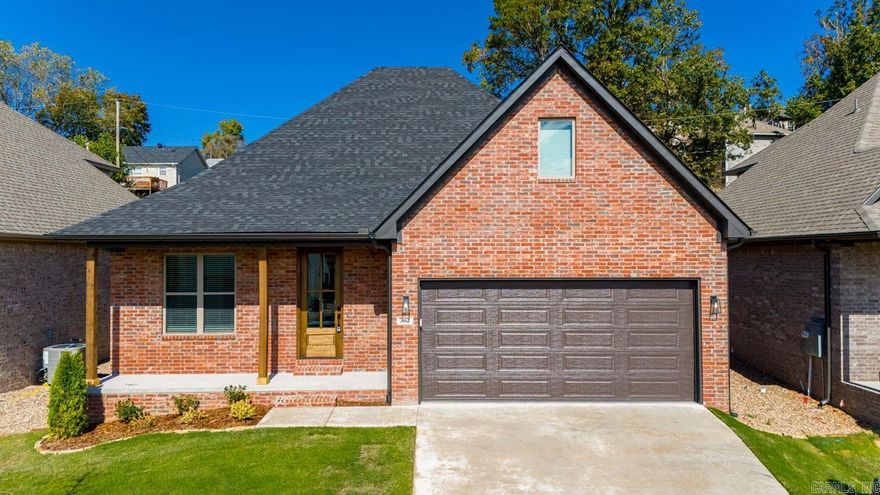
Little Rock
302 Kanis Ridge Drive
3 Beds
2 Baths
2,020 Sq.Ft.
$399,900
MLS#: 26021016
