One of the most popular communities provided by {{page_data.agentName}}

Bentonville

One of the most popular communities provided by All Around Real Estate

Bentonville

About Bentonville

Discover Bentonville, Arkansas: Real Estate and Community

Welcome to Bentonville, Arkansas, a vibrant city filled with opportunity, rich culture, and a thriving real estate market. Whether you’re a first-time homebuyer, a seasoned investor, or looking to relocate, Bentonville offers a unique blend of comfort, convenience, and community.

Why Choose Bentonville?

Bentonville is not just a place to live; it’s a community that fosters growth and connection. Here are some compelling reasons to consider Bentonville for your next home:

  • Cultural Hub: Home to the Crystal Bridges Museum of American Art, Bentonville boasts a rich cultural scene with art galleries, theaters, and music festivals.
  • Outdoor Activities: From Ozark hiking trails to beautiful parks, enjoy an active lifestyle surrounded by nature.
  • Family-Friendly Environment: With excellent schools, playgrounds, and community events, Bentonville is an ideal place for families.
  • Economic Growth: Sitting at the center of the Northwest Arkansas economic boom, Bentonville offers numerous job opportunities in various sectors.

Real Estate Market Overview

The Bentonville real estate market is robust and diverse. Here are some key insights:

  • Home Prices: The median home price in Bentonville is competitive, making it accessible for various budgets.
  • Types of Properties: From charming historic homes to modern developments, there’s something for everyone.
  • Investment Potential: With ongoing growth in the area, real estate in Bentonville represents a solid investment opportunity.

Community and Lifestyle

Bentonville offers a lifestyle that combines urban amenities with a tight-knit community feel.

Local Highlights

  • Dining: Explore a wide range of dining options, from local favorites to international cuisine.
  • Shopping: Unique boutiques and major retailers ensure you have everything you need within reach.
  • Events: Participate in local festivals, farmers’ markets, and community gatherings to connect with your neighbors.

Getting Started

If you’re considering a move to Bentonville, our team of local real estate experts is here to help you every step of the way.

  • Contact Us: Get in touch with our knowledgeable agents today.
  • Explore Listings: Browse our latest real estate listings here.

Join the Bentonville Community!

Experience the beauty, community, and growth of Bentonville, Arkansas. Discover your dream home in this thriving city today!


One of the most popular communities provided by All Around Real Estate
5,872
# of Listings
3
Avg # of Bedrooms
$395
Avg. $ / Sq.Ft.
$747,183
Med. List Price

Browse Bentonville Real Estate Listings

5872 Properties Found. Page 138 of 392.

Welcome to Tuscan Heights, where comfort, space, and thoughtful updates come together in this inviting 4-bedroom, 2.5-bath home. Step inside to soaring ceilings and an open, airy living space designed for everyday living and entertaining. The main level features 3 bedrooms plus a dedicated office, offering flexibility for work, guests, or family life. Upstairs, a private fourth bedroom makes the perfect retreat or flexible bonus space. Recent updates include a new HVAC system, dishwasher, oven, fresh interior paint, and updated light fixtures. Outside, enjoy the spacious patio with a cozy fireplace—perfect for morning coffee, relaxing evenings, or gathering with friends and family. With a versatile layout, fresh updates, and welcoming spaces inside and out, this home is truly move-in ready. Come see what makes it special!
#1359892

Lowell

212 Saint Vincent Street

4 Beds

2 Baths

2,477 Sq.Ft.

$545,000

MLS#: 1359892

Location, lifestyle & neighborhood amenities come together in this beautiful 4-bedroom, 2.5-bath + formal dining gorgeous home. Enjoy access to the neighborhood pool & playground, plus easy access to the Greenway Trail system, Mt. Hebron Park & the Pinnacle area for shopping, dining & entertainment. Situated on a large corner lot with a side-entry garage & a storage shed. An open layout design w/ vaulted ceilings, crown molding, & custom built-ins in the living room. The kitchen features custom cabinetry w/ brick accents, granite countertops, gas range, & a pantry. The home has an irrigation system & is pre-wired for surround sound. Recent updates include a new water heater (2025), roof (2023), fresh paint upstairs, built-ins in living room, & converted to a wood burning fireplace for cozy nights. Current home warranty transfers to buyer if you close before November. Preferred Lender Credit of up to $5500 is available on this home. Come see this one today!
#1361591

Rogers

6506 S 36th Street

4 Beds

2 Baths

2,360 Sq.Ft.

$545,000

MLS#: 1361591

Price reduced
Don't judge this one by its cover — the outside is sweet and understated, but wait until you step inside. 9251 Grimes Drive is a lake-life dream tucked on a wooded third-acre lot near Prairie Creek Marina and Beaver Lake. Walk in and you're greeted by an open living room, formal dining, and an eat-in kitchen with quartz counters that feels straight out of a magazine. Wood and tile floors flow throughout, and downstairs the finished walk-out basement has a game room and wet bar made for hosting. Head outside to the covered patio and deck, wrapped in trees and total privacy. Boating, fishing, golf — it's all minutes away, and downtown Rogers' shops and restaurants are less than 5 miles out. Weekend getaway or full-time home, this one's the whole package hiding behind a modest exterior. Sellers are offering a 2/1 rate buydown to help reduce your monthly payment!
#1335399

Rogers

9251 Grimes Drive

4 Beds

3 Baths

3,166 Sq.Ft.

$545,000

MLS#: 1335399

Welcome! This spacious 2-story home offers approx. 2,416 sq ft with 3 BR, 3 BA, a lg bonus room, & an attached 3-car garage. Inside, you’ll find an open living area with tall ceilings & a see-through fireplace connecting the living & kitchen spaces. The eat-in kitchen features granite countertops, a pantry, gas cooktop, upgraded appliances, & plenty of room for gathering. The split floor plan provides a comfortable primary suite complete with a walk-in closet & private bath featuring a whirlpool tub & walk-in shower. Upstairs, the 17.6' x 21' bonus room offers flexible space for a game room, home office, or 4th BR. The covered patio is equipped with a ceiling fan & wiring for a TV. The backyard features a wood privacy fence, while Energy Star-rated double-pane windows & dual-zone HVAC help keep the home comfortable throughout the seasons. Add'l features include ceiling fans & blinds throughout, programmable thermostat, keyless entry, garage door opener, outdoor lighting, gutters, and washer/dryer connections.
#1363318

Tontitown

1158 Ruscello Avenue

4 Beds

3 Baths

2,416 Sq.Ft.

$545,000

MLS#: 1363318

Welcome to one of Fayetteville’s hidden gems, Sweetwater addition, close to North Park Mall shopping, dining and entertainment district and Mud Creek Trail.  Sitting on 1/3 acre lot with mature trees, garden space, shed, fencing, big back yard and newly resurfaced driveway. 
  Hard surface floors, 2 primary suites with private baths, 2 more bedroom/office and a full bath.  Spacious dining area, 2 big living areas, brick fireplace with electric insert and book selves.  Relax in the enclosed patio with HVAC.
  The spacious kitchen has gas range and oven, microwave, DW, ice maker connection, and gas or electric dryer option.  New additions include water heater, 2 HVAC units and garage doors and openers. The second living area has 2 new skylights with remote operated shades.
  Close to Butterfield Elementary, this home is ideal for the growing family or multigenerational situation.   Plenty of room for entertaining indoors or out.
#1349613

Fayetteville

2514 E Sharon Street

4 Beds

3 Baths

2,925 Sq.Ft.

$545,000

MLS#: 1349613

Recently appraised at $580,000 and offered at $569,000- an exceptional opportunity to purchase below a recent independent appraisal. This well-maintained Bentonville home delivers location and value, just minutes from bike trails, schools, the Walmart campus, and downtown Bentonville. Enjoy updated paint, an updated primary bathroom, and a clean, move-in-ready home in a highly desirable area. Adding $5,000 concessions to buyers closing costs.
#1360200

Bentonville

1706 NE Chaucer Street

4 Beds

3 Baths

2,460 Sq.Ft.

$545,000

MLS#: 1360200

Quality is the standard in this beautifully crafted new construction home perfectly situated on a desirable .39-acre sewer lot in Bella Vista! This craftsman style home blends thoughtful design, quality craftsmanship and modern finishes to create a home that’s as functional as it is impressive. The spacious open layout features 4 bedrooms and 2 full bathrooms, plus a built in bar that’s ready for entertaining. The kitchen shines with custom cabinetry, quartz countertops, tile backsplash, and a hidden pantry offering plenty of extra storage. The living area features an electric fireplace making it the perfect gathering space for those winter evenings. Step outside to the covered back patio and enjoy the peaceful wooded overlook, an ideal spot for morning coffee, evening drinks, or entertaining friends and family. With beautiful finishes, smart design, and attention to detail throughout this home delivers the quality and style you’ve been looking for. Come see what makes this Bella Vista new construction stand out!
#1363578

Bella Vista

7 Ging Lane

4 Beds

2 Baths

2,164 Sq.Ft.

$545,000

MLS#: 1363578

The Aurora plan in Hughmount South, in beautiful Fayetteville, AR! This two-story plan offers 4 bedrooms, 3 full bathrooms, and an upstairs game room! Upon entering, you will find a spacious open kitchen and living area with a beautiful, modern electric fireplace with a poplar mantle! The kitchen features quartz countertops, 42-inch cabinets, tile backsplash, and a gas range! This home will feature LVP throughout the first floor, and carpet on stairs and in all upstairs bedrooms and common areas! Each bedroom and the living room will have a ceiling fan. The primary suite features stunning beams, and a beautiful ensuite with a walk-in shower and freestanding tub! Each home in Hughmount South offers a 3-car garage, 4-sides brick with Hardie® siding per plan, and a covered patio per plan. These homes feature LED lighting throughout, and a high efficiency AC with a programmable Wi-Fi thermostat. Taxes and parcel TBD.
#1341409

Fayetteville

4762 W Succulent Street

4 Beds

3 Baths

2,639 Sq.Ft.

$543,200

MLS#: 1341409

The Hornbill floor plan features 2,310 sq ft of thoughtfully designed living space. Garage depths range from 20 to 24 feet, providing ample room for vehicles, storage, or hobbies. This two-story home offers an open-concept living, dining, and kitchen area, perfect for entertaining and everyday living. The kitchen is equipped with stainless steel appliances, a composite granite sink, and a push-button garbage disposal, combining style with functionality. The primary suite is conveniently connected to the utility room, adding everyday ease and efficiency. With spacious bedrooms, modern finishes, and a well-planned layout, this home delivers comfort, practicality, and quality craftsmanship throughout. For a limited time, Builder Incentives: $10,000 Builder Bucks to use towards select upgrades, appliances, or buy down your rate – you choose! Plus up to 5K from select lenders. For a total of up to 15K with lender incentives! Fence, blinds, and gutters are all included.
#1361156

Cave Springs

1510 Lookout Lane

4 Beds

3 Baths

2,310 Sq.Ft.

$542,850

MLS#: 1361156

Live in Hillcrest and enjoy a serene community just moments from Rogers schools, I-49, and Northwest Arkansas’ top destinations. The open-concept layout features wood floors throughout the main living areas, a sleek linear fireplace with custom accent wall, and a dining room enhanced by decorative beams and a designer accent wall. The kitchen impresses with cabinets extending to the ceiling, offering both style and ample storage.Retreat to the primary suite, where you’ll find a spa-like bathroom complete with a freestanding soaker tub and a fully tiled walk-in shower. Quality finishes and attention to detail are evident throughout the home. Open houses Daily & every Sunday from 1–4 PM. For a limited time, Builder Incentives: $10,000 Builder Bucks to use towards select upgrades, appliances, or buy down your rate – you choose! Plus up to 5K from select lenders. For a total of up to 15K with lender incentives! Fence, blinds, and gutters are all included.
#1332865

Cave Springs

1512 Lookout Lane

4 Beds

2 Baths

2,300 Sq.Ft.

$540,500

MLS#: 1332865

Price reduced
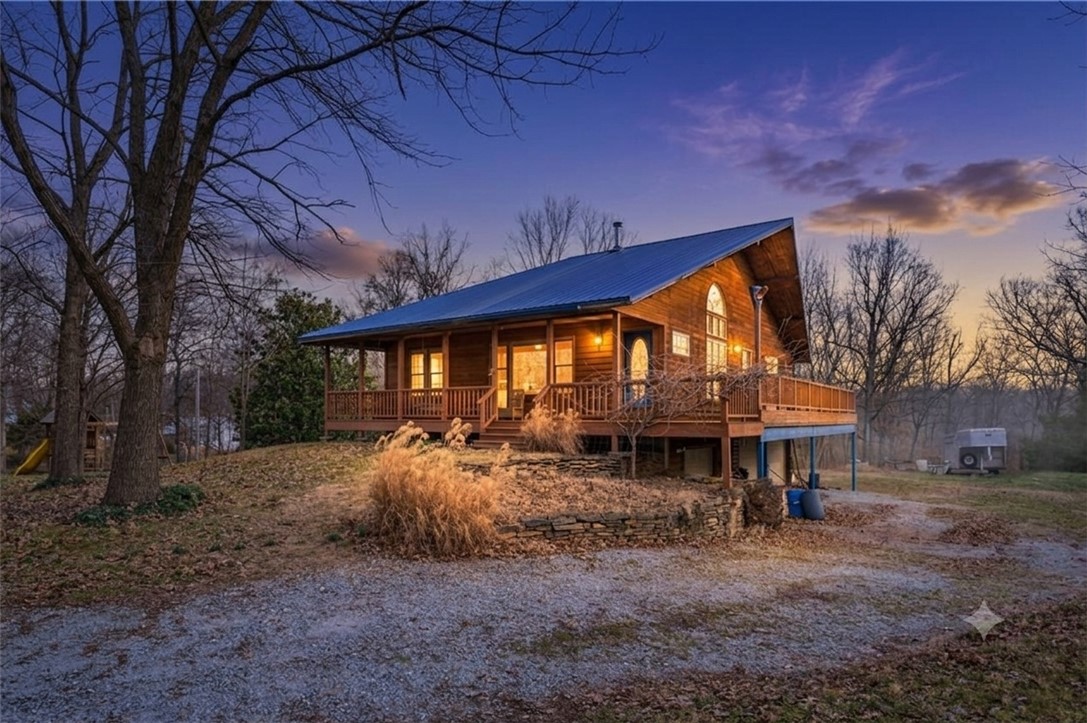
Country living without sacrificing accessibility! This property is just 15 minutes from Walmart HQ and Downtown Bentonville, making it a rare opportunity to live sustainably while staying connected. With the perfect blend of privacy, quality craftsmanship & convenience, this exceptional property is mostly flat and highly usable—ideal for homesteading. The cedar cabin offers timeless character and solid construction, 2 bedrooms & 2.5 baths with three-quarter-inch hardwood flooring throughout. Solid oak cabinets anchor the kitchen, double-paned windows and a whole-home water softener add comfort and efficiency. The home is well insulated with Thinsulate 6" on exterior walls and 4" on interior paired with a metal roof. A large 3-car garage with insulated doors is supported by steel beams, as is the porch, for long-term durability. Additional features include frost-proof drains, a laundry chute, & seasonal wisteria trees that grace the porch with color and charm.  Parcel IDs to be assigned after accepted contract.
#1355941

Bentonville

12772 Punkin Hollow- Tract 1

2 Beds

2 Baths

2,500 Sq.Ft.

$540,000

MLS#: 1355941

New on site 1 day ago
Beautiful 4-bedroom, 3-bath, all-brick home in The Pines with 2,625 sq. ft., a 3-car garage, and one of the larger lots in the neighborhood! Fully owned solar panel system, a $40,000+ investment! Historical electric bills show approximately $130/month in savings, plus a grandfathered solar credit benefit. See Solar Savings attachment. An open, split-bedroom floor plan, spacious living room with fireplace, crown molding, wood-look tile flooring, and kitchen with granite countertops, stainless appliances, abundant cabinetry, pantry, and large island. Exceptional storage with walk-in closets in all 4 bedrooms, including two in the primary suite! Primary bath features dual vanities, soaking tub, and tiled walk-in shower. Enjoy a fully fenced backyard, covered patio, and great views overlooking a spacious estate lot, offering privacy with no homes directly behind you. Located in Bentonville School District, near schools, parks, shopping, dining, and Bentonville amenities. Call for your private showing!
#1364631

Centerton

2311 Jazz Avenue

4 Beds

3 Baths

2,625 Sq.Ft.

$540,000

MLS#: 1364631

New on site 1 day ago
Better than new and beautifully upgraded for the way you live today! Welcome to this exceptional 4 bed, 2.5 bath home in desirable Woodlands Crossing. Thoughtfully designed and finished with an elevated eye for detail, this home features 3cm quartz countertops, custom soft-close cabinetry, designer tile, a stunning brick fireplace, designer lighting, luxury vinyl plank flooring, tall ceilings, low-E windows, and stainless appliances with gas range and exterior venting. The open-concept living space creates an inviting backdrop for both everyday living and effortless entertaining. Outside, the impressive 8,712 SF lot offers a privacy-fenced backyard, irrigation, gutters, and mature trees that add beauty and seclusion. In close proximity to Bentonville Schools, Creekside Park, & trails. Enjoy Bentonville’s dining, shopping, recreation and entertainment. If you’ve been waiting for a home that feels truly finished, polished and move-in ready, this is the opportunity to see. Preferred lender credit available.
#1364650

Bentonville

4603 SW Elderwood Street

4 Beds

2 Baths

2,150 Sq.Ft.

$540,000

MLS#: 1364650

Price reduced
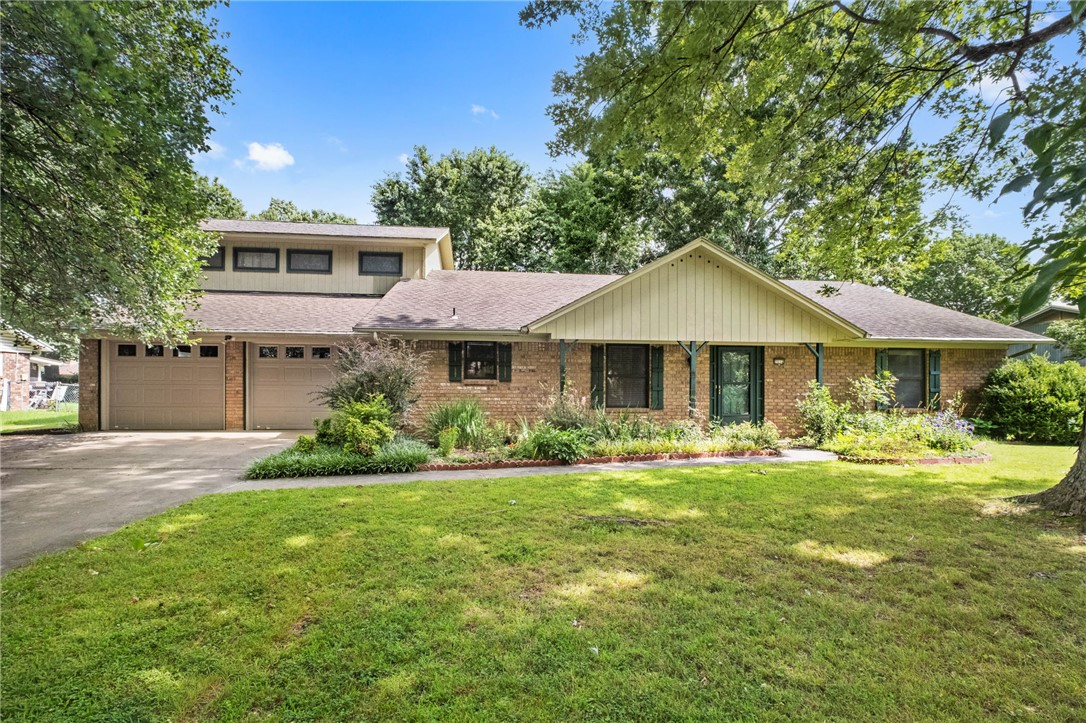
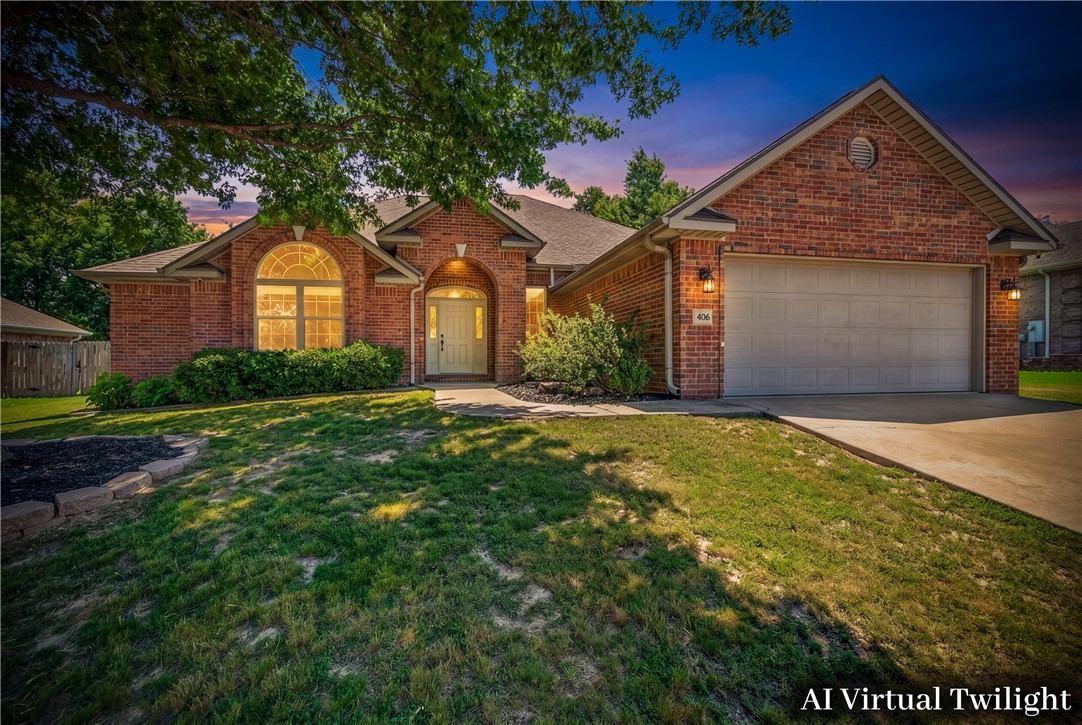
Back on the market at no fault of the seller. Buyer's financing fell through. This one is all about the location! Walk or ride to Coler Mountain Bike Preserve and only a mile to the Bentonville Square.  Spacious and inviting living room that features large windows that allow natural light to flood the space. The open floor plan seamlessly flows into the dining area, making it perfect for entertaining guests and spending quality time with family. The primary bedroom boasts a luxurious en-suite bathroom and walk-in closet, creating a private oasis for ultimate comfort with a private door leading to the patio. The other two bedrooms are equally spacious. The outdoor space is a blank canvas and with plenty of room for outdoor activities and entertaining. Home has been freshly painted and brand new carpet throughout! Don't miss your opportunity to live close to trails, close to downtown, and close to everything that Bentonville has to offer!
#1349841

Bentonville

406 NW Saddlebrook Drive

3 Beds

2 Baths

2,163 Sq.Ft.

$540,000

MLS#: 1349841

Price reduced
$35,000 PRICE REDUCTION, PLUS: $5,000 Toward Buyer’s Closing Costs & Pre-Paids! Beautiful 4-Bedroom Home with Gorgeous Swimming Pool — Priced to Sell! Welcome home! This spacious and versatile property offers 4 bedrooms, 3½ bathrooms, & three levels of living space, including a fantastic third-floor bonus area that could easily be used as a game room, theater room, home office, depending on your needs.
Gorgeous swimming pool; Two living areas—one on the first floor and another on the second; Two dining areas;  Conveniently located near Harp’s, Walmart Neighborhood Market, shopping, and dining...Priced below other comparable homes in the area.
..And there’s even more value for the buyer: $5,000 is being offered toward the buyer’s closing costs and pre-paids! This home offers plenty of space, flexibility, and entertainment potential at an attractive price. (Important: The third floor was added after the original construction, and the additional square footage is not reflected in the county records).
#1357623

Fayetteville

1689 N Stardust Lane

4 Beds

3 Baths

3,900 Sq.Ft.

$540,000

MLS#: 1357623

1 ... 136 137 138 139 140 ... 392

properties found. properties found. Page of .

Send a message

Message successfully sent.

Your message

What is 3 + 4 ?

Reason for contacting?

I agree to receive email communication and understand I can unsubscribe at any time.

I agree to be contacted by All Around Real Estate via call, email, and text for real estate services. To opt out, you can reply 'stop' at any time or reply 'help' for assistance. You can also click the unsubscribe link in the emails. Message and data rates may apply. Message frequency may vary. Privacy Policy

Sign Out

Virtual Assistant

Would you like to take the next step with this property? We can help you schedule a showing or virtual tour, or send you more details.

Yes, I would like more information.

Thank You for Your Reply, One of Our Agents will contact you as soon as possible

No, maybe later.

Thank you, you can always contact me via email, phone number or through the contact form.

Realhub AI

Lucy - Your AI-Powered Realtor

Update Your Temporary Password

Personalize your search

Enter your email and we'll notify you immediately when new listings match what you're looking for.

or enter email address

Already have an account ? Login here

Continue your home search

I agree to receive communications and understand I can unsubscribe at any time.

I agree to be contacted by All Around Real Estate via call, email, and text for real estate services. To opt out, you can reply 'stop' at any time or reply 'help' for assistance. You can also click the unsubscribe link in the emails. Message and data rates may apply. Message frequency may vary. Privacy Policy

Already have an account ? Login here

We use cookies

We use cookies primarily for analytics to enhance your experience. By accepting, you agree to our use of these cookies. You can manage your preferences or learn more about our cookies policy.