One of the most popular communities provided by {{page_data.agentName}}

Bentonville

One of the most popular communities provided by All Around Real Estate

Bentonville

About Bentonville

Discover Bentonville, Arkansas: Real Estate and Community

Welcome to Bentonville, Arkansas, a vibrant city filled with opportunity, rich culture, and a thriving real estate market. Whether you’re a first-time homebuyer, a seasoned investor, or looking to relocate, Bentonville offers a unique blend of comfort, convenience, and community.

Why Choose Bentonville?

Bentonville is not just a place to live; it’s a community that fosters growth and connection. Here are some compelling reasons to consider Bentonville for your next home:

  • Cultural Hub: Home to the Crystal Bridges Museum of American Art, Bentonville boasts a rich cultural scene with art galleries, theaters, and music festivals.
  • Outdoor Activities: From Ozark hiking trails to beautiful parks, enjoy an active lifestyle surrounded by nature.
  • Family-Friendly Environment: With excellent schools, playgrounds, and community events, Bentonville is an ideal place for families.
  • Economic Growth: Sitting at the center of the Northwest Arkansas economic boom, Bentonville offers numerous job opportunities in various sectors.

Real Estate Market Overview

The Bentonville real estate market is robust and diverse. Here are some key insights:

  • Home Prices: The median home price in Bentonville is competitive, making it accessible for various budgets.
  • Types of Properties: From charming historic homes to modern developments, there’s something for everyone.
  • Investment Potential: With ongoing growth in the area, real estate in Bentonville represents a solid investment opportunity.

Community and Lifestyle

Bentonville offers a lifestyle that combines urban amenities with a tight-knit community feel.

Local Highlights

  • Dining: Explore a wide range of dining options, from local favorites to international cuisine.
  • Shopping: Unique boutiques and major retailers ensure you have everything you need within reach.
  • Events: Participate in local festivals, farmers’ markets, and community gatherings to connect with your neighbors.

Getting Started

If you’re considering a move to Bentonville, our team of local real estate experts is here to help you every step of the way.

  • Contact Us: Get in touch with our knowledgeable agents today.
  • Explore Listings: Browse our latest real estate listings here.

Join the Bentonville Community!

Experience the beauty, community, and growth of Bentonville, Arkansas. Discover your dream home in this thriving city today!


One of the most popular communities provided by All Around Real Estate
5,872
# of Listings
3
Avg # of Bedrooms
$395
Avg. $ / Sq.Ft.
$747,183
Med. List Price

Browse Bentonville Real Estate Listings

5872 Properties Found. Page 139 of 392.

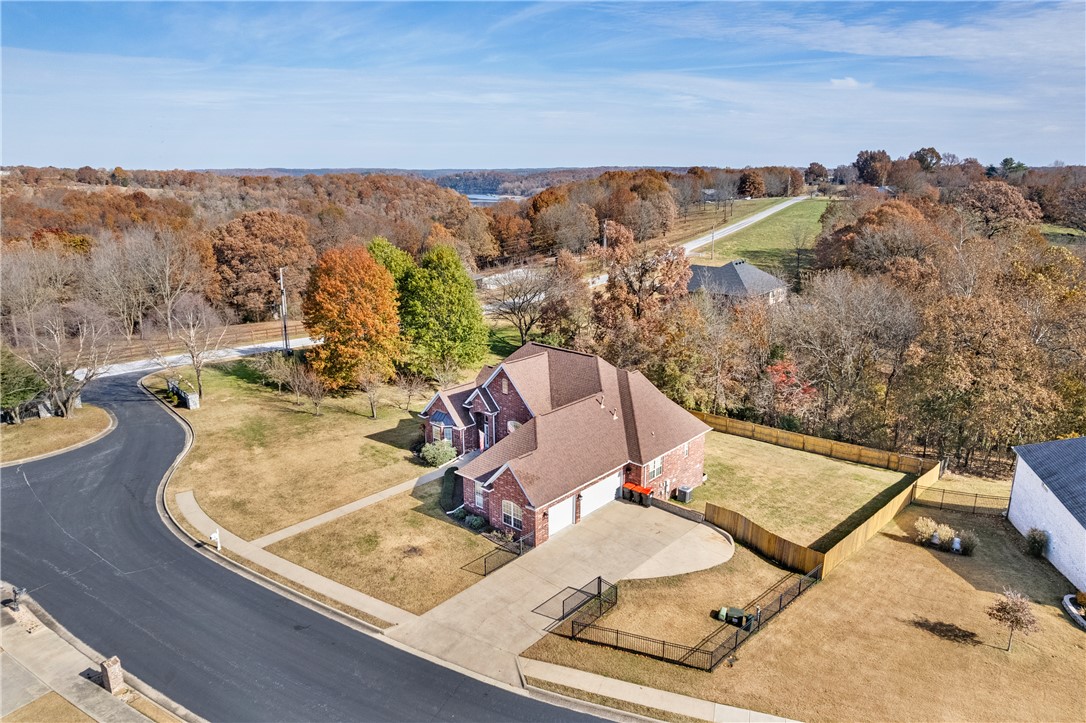
Beautiful 5-bedroom, 4-bath home in the highly regarded Springdale school district. A semi-open, split floor plan welcomes family and guests, with the kitchen partially open to the spacious living room, formal dining, and eat-in area—ideal for everyday living and entertaining. The primary suite is a true retreat with a generous ensuite and large closet. Secondary bedrooms are well appointed and comfortable for all household sizes. The upstairs fifth bedroom offers flexible use as an office, media/game room, or hobby space. Step outside to a peaceful backyard oasis for relaxing or hosting. Enjoy outstanding neighborhood amenities including two pools, a clubhouse, and basketball courts. Next to Shaw Park with walking and biking trails, a large playground, baseball fields, and fishing opportunities. Don’t miss this inviting home—come see it today. Ask about $5,000 in lender credits when using our preferred lender.
#1363361

Springdale

4256 Augustine Drive

5 Beds

4 Baths

2,641 Sq.Ft.

$540,000

MLS#: 1363361

Price reduced
*Builder Offering $8,000 in Flex Cash to be used toward closing costs, rate buy-down, upgrades, etc.* New Construction near Loch Lomond (less than 600' to the lake!) with a 3-Car Garage. This home welcomes you in with its Modern Farmhouse charm outside and refined finishes inside. Quartz countertops and kitchen island with farmhouse sink. Upgraded gas range. Engineered hardwood floors. Open living room. Gas fireplace. Dedicated Laundry Room. Second floor Bonus Room plus bedrooms two and three and a full bath. Walk-in closets. Covered front porch and back deck. Level Front Yard. And did we mention a 3-Car Garage? Great location a few minutes from the boat ramp on Stoneykirk Dr and just 5 minutes to the Branchwood Recreation Center and Nature Trail. *Professional photos to come upon completion towards end of October*
#1362775

Bella Vista

43 Kincardine Drive

3 Beds

2 Baths

2,243 Sq.Ft.

$540,000

MLS#: 1362775

Price reduced
Nestled on a quiet lot with elevated, scenic views, this inviting 3-bedroom, 2.5-bath home offers the perfect blend of comfort and everyday convenience. Natural light fills the open layout, accentuating high ceilings and creating a bright, welcoming atmosphere upon entry. The living and dining areas connect seamlessly to a well-appointed kitchen, forming a central hub ideal for both gatherings and daily living while a dedicated office adds versatility for remote work, study or creative use. An inviting primary suite offers a private retreat with a jetted tub, walk-in shower and direct deck access—perfect for morning coffee or evening relaxation. Two additional bedrooms share a Jack-and-Jill bath, providing convenience and privacy for family or guests. Expansive yard and peaceful surroundings offer space for entertaining, gardening or simply taking in the views. Convenient access to shopping, dining and recreation completes the package, delivering a rare combination of tranquility and everyday accessibility.
#1342634

Springdale

21830 Friendship View Drive

3 Beds

2 Baths

2,634 Sq.Ft.

$540,000

MLS#: 1342634

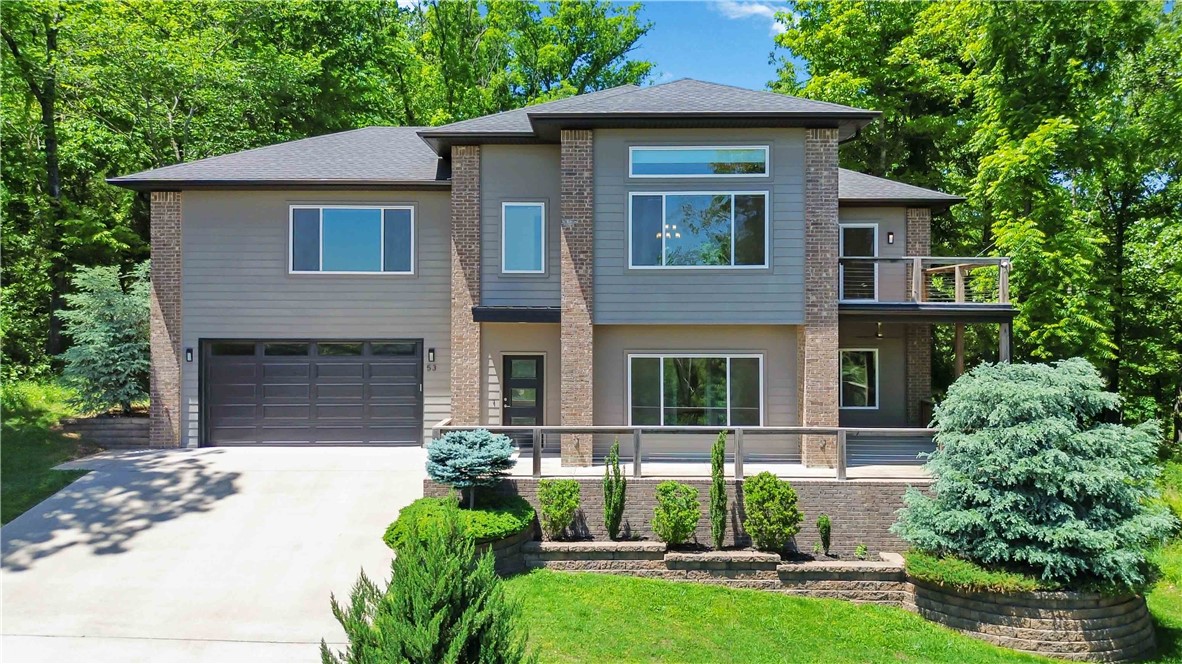
This stunning EAST Facing, LAKE-VIEW home offers a unique and flexible layout just 4 minutes from Lake Windsor and 7 minutes from the new Ozark Trail lift. The main level features a formal living room, 2 guest bedrooms, full bath, new carpet with elite foam padding. Upstairs features the kitchen, dining area, primary suite, and a stunning family room with, propane fireplace, custom railroad wood accent wall, ambient lighting, and year-round lake views. The top window in the upstairs family room features a motorized shade.The kitchen has a waterfall granite island with railroad wood accents, soft-close cabinets, slide-out pantry drawers and under-sink filtration system. Laundry room on both levels.Primary bath includes a whirlpool tub, tiled shower, and double vanity. Additional features: dual-zone HVAC controls, new AC (2023), screened-in porch (2020), front and back decks,Tesla charger, whole-house surge protector, gutter guards, smart recessed lighting, built-in garage storage.
#1347400

Bella Vista

53 Chelmsworth Drive

3 Beds

2 Baths

2,350 Sq.Ft.

$539,999

MLS#: 1347400

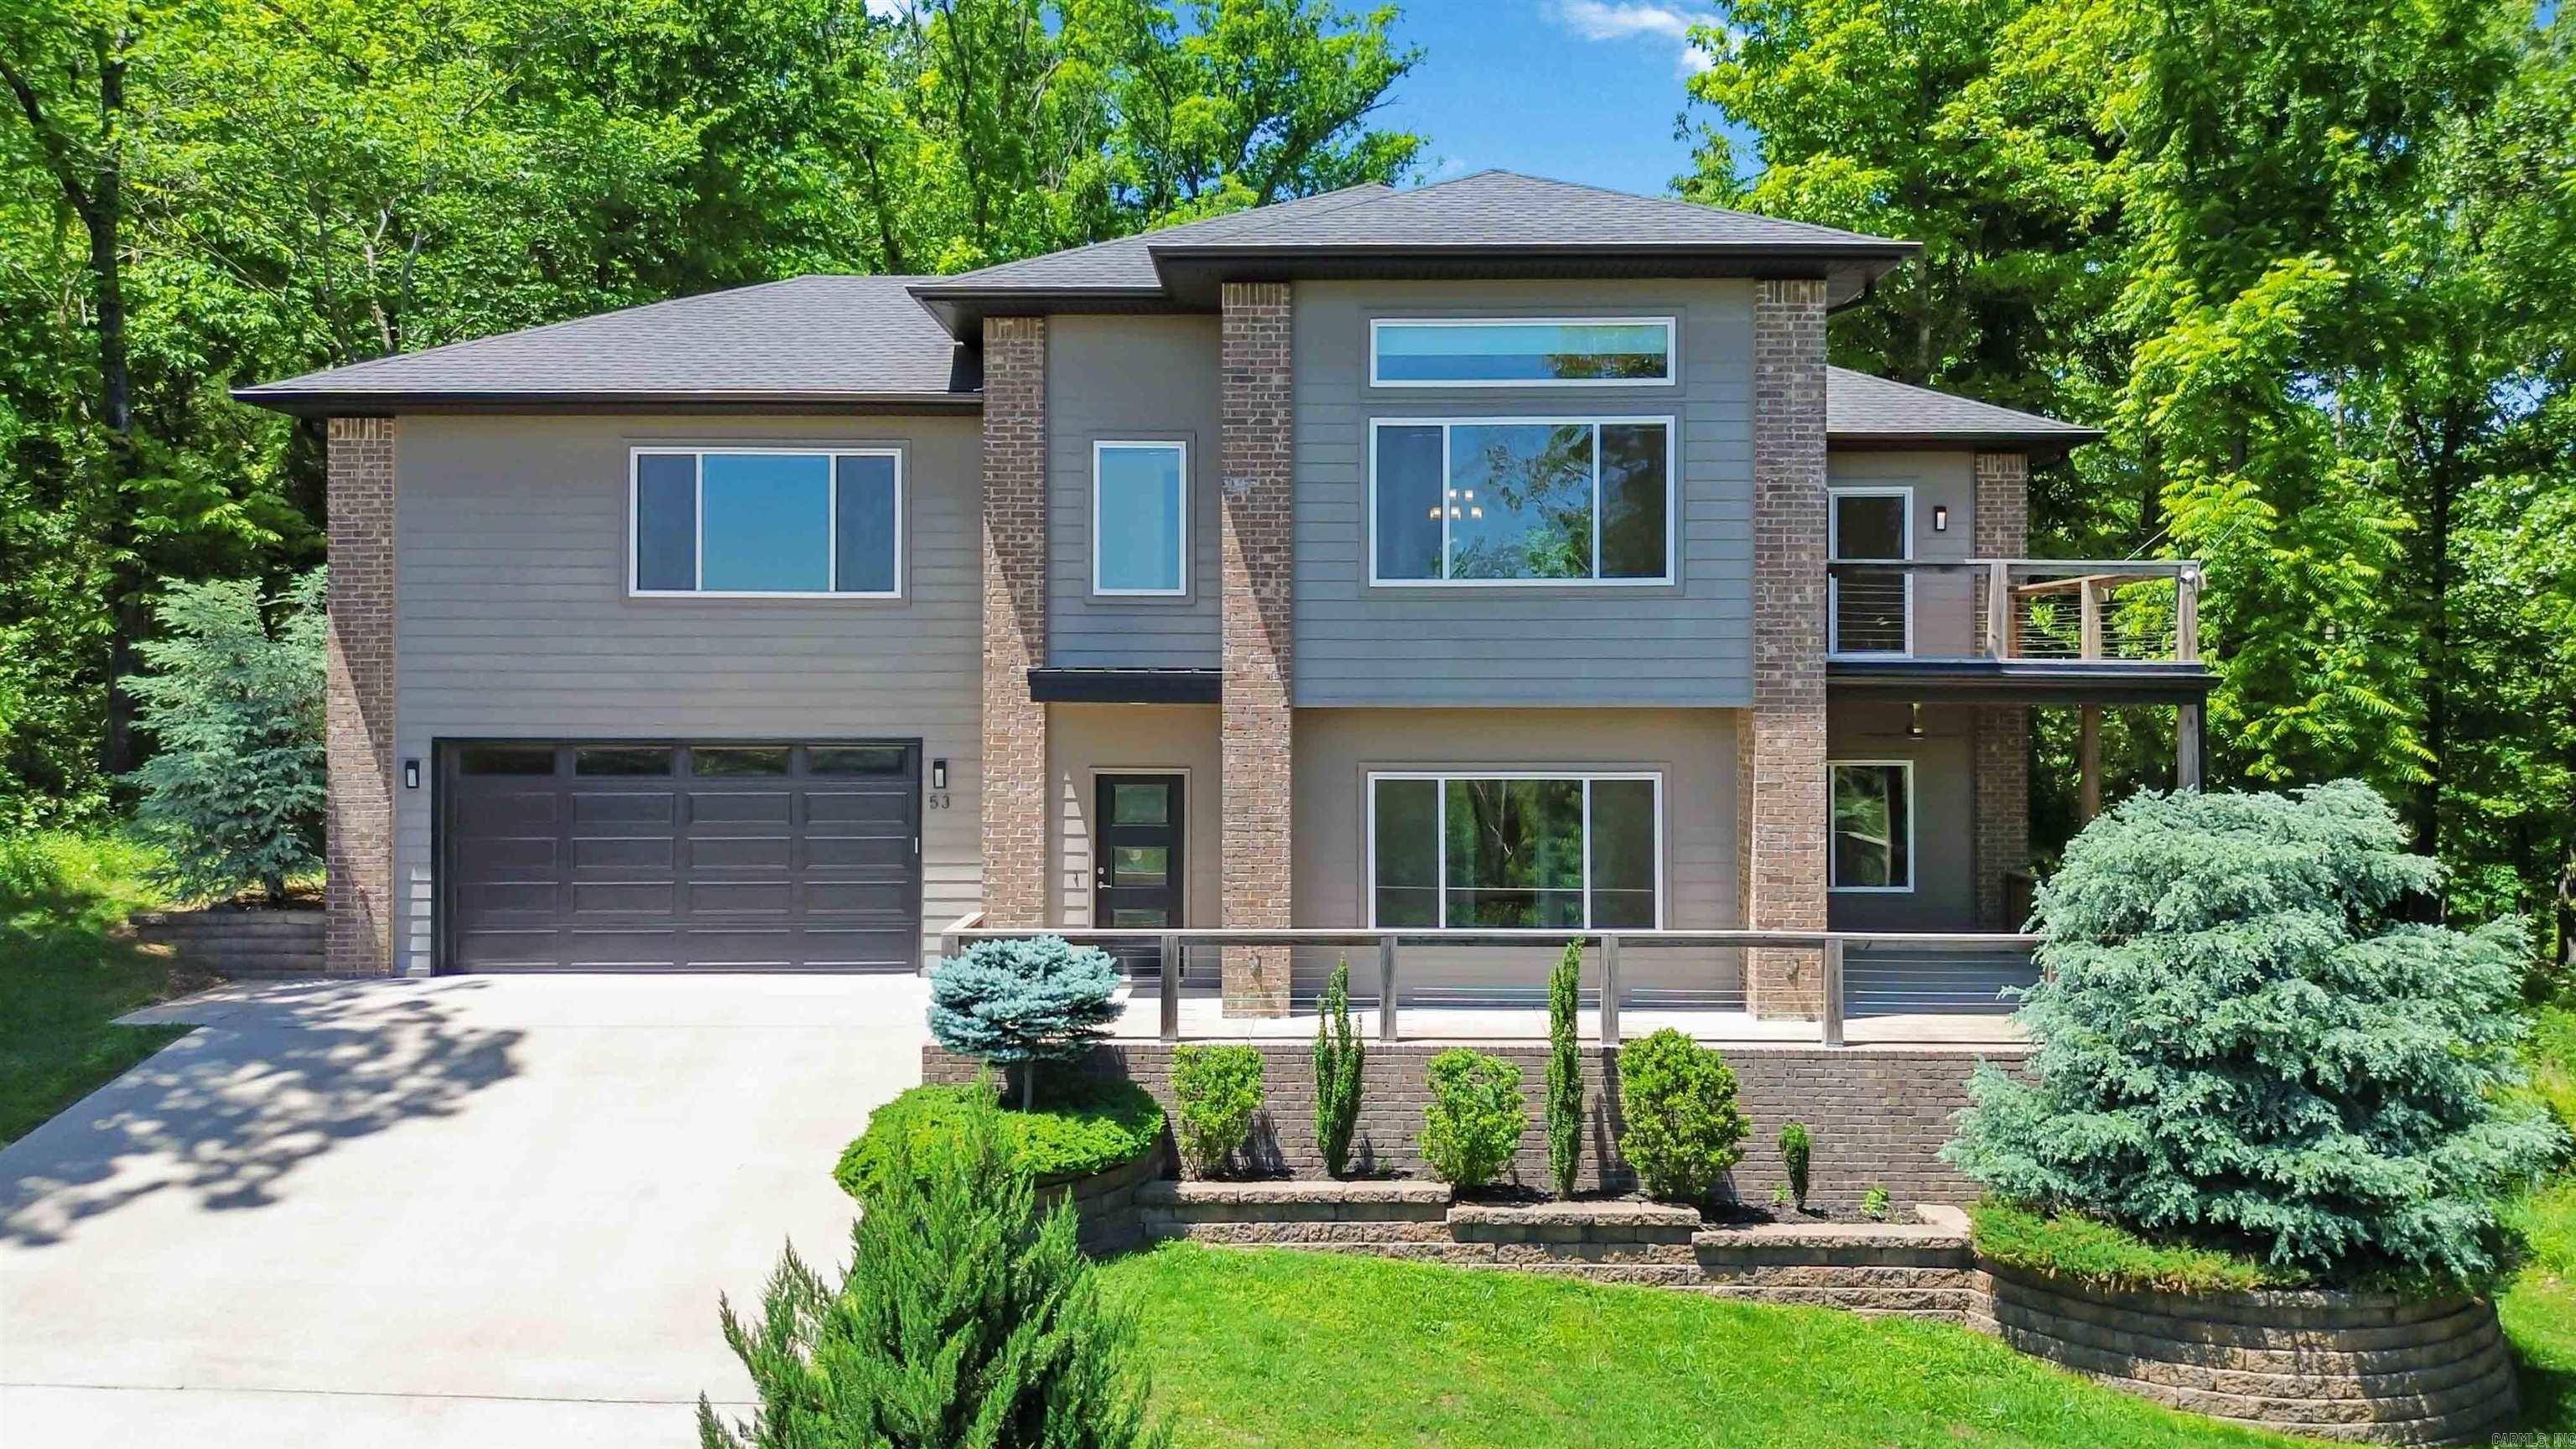
This stunning EAST Facing, LAKE-VIEW home offers a unique and flexible layout just 4 minutes from Lake Windsor and 7 minutes from the new Ozark Trail lift. The main level features a formal living room, 2 guest bedrooms, full bath, new carpet with elite foam padding. Upstairs features the kitchen, dining area, primary suite, and a stunning family room with, propane fireplace, custom railroad wood accent wall, ambient lighting, and year-round lake views. The top window in the upstairs family room features a motorized shade.The kitchen has a waterfall granite island with railroad wood accents, soft-close cabinets, slide-out pantry drawers and under-sink filtration system. Laundry room on both levels.Primary bath includes a whirlpool tub, tiled shower, and double vanity. Additional features: dual-zone HVAC controls, new AC (2023), screened-in porch (2020), front and back decks,Tesla charger, whole-house surge protector, gutter guards, smart recessed lighting, built-in garage storage.
#26026860

Bella Vista

53 Chelmsworth Dr Drive

3 Beds

2 Baths

2,350 Sq.Ft.

$539,999

MLS#: 26026860

Price reduced
Now offering 5.49% locked interest rate with preferred lender. Terms and conditions apply. Welcome to the Devon Cottage Home, a thoughtfully designed 3-bedroom, 2.5-bath residence offering 1,742 square feet of functional and stylish living space. The main level features an open-concept living, dining, and kitchen area with 10-foot ceilings, creating a bright and inviting atmosphere ideal for everyday living and entertaining. The primary suite is conveniently located on the main floor and includes a spacious bedroom, walk-in closet, and private bath. Additional highlights on the main level include a powder bath, laundry room, covered front porch, and an attached 2-car garage. Upstairs, you’ll find two additional bedrooms, a full bath, and a central hall that provides privacy and flexibility for guests, family, or a home office setup. This home blends efficient use of space with modern cottage-style charm and low-maintenance living in a desirable community.
#1333748

Rogers

2312 S 31st Place

3 Beds

2 Baths

1,742 Sq.Ft.

$539,999

MLS#: 1333748

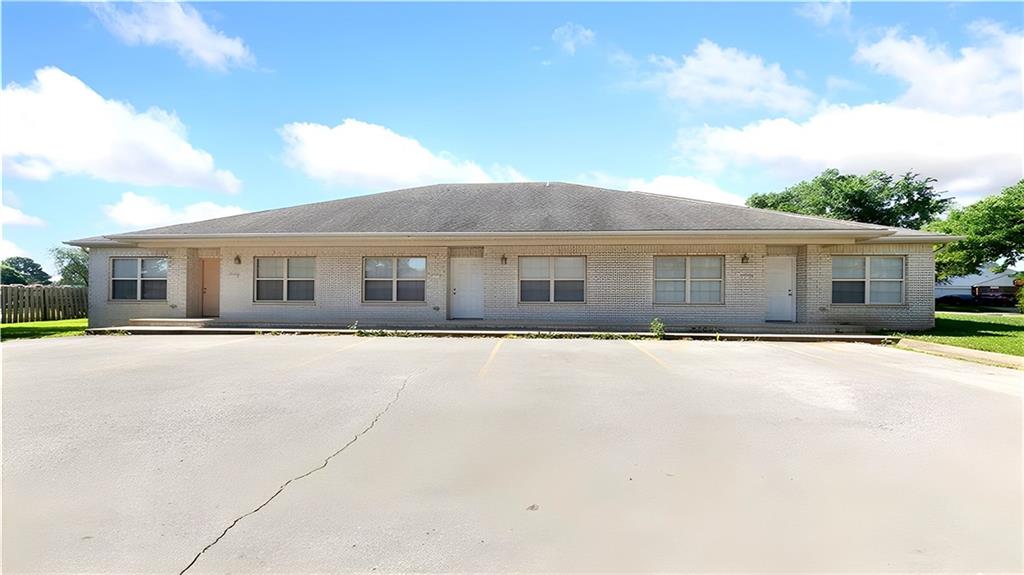
Exceptional Investment Opportunity in Fayetteville, AR! Strategically positioned just off I-49 on a private street, just 3 miles from the University of Arkansas and minutes from dining, shopping, and entertainment. Each unit boasts low-maintenance all-brick exteriors with solid steel frame construction, energy-efficient spray foam insulation, and comes with two dedicated parking spaces. All units feature 2 beds/2 baths with primary suites offering full attached baths and walk-in closets. Enjoy outdoor living on generous back patios enclosed by privacy fencing. Units include refrigerator, washer and dryer, plus recent updates like new HVAC systems. This triplex offers flexible investment strategies—rent all units long-term, explore lucrative short-term rental/Airbnb opportunities, or implement a combination approach. Don't miss this chance to secure your financial future! Property sold as-is. New AC unit on one unit!
#1343378

Fayetteville

1270 -1274 Trinity Drive

None Beds

None Baths

3,174 Sq.Ft.

$539,900

MLS#: 1343378

The Salford Floor Plan is designed for both style and functionality, featuring an open-concept layout with 4 bedrooms and 2.5 bathrooms. The kitchen is a dream, with custom cabinetry, granite countertops, and stainless steel appliances. The living room is warm and inviting with wood floors, a stunning wood beam, and a cozy fireplace. The primary suite is a true retreat, featuring a tray ceiling and a spacious wrap-around closet. Plus, enjoy the convenience of a 3-car garage. Don’t miss your chance to own a home in this sought-after community! The builder is offering $15,000 towards closing costs.  $5,000 preferred lender credit is available.   Taxes are based on land only. .
#1351675

Pea Ridge

2304 Charles Street

4 Beds

2 Baths

2,569 Sq.Ft.

$539,900

MLS#: 1351675

Modern, bold, and anything but builder-basic! Located in Seminole Park just north of Pinnacle Hills, this home delivers stylish, thoughtfully designed living on a spacious corner lot. Step inside to an open, airy layout made for everyday living and entertaining. The kitchen steals the show with a full-height quartz backsplash, sleek black and gold accents, and elevated finishes that make a statement. The primary suite is equally impressive with a generous walk-in closet, beautiful vanity details, and a frameless glass shower wrapped in floor-to-ceiling tile. Upstairs, a large game room adds even more flexibility—perfect as a 4th bedroom, home office, playroom, media room, or second living space. Fresh construction, standout design, a versatile floor plan, and a prime Rogers location near everything NWA—this home brings a fresh take on new construction. Come see it for yourself!
#1361570

Rogers

1601 S 23rd Place

4 Beds

2 Baths

2,170 Sq.Ft.

$539,900

MLS#: 1361570

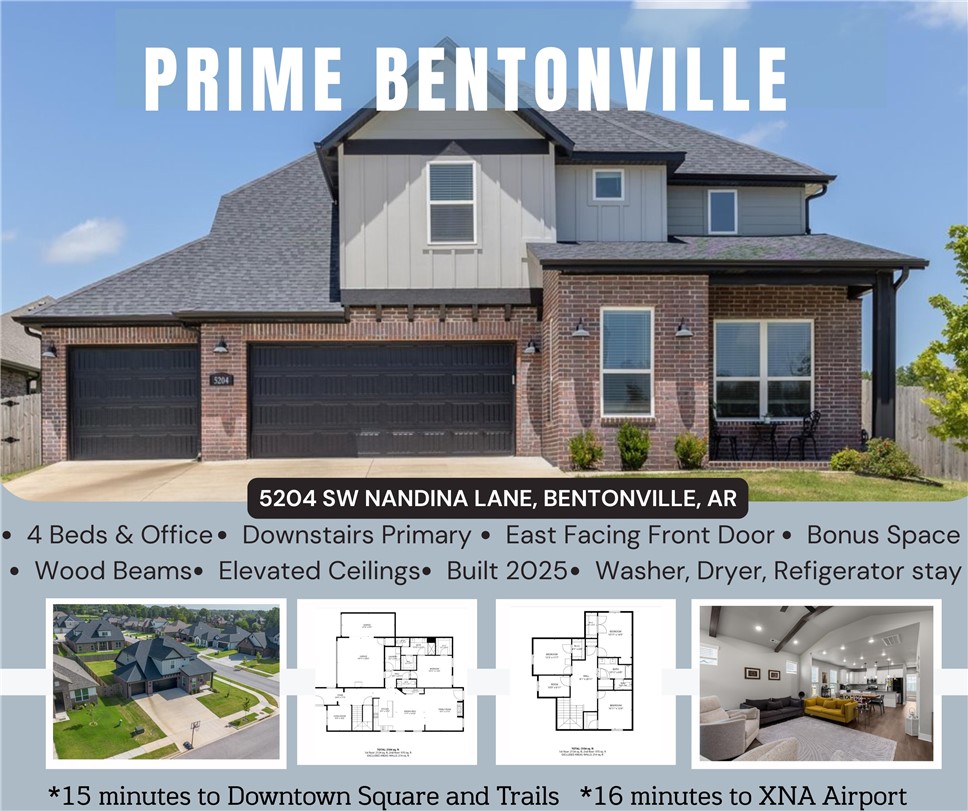
Like new & close to it all discover your modern dream home that is less than 7 miles to Downtown Bentonville & the extraordinary Walmart Home Office Campus. In the sought-after tranquil Snyder Meadows neighborhood, your east facing front door home with high end finishes has 4-bedrooms, an office, a loft, unfinished bonus space, 2 1/2 baths, a foyer, laundry room, etc. Your elevated ceilings add to feeling of space in this well thought out floor plan. Your primary suite & office are on the main floor, with all secondary bedrooms upstairs. The heart of your home boasts open-concept living with LVP flooring, & vaulted ceilings adorned with wood beams. Quality details, like the shiplap fireplace & stained beamed mantle are not to be missed. Your chef's kitchen boasts a water filtration system for your drinking water, Frigidaire appliances, & quartz counters. Seller info provided is deemed reliable, but not guaranteed. Buyer is solely responsible for verifying all facts, conditions, & satisfactions of your new home.
#1353822

Bentonville

5204 Nandina Lane

4 Beds

2 Baths

2,546 Sq.Ft.

$539,900

MLS#: 1353822

Come look at this beauty! 3083 SF, 4 BRF, 3-1/2 BA, 3 car garage, and lots of space. Walk-in closet in each bedroom for lots of storage space, extra room for study or office. Primary bath has custom shower with double showerheads. Large fenced backyard. Move-in ready
#1347113

Farmington

11530 Frisco Drive

4 Beds

3 Baths

3,083 Sq.Ft.

$539,000

MLS#: 1347113

Quality-built with timeless construction and a recently updated interior, this home blends craftsmanship with modern comfort. The open kitchen features a large island, pantry, and oversized appliance cabinet, flowing seamlessly into the hearth room with floor-to-ceiling windows for abundant natural light. Ideal for entertaining, enjoy a formal dining room and spacious living area, plus a private office just off the kitchen. The large primary suite offers a tray ceiling with rope lighting, and a bath with double sinks, vanity area, and a walk-in tower shower. A half bath and laundry are conveniently located nearby. The lower level includes spacious bedrooms, a great room with patio access, and a hobby room with exterior doors. Relax on the updated composite deck. Conveniently located near I-49, trails, golf, tennis, and pools. See attached amenities and updates list.
#1343040

Bella Vista

1 Hedges Circle

3 Beds

2 Baths

3,668 Sq.Ft.

$539,000

MLS#: 1343040

Downtown living at it's finest! Enjoy all that downtown Bentonville has to offer - Farmer's Market, Crystal Bridges, The Ledger, Slaughter Pen, The Greenway, Walmart Campus, and so much more - within walking distance! This home offers all of the convenience of downtown living, PLUS the peace and quiet of a dead end street. Featuring mature trees that beautifully shade both the front and back yards, 310 SW 11th Street is in an established neighborhood with a spacious just under 1/3 acre lot. Ready to love, or a blank canvas for your dream home upgrades, you don't want to miss this opportunity to own a piece of Bentonville's charm!
#1346903

Bentonville

310 SW 11th Street

3 Beds

2 Baths

1,905 Sq.Ft.

$539,000

MLS#: 1346903

$7,000 SELLER CREDIT! Beautifully maintained Bentonville home offering the perfect blend of comfort, functionality, and great location! Situated on a spacious corner lot in Thornbrook Village, this 4-bed, 3-bath home a flexible floor plan, large corner lot, and a rare 3-car garage. The open-concept living area is filled with natural light and flows seamlessly into the kitchen complete with granite countertops, stainless steel appliances, ample cabinetry, and a gas cooktop. The private primary suite offers a jetted tub, tiled walk-in shower, and spacious walk-in closet. A separate upstairs bedroom with a full bath provides the perfect space for guests, a bonus room, media room, or home office. Enjoy the covered patio and fenced backyard with room to relax or entertain. Conveniently located near Bentonville schools, parks, trails, shopping, dining, and quick access to I-49 and Walmart HQ. Move-in ready & perfectly positioned to enjoy the best of Bentonville living with comfort & a place that truly feels like home!
#1352913

Bentonville

2505 SW Worthington Avenue

4 Beds

3 Baths

2,410 Sq.Ft.

$539,000

MLS#: 1352913

Price reduced
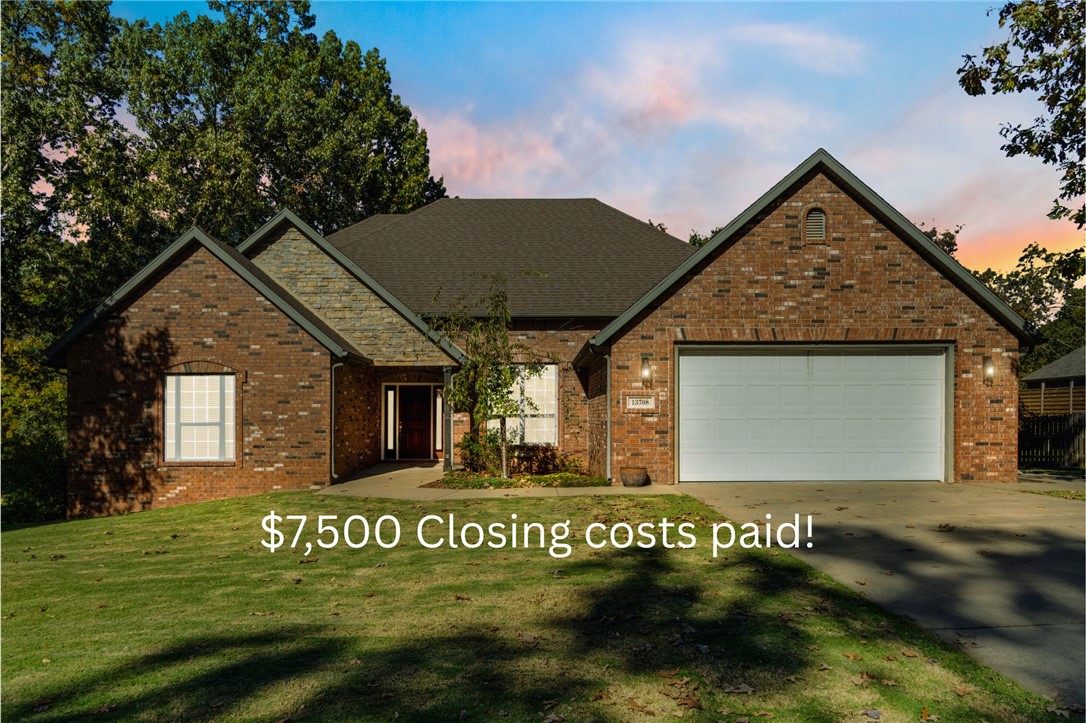
Stunning All-Brick Home on 1 Acre, Minutes from Downtown Rogers! The sprawling layout is designed for
comfort and flow. You’ll be immediately captivated by the spacious, light-filled split-bedroom floor plan,
featuring luxurious granite countertops that anchor the heart of the home. Step outside onto the deck, to
your private oasis for relaxation or entertaining. must-see! Includes a valuable one (1) year home
warranty package for total peace of mind and $10,000 closing costs. Instant Equity as well! This home is
listed below its professional appraised value, meaning you build equity from day one of ownership. A
smart investment opportunity that won't last long. For the aspiring chef, this home offers an exciting
opportunity: it's already plumbed for a gas cooktop, making an easy conversion from the current electric
cooktop to your dream setup! Plus, enjoy the comfort of newer carpet and fresh, neutral paint throughout!
#1342846

Rogers

13708 Crazy Horse Drive

4 Beds

3 Baths

2,759 Sq.Ft.

$539,000

MLS#: 1342846

1 ... 137 138 139 140 141 ... 392

properties found. properties found. Page of .

Send a message

Message successfully sent.

Your message

What is 3 + 4 ?

Reason for contacting?

I agree to receive email communication and understand I can unsubscribe at any time.

I agree to be contacted by All Around Real Estate via call, email, and text for real estate services. To opt out, you can reply 'stop' at any time or reply 'help' for assistance. You can also click the unsubscribe link in the emails. Message and data rates may apply. Message frequency may vary. Privacy Policy

Sign Out

Virtual Assistant

Would you like to take the next step with this property? We can help you schedule a showing or virtual tour, or send you more details.

Yes, I would like more information.

Thank You for Your Reply, One of Our Agents will contact you as soon as possible

No, maybe later.

Thank you, you can always contact me via email, phone number or through the contact form.

Realhub AI

Lucy - Your AI-Powered Realtor

Update Your Temporary Password

Personalize your search

Enter your email and we'll notify you immediately when new listings match what you're looking for.

or enter email address

Already have an account ? Login here

Continue your home search

I agree to receive communications and understand I can unsubscribe at any time.

I agree to be contacted by All Around Real Estate via call, email, and text for real estate services. To opt out, you can reply 'stop' at any time or reply 'help' for assistance. You can also click the unsubscribe link in the emails. Message and data rates may apply. Message frequency may vary. Privacy Policy

Already have an account ? Login here

We use cookies

We use cookies primarily for analytics to enhance your experience. By accepting, you agree to our use of these cookies. You can manage your preferences or learn more about our cookies policy.