One of the most popular communities provided by {{page_data.agentName}}

Bentonville

One of the most popular communities provided by All Around Real Estate

Bentonville

About Bentonville

Discover Bentonville, Arkansas: Real Estate and Community

Welcome to Bentonville, Arkansas, a vibrant city filled with opportunity, rich culture, and a thriving real estate market. Whether you’re a first-time homebuyer, a seasoned investor, or looking to relocate, Bentonville offers a unique blend of comfort, convenience, and community.

Why Choose Bentonville?

Bentonville is not just a place to live; it’s a community that fosters growth and connection. Here are some compelling reasons to consider Bentonville for your next home:

  • Cultural Hub: Home to the Crystal Bridges Museum of American Art, Bentonville boasts a rich cultural scene with art galleries, theaters, and music festivals.
  • Outdoor Activities: From Ozark hiking trails to beautiful parks, enjoy an active lifestyle surrounded by nature.
  • Family-Friendly Environment: With excellent schools, playgrounds, and community events, Bentonville is an ideal place for families.
  • Economic Growth: Sitting at the center of the Northwest Arkansas economic boom, Bentonville offers numerous job opportunities in various sectors.

Real Estate Market Overview

The Bentonville real estate market is robust and diverse. Here are some key insights:

  • Home Prices: The median home price in Bentonville is competitive, making it accessible for various budgets.
  • Types of Properties: From charming historic homes to modern developments, there’s something for everyone.
  • Investment Potential: With ongoing growth in the area, real estate in Bentonville represents a solid investment opportunity.

Community and Lifestyle

Bentonville offers a lifestyle that combines urban amenities with a tight-knit community feel.

Local Highlights

  • Dining: Explore a wide range of dining options, from local favorites to international cuisine.
  • Shopping: Unique boutiques and major retailers ensure you have everything you need within reach.
  • Events: Participate in local festivals, farmers’ markets, and community gatherings to connect with your neighbors.

Getting Started

If you’re considering a move to Bentonville, our team of local real estate experts is here to help you every step of the way.

  • Contact Us: Get in touch with our knowledgeable agents today.
  • Explore Listings: Browse our latest real estate listings here.

Join the Bentonville Community!

Experience the beauty, community, and growth of Bentonville, Arkansas. Discover your dream home in this thriving city today!


One of the most popular communities provided by All Around Real Estate
5,808
# of Listings
3
Avg # of Bedrooms
$393
Avg. $ / Sq.Ft.
$743,657
Med. List Price

Browse Bentonville Real Estate Listings

5808 Properties Found. Page 117 of 388.

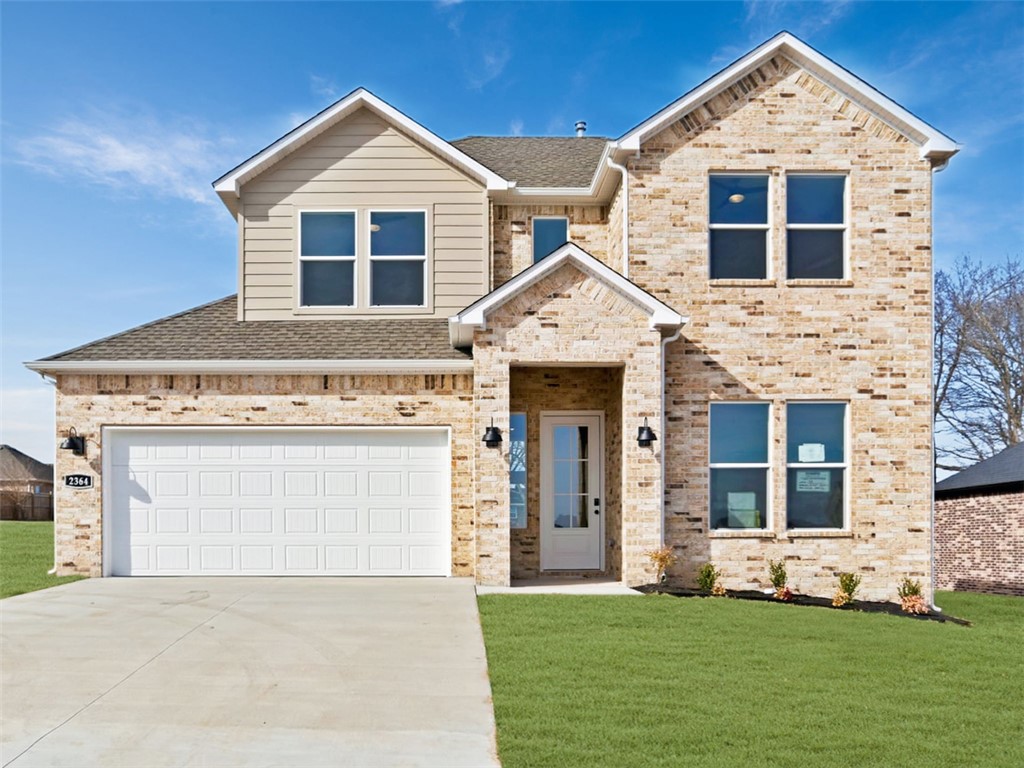
This beautifully crafted 3-bedroom home with an upstairs bonus room is tucked away on a quiet cul-de-sac in a peaceful wooded setting. The spacious great room features soaring 11-foot ceilings and flows seamlessly into the kitchen and casual dining area, creating an inviting space for everyday living and entertaining. The elegant kitchen features quartz countertops and a walk-in pantry. A separate formal dining room offers added flexibility with the option to function as a home office or additional living space. The first floor primary bedroom suite features a generous walk-in closet and an oversized custom-tiled shower. Upstairs, you’ll find two additional bedrooms, a versatile bonus room, full bath with a double vanity, a large linen closet, and walk-in attic storage. Energy-efficient windows provide an abundance of natural light throughout. Relax on the covered deck and enjoy the privacy of the wooded POA property beyond the backyard. An oversized 2-car garage completes this thoughtfully designed new home.
#1362473

Bella Vista

15 Hedden Lane

3 Beds

2 Baths

2,528 Sq.Ft.

$609,900

MLS#: 1362473

Price reduced
Rare opportunity to own a spacious 4-bedroom, 3-bath home on a .507-acre double lot in the heart of Fayetteville!  2,752 sqft. of well-maintained living space, this home combines generous indoor living with an incredible outdoor retreat. Thoughtfully designed floor plan features a  LR centered around a cozy fireplace, creating the perfect gathering space. The kitchen offers abundant workspace & includes perfect lighting for everyday use. The primary suite features a double vanity, walk-in shower, & plenty of space. Step outside to your own private backyard oasis, complete with a patio, outdoor dining area, fire pit, & a large, fenced yard—ideal for entertaining, relaxing, or enjoying the extra space that a double lot provides. Just minutes from the I-49 flyover, enjoy quick access throughout NWA. Being within walking distance of the Razorback Greenway Trail/Summerhill Racquet Club, swimming pool, & group fitness classes and more! Restaurants, shopping, parks, & everyday conveniences are all just moments away.
#1354911

Fayetteville

3323 N Summerhill Drive

4 Beds

3 Baths

2,752 Sq.Ft.

$609,900

MLS#: 1354911

Builder is now offering $15,000 towards a buyers closing costs or buy down rate saving you hundreds per month PLUS our preferred lender is offering up to $2500 in lender credits. Diamond Estates in Centerton is super close to Bentonville West High School and Centerton Gamble Elementary. Just ten minutes to Downtown Bentonville and 5 minutes to I49. The Jennifer Plan offers a spacious 4 bedrooms, 3.5 bathroom and is ideal for both comfort and functionality, featuring the primary suite and a secondary bedroom on the main floor. Upstairs, two additional bedrooms share a full bathroom. Open concept kitchen and living create a seamless flow for everyday living, complemented by a high end lighting, engineered wood floors, and wood beams. Three car garage and a covered front and back patios with a cozy outdoor fireplace, make this the perfect retreat for relaxing or entertaining year-round. Fence, blinds, and gutters are included. Community Pool, Playground, and Basketball court for your enjoyment! Corner Lot!
#1335715

Centerton

1420 Dresden Drive

4 Beds

3 Baths

2,696 Sq.Ft.

$608,250

MLS#: 1335715

Price reduced
Builder is now offering $15,000 towards a buyer closing costs or rate buy down if you contract in the month of October! Plus our preferred lender is offering up to $2500 in lender credits! Diamond Estates is super close to Bentonville West High School, Centerton Gamble Elementary, and Centerton Little League. NORTH FACING. The Jennifer Plan offers 4-bedrooms, 3.5-bathrooms and is laid out so every room is spacious and comfortable. Primary suite and a secondary bedroom on the main floor. Upstairs, two additional bedrooms share a full bathroom. Gorgeous engineered wood flooring, wood beams in living area and primary bedroom, additional buffet cabinetry setup with a slot for a drink fridge, three-car garage, gas fireplace in both the living and back patio. Front and back covered porches and fully fenced. Located just ten minutes to Downtown Bentonville and under 5 minutes to I-49 intestate making it super convenient to all of Northwest Arkansas. Diamond Estates has a community pool, basketball court, and playground.
#1324537

Centerton

1501 N Josephine Drive

4 Beds

3 Baths

2,696 Sq.Ft.

$608,000

MLS#: 1324537

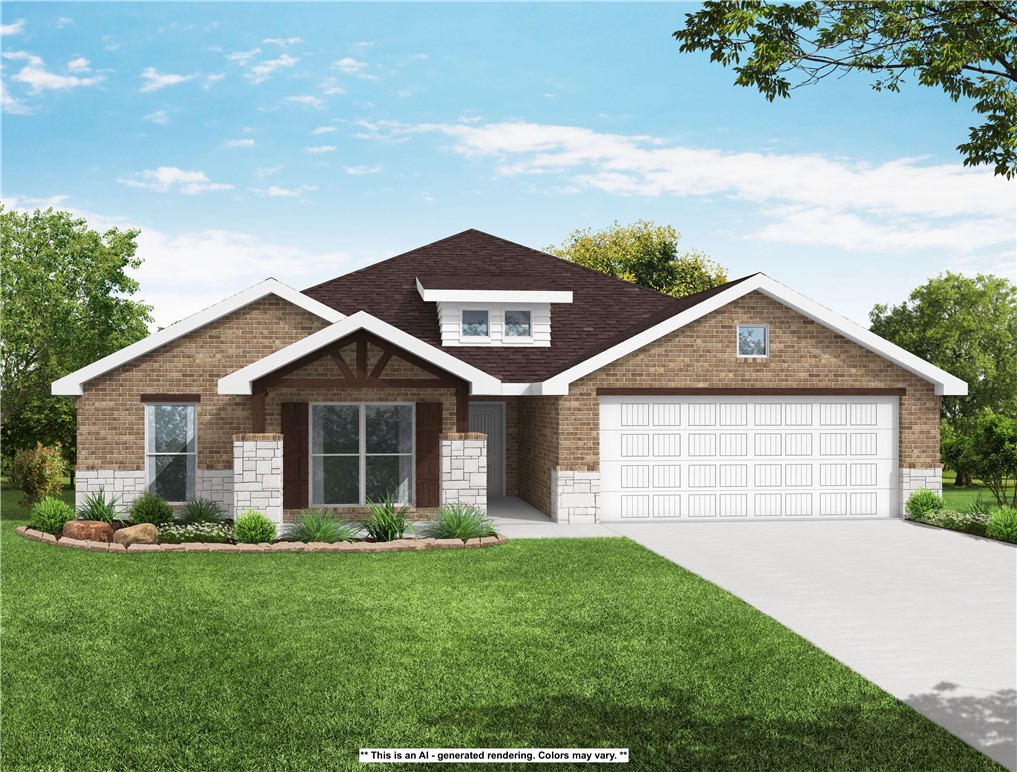
The 2575 floorplan features a 4 bedroom, 3-
bathroom with over 2,500 square feet of living space. This
premium floorplan is designed to elevate your living
experience with its exceptional features and thoughtful
design. Step into a home with impressive 15’ high vaulted
ceilings, complemented by a stylish stained box beam,
and 8’ tall front and back doors that enhance the home's
elegance. The large window wall offers a picturesque view
of the outdoors, leading to a vaulted covered back patio,
perfect for relaxation and entertaining. Inside, custom
built-ins beside the fireplace add both functionality and
charm, while the pantry with deep shelves accommodates
all your appliances and storage needs. The spacious
laundry room includes a sink, making chores convenient
and efficient. The master bathroom features a
luxurious freestanding tub and a large 3’x5’ shower. Taxes subject to change based on new construction.
#1361667

Rogers

13061 Rooted Way

4 Beds

3 Baths

2,575 Sq.Ft.

$607,794

MLS#: 1361667

The Jennifer Plan just completed LOT 145. Priced to SELL at just $225 per sq ft for this brand new construction home! This south facing home has 2,696 sq ft and offers four spacious bedrooms and three and half bathrooms.  Upon entering the foyer Step into a bright and inviting living room with vaulted ceilings and wood beams. The kitchen includes a walk-in pantry and a cozy breakfast nook. An impressive stained wood bar with extra drink fridge is such a nice touch! The primary suite is thoughtfully designed to offer privacy, featuring direct access from the master closet to the utility room. Also located on the main floor is a bedroom ideal for guests or a home office with a private bath. Upstairs, you'll find two additional bedrooms with a shared full bathroom. 3-car garage and covered front and back patio and an outdoor gas fireplace. Walkable to nearby schools and minutes to Downtown Bentonville and I49.  Preferred lender is offering $2500 towards closing costs.
#1336533

Centerton

1130 Canyon Maple Street

4 Beds

3 Baths

2,696 Sq.Ft.

$606,250

MLS#: 1336533

The Aurora plan in Morning Star in Bentonville, AR! In Morning Star, you will discover the epitome of luxury in the heart of NWA! This plan offers 4 bedrooms, 3 bathrooms, and an upstairs game room! Each home features a beautiful modern electric fireplace in the living room, and ceiling fans in all bedrooms, the living room and game room (per plan). You will find engineered wood flooring throughout the first floor with tile flooring in bathrooms; two-story plans will have carpet in all upstairs bedrooms and common areas. The kitchen has beautiful quartz countertops, gas range and black fixtures and cabinet pulls. The primary ensuite features a walk-in shower, freestanding tub, and tile flooring. The exterior of these homes will have 4-sides brick with Hardie® siding (per plan). Each home will have a lovely covered back patio! Address and street name subject to change. Taxes and Parcel # TBD. HOA will have a $100 cap fee.
#1336449

Bentonville

3400 SW Andromeda Avenue

4 Beds

3 Baths

2,639 Sq.Ft.

$605,920

MLS#: 1336449

This property is being offered $74,000 below the recent appraised value, presenting an opportunity to purchase below the established appraised amount. Thoughtfully designed with inviting living spaces and room to enjoy both inside and out, this home offers comfort, functionality, and an attractive price point. Schedule your private showing today and take a closer look at everything this property has to offer
#1356792

Springdale

2983 Wagon Wheel Road

3 Beds

2 Baths

2,866 Sq.Ft.

$605,000

MLS#: 1356792

Price reduced
Welcome to Diamond Estates! Builder will pay $15,000 towards buyers closing costs or rate buy down making this home more affordable for you! Preferred lender is also offeing up to $2500 in lender credits. This plan offers an open-concept living area that boasts a split floor plan, placing the master suite on one side of the home for added seclusion. Three bedrooms are conveniently located on the main level, while the upstairs is the 4th bedroom with a private full bathroom that could also be used a bonus room. At the front of the house, you'll find a dedicated office. The primary bedroom is a true retreat, featuring exposed wood beams and a luxurious ensuite adorned with decorative tile throughout. This ensuite also connects to the utility room for added convenience. To complete the package, the home includes a covered back patio with a cozy fireplace.  Diamond estates offers a Community pool, basketball court, and playground. Located just minutes to I49 interstate!
#1324540

Centerton

1450 Tiffany Street

4 Beds

3 Baths

2,679 Sq.Ft.

$604,500

MLS#: 1324540

The 2410 series is a 4 bed, 3 bath, 2410 square feet home
with a large family, dining, and kitchen area with a bar-
style counter ideal for hosting guests. An open design
layout creates a welcoming space for family time. The
large primary suite offers a spacious walk-in closet,
double bathroom vanities, and a separate tub and
shower. Taxes subject to change based on new construction.
#1353006

Centerton

1120 Meryton Place

4 Beds

3 Baths

2,410 Sq.Ft.

$602,302

MLS#: 1353006

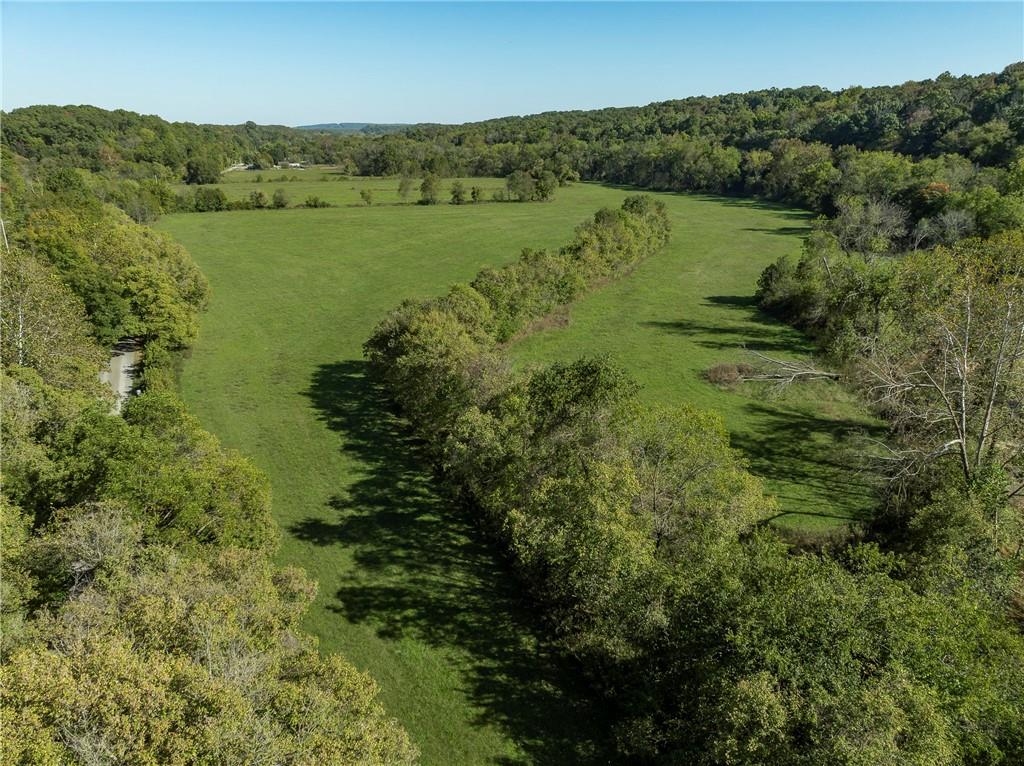
Almost 30 acres off Sugar Creek Rd. with Little Sugar Creek flowing at the rear of the property. Property also features cleared pastureland and partial wooded area. Multiple opportunities for a homestead, recreation, or development. Discover the nearby Pea Ridge Military park with offers, biking, horseback riding, hiking, and trail running. 15 Minutes from downtown Rogers and 30 minutes from Bentonville. Adjacent tracts also for sale see MLS #’s 1326088, 1326169, 1344718, 1344722, 1345186.
#1344713

Garfield

Tract 1 (29.50AC) Sugar Creek Road

None Beds

None Baths

29.5 acres

$601,063

MLS#: 1344713

The Aurora plan in Morning Star in Bentonville, AR! In Morning Star, you will discover the epitome of luxury in the heart of NWA! This plan offers 4 bedrooms, 3 bathrooms, and an upstairs game room! Each home features a beautiful modern electric fireplace in the living room, and ceiling fans in all bedrooms, the living room and game room (per plan). You will find engineered wood flooring throughout the first floor with tile flooring in bathrooms; two-story plans will have carpet in all upstairs bedrooms and common areas. The kitchen has beautiful quartz countertops, gas range and black fixtures and cabinet pulls. The primary ensuite features a walk-in shower, freestanding tub, and tile flooring. The exterior of these homes will have 4-sides brick with Hardie® siding (per plan). Each home will have a lovely covered back patio! Address and street name subject to change. Taxes and Parcel # TBD. HOA will have a $100 cap fee.
#1331093

Bentonville

7307 SW Cetus Street

4 Beds

3 Baths

2,639 Sq.Ft.

$600,500

MLS#: 1331093

A great chance to own a prime, 4.67 acre commercial lot Just down the street from Dollar General, Arvest Bank, Taco Bell, Casey's, McDonald's and Domino's, in a rapidly growing area Just west of Fayetteville. The opportunities with this property are endless don't wait too long and miss out. Positioned on a high-traffic highway in Prairie Grove, this site offers maximum visibility. This unique property has streets on three sides for ease of access. Water is at the street in the front. Electric and gas are also at the street. Don't wait too long and miss this chance to grow with this rapidly growing town.
#1357032

Prairie Grove

N/A Heritage Parkway

None Beds

None Baths

4.67 acres

$600,000

MLS#: 1357032

Enjoy the maintenance-free lifestyle at The Pines, where comfort, convenience, and community come together beautifully. This one level new construction condo is filled with natural light thanks to lots of windows throughout, creating an inviting, airy atmosphere in every room. Enjoy resort-style amenities right at your doorstep, including a community pool and a large clubhouse—complete with a kitchen for gatherings, plus spaces designed for every interest: a gym, pool room, and library. The POA covers full lawn and garden maintenance, including irrigation, and also includes hazard and liability insurance for the exterior, so you can relax and enjoy worry-free living. New construction finishes include Mohawk flooring, tile in the wet areas, custom shaker cabinets, granite counter tops, satin nickel pulls, and more.
#1359242

Fayetteville

2286 W Pinehills Drive 4

2 Beds

2 Baths

2,048 Sq.Ft.

$600,000

MLS#: 1359242

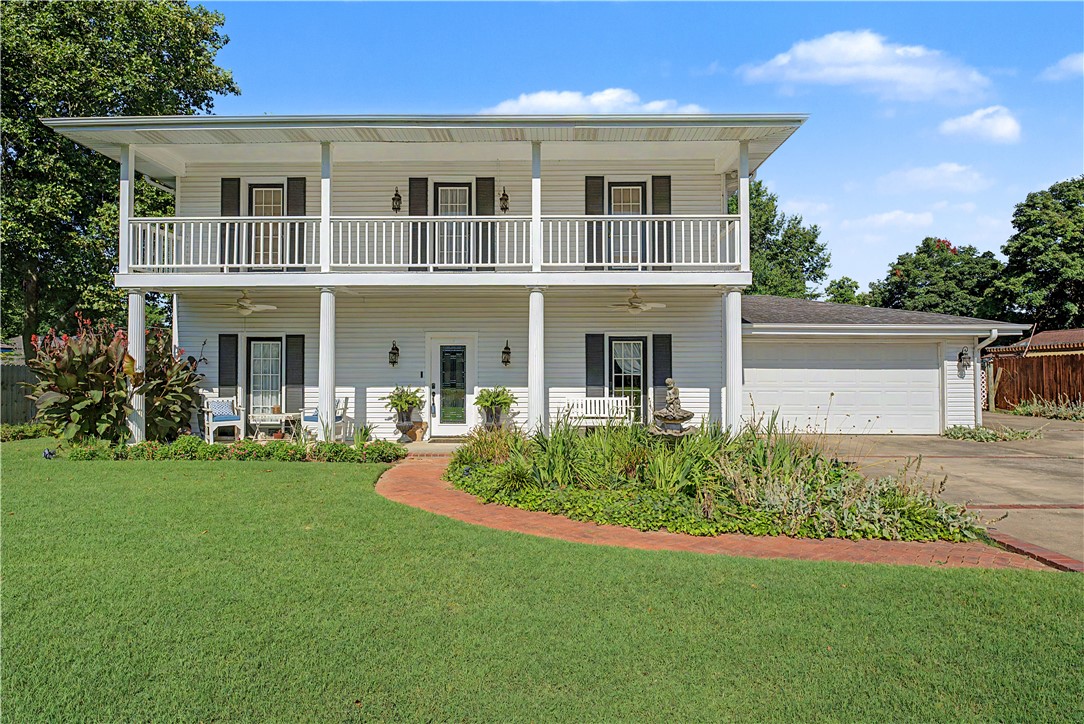
Presenting an exceptional opportunity to experience urban living in a prime location just 2 blocks away from restaurants and entertainment just minutes away from the University of Arkansas! This single-family 3 bed 2.5 bath residence, constructed in 2021, embodies an attractive property in impeccable condition, with many owner updates offering a sophisticated living experience across its 2,136 square feet. The kitchen is thoughtfully appointed with stainless steel appliances, 5-burner gas cooktop with hood vented to the exterior, quartz countertops, custom cabinetry & cabinet-mounted oven and microwave complemented by elegant quartz counters, and a fabulous open floor plan perfect for entertaining. Each bedroom suite is thoughtfully designed & curated with individuality, high ceilings and 8ft doors which are all located on the second floor along with spacious laundry room and ultra luxurious bathrooms. Located with easy access to greenway trails nearby. All furniture is available to purchase separately if desired.
#1347402

Fayetteville

134 E South Street

3 Beds

2 Baths

2,136 Sq.Ft.

$600,000

MLS#: 1347402

1 ... 115 116 117 118 119 ... 388

properties found. properties found. Page of .

Send a message

Message successfully sent.

Your message

What is 3 + 4 ?

Reason for contacting?

I agree to receive email communication and understand I can unsubscribe at any time.

I agree to be contacted by All Around Real Estate via call, email, and text for real estate services. To opt out, you can reply 'stop' at any time or reply 'help' for assistance. You can also click the unsubscribe link in the emails. Message and data rates may apply. Message frequency may vary. Privacy Policy

Update Your Temporary Password

Personalize your search

Enter your email and we'll notify you immediately when new listings match what you're looking for.

or enter email address

Already have an account ? Login here

Continue your home search

I agree to receive communications and understand I can unsubscribe at any time.

I agree to be contacted by All Around Real Estate via call, email, and text for real estate services. To opt out, you can reply 'stop' at any time or reply 'help' for assistance. You can also click the unsubscribe link in the emails. Message and data rates may apply. Message frequency may vary. Privacy Policy

Already have an account ? Login here

We use cookies

We use cookies primarily for analytics to enhance your experience. By accepting, you agree to our use of these cookies. You can manage your preferences or learn more about our cookies policy.