One of the most popular communities provided by {{page_data.agentName}}

Bentonville

One of the most popular communities provided by All Around Real Estate

Bentonville

About Bentonville

Discover Bentonville, Arkansas: Real Estate and Community

Welcome to Bentonville, Arkansas, a vibrant city filled with opportunity, rich culture, and a thriving real estate market. Whether you’re a first-time homebuyer, a seasoned investor, or looking to relocate, Bentonville offers a unique blend of comfort, convenience, and community.

Why Choose Bentonville?

Bentonville is not just a place to live; it’s a community that fosters growth and connection. Here are some compelling reasons to consider Bentonville for your next home:

  • Cultural Hub: Home to the Crystal Bridges Museum of American Art, Bentonville boasts a rich cultural scene with art galleries, theaters, and music festivals.
  • Outdoor Activities: From Ozark hiking trails to beautiful parks, enjoy an active lifestyle surrounded by nature.
  • Family-Friendly Environment: With excellent schools, playgrounds, and community events, Bentonville is an ideal place for families.
  • Economic Growth: Sitting at the center of the Northwest Arkansas economic boom, Bentonville offers numerous job opportunities in various sectors.

Real Estate Market Overview

The Bentonville real estate market is robust and diverse. Here are some key insights:

  • Home Prices: The median home price in Bentonville is competitive, making it accessible for various budgets.
  • Types of Properties: From charming historic homes to modern developments, there’s something for everyone.
  • Investment Potential: With ongoing growth in the area, real estate in Bentonville represents a solid investment opportunity.

Community and Lifestyle

Bentonville offers a lifestyle that combines urban amenities with a tight-knit community feel.

Local Highlights

  • Dining: Explore a wide range of dining options, from local favorites to international cuisine.
  • Shopping: Unique boutiques and major retailers ensure you have everything you need within reach.
  • Events: Participate in local festivals, farmers’ markets, and community gatherings to connect with your neighbors.

Getting Started

If you’re considering a move to Bentonville, our team of local real estate experts is here to help you every step of the way.

  • Contact Us: Get in touch with our knowledgeable agents today.
  • Explore Listings: Browse our latest real estate listings here.

Join the Bentonville Community!

Experience the beauty, community, and growth of Bentonville, Arkansas. Discover your dream home in this thriving city today!

One of the most popular communities provided by All Around Real Estate
5,805
# of Listings
3
Avg # of Bedrooms
$393
Avg. $ / Sq.Ft.
$743,874
Med. List Price

Browse Bentonville Real Estate Listings

5805 Properties Found. Page 115 of 387.

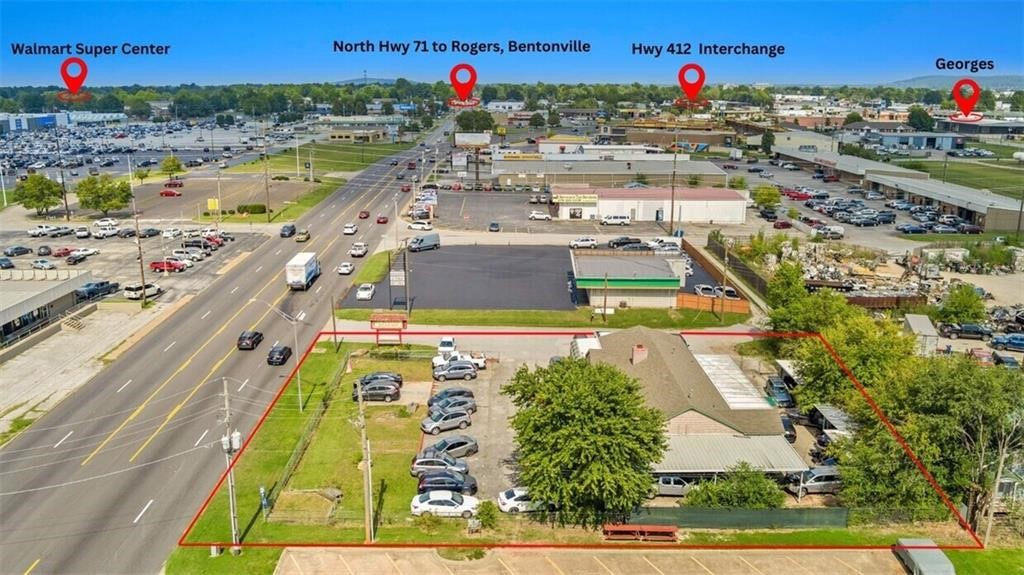
Prime Location on Highway 71! High visibility area across from Tyson offices and walmart, less than a
mile from the Highway 412 intersection! Large flat lot with multi car parking, outside storage, and a
useful building. Current tenant has an automotive sales business, previous owner had a flea market, the
city also approved a mulit unit building opportunity. Buyer to determine if their desired usage is
approved. Springdale is home to several large industries accessed by highway 71. Highway 71 is the
original gate way to NWA and still sees more than 26000 cars per day in front of this building.
#1336492

Springdale

2305 Thompson Street

None Beds

None Baths

3,000 Sq.Ft.

$620,000

MLS#: 1336492

Two homes at the Trailhead! 509 (STR) booked nights in 2025 & four years of revenue records. Just one Block from the Slaughter Pen Trails, 5 minutes from Downtown Bentonville, & 2 miles to the new Walmart Home Office Campus, this property provides unbeatable convenience for homeowners and investors alike. These thoughtfully designed duplexes feature spacious floor plans, making them an excellent choice as both a primary residences and investment property. With Bentonville’s thriving rental market and continued growth, this property offers a strong return on investment in a sought-after area. Residents will enjoy easy access to world-class mountain biking trails, top-rated schools, Crystal Bridges Museum, and Bentonville’s vibrant dining and shopping scene. This property also boasts a full renovation, two bike washing stations, ample bike storage, and thoughtful upgrades giving it endless upside on rent potential! Both units can be sold fully furnished.
#1360937

Bentonville

10 Jonquilla Way A & B

None Beds

None Baths

2,779 Sq.Ft.

$620,000

MLS#: 1360937

WELCOME HOME! Beautiful home on 1.4 acres in Tontitown. Enjoy the perfect blend of space, comfort and convenience in this well designed home on a spacious piece of land. 3 bedrooms, 2 full bathrooms and a half bath, huge loft/game room upstairs, sunroom and a 2-car garage. New board and Batten siding and standing seem metal roof Oct 2025. Spacious primary suite features two walk-in closets, jetted tub and separate tiled shower. Open-concept layout, great for cooking while visiting with guests, creating an inviting space for everyday living and entertaining. In the kitchen, granite countertops, pantry, huge bar and ample workspace. Wood-look LVP flooring extends throughout the living areas, providing waterproof, durability and style. Front and back covered porches extend the entire length of the home with additional decking walking out to the above ground pool, all overlooking the spacious yard. The perfect home for “country living” right outside of “town”.

One year whole home warranty included w/ accepted offer.
#1354277

Tontitown

358 S Pianalto Road

3 Beds

2 Baths

2,500 Sq.Ft.

$620,000

MLS#: 1354277

INCREDIBLE BUYER INCENTIVES AVAILABLE ON ALL MOVE-IN READY AND TO-BE-BUILT HOMES! The beautiful Gramercy floor plan offers the perfect blend of luxury, functionality, and space with 4 bedrooms, 3.5 bathrooms, and a thoughtfully designed layout. Just off the foyer, you'll find a private study and powder bath before the home opens into an expansive kitchen, dining, and living area—perfect for entertaining. The main-level owner's retreat features added space, transom windows for abundant natural light, and a spa-like bath with a soaking tub. Upstairs offers a spacious game room, a private en-suite addition ideal for guests or multigenerational living, two additional bedrooms, and a full bath. Located in Blossom Woods, just off the Pleasant Grove exit, you're minutes from shopping, dining, downtown Rogers, Lake Atlanta, scenic walking and biking trails, Pinnacle Hills Promenade, Topgolf, the Walmart AMP, and I-49. Residents also enjoy a community walking trail surrounding the nature preservation.
#1338511

Rogers

1600 W Chandler Avenue

4 Beds

3 Baths

2,570 Sq.Ft.

$619,995

MLS#: 1338511

Price reduced
This home features the Greenbriar Plan in Meadow Brook, where thoughtful design meets exceptional craftsmanship. This 4-bedroom, 3-bath new construction home features the primary suite and Bedroom 2 with a full bath on the main level, while upstairs offers Bedrooms 3 & 4 connected by a Jack & Jill bath. The open-concept living area is centered around a gas fireplace and flows seamlessly into the designer kitchen featuring a large one-sided waterfall island, gas cooktop, built-in oven and microwave, walk-in pantry, and striking full granite slab backsplash. The spacious primary suite offers dual vanities with abundant storage, a soaking tub, oversized walk-in shower, linen closet, and oversized walk-in closet with custom built-ins. Enjoy the covered back patio with a gas stub for grilling, neighborhood playground and greenspace, plus easy access to the Razorback Greenway Trail, TopGolf, Walmart AMP, XNA, I-49, shopping, dining, and schools.
#1357375

Rogers

6017 S 41st Street

4 Beds

3 Baths

2,500 Sq.Ft.

$619,900

MLS#: 1357375

Feels like country but close to town. Log-sided home on 13.28 acres is outside the city limits but only 5 minutes to Drake Field, schools, restaurants and shopping. Enjoy the pastoral views from the wrap-around porch, pergola or firepit. Vaulted ceiling, large loft and wood stove anchor the open floorplan. Updated kitchen with granite countertops and island plus a pantry. Private primary suite features walk-in closet, large ensuite bath with jetted tub, dual vanities and separate shower. Handy mudroom with outside door. Perfect for hobby farm, nature enthusiasts or vacation rental. Multiple building sites for flexibility. Abundant wildlife with pond and wet weather creek. Located off a paved road with circle drive, storage shed, pole barn and chicken coop. Buyer benefits from a new roof on house and shed, updated water heater, flooring and Andersen windows.
#1363672

West Fork

12825 E Wallin Mountain Road

3 Beds

2 Baths

2,147 Sq.Ft.

$619,900

MLS#: 1363672

Price reduced
Experience the Greenbriar Plan in Meadow Brook! This thoughtfully designed new construction home offers 4 bedrooms and 3 full baths with the primary suite and Bedroom 2 plus a full bath on the main level. Upstairs features Bedrooms 3 & 4 connected by a Jack & Jill bath. The open-concept living area showcases a gas fireplace and flows into the chef's kitchen with a large one-sided waterfall island, gas cooktop, built-in oven & microwave, walk-in pantry, and stunning full granite slab backsplash. The spacious primary suite features dual vanities with abundant storage, soaking tub, large walk-in shower, linen closet, & oversized walk-in closet with built-ins. Enjoy the covered patio with gas stub for grilling and storage throughout. Meadow Brook offers a neighborhood playground and greenspace, plus quick access to the Razorback Greenway Trail, TopGolf, Walmart AMP, XNA, I-49, schools, shopping, and dining.
#1356591

Rogers

6103 S 41st Street

4 Beds

3 Baths

2,500 Sq.Ft.

$619,900

MLS#: 1356591

Right now buyers can receive $20,000 towards incentives!!! This home features the Greenbriar Plan in Meadow Brook, where thoughtful design meets exceptional craftsmanship. This 4-bedroom, 3-bath new construction home features the primary suite and Bedroom 2 with a full bath on the main level, while upstairs offers Bedrooms 3 & 4 connected by a Jack & Jill bath. The open-concept living area is centered around a gas fireplace and flows seamlessly into the designer kitchen featuring a large one-sided waterfall island, gas cooktop, built-in oven and microwave, walk-in pantry, and striking full granite slab backsplash. The spacious primary suite offers dual vanities with abundant storage, a soaking tub, oversized walk-in shower, linen closet, and oversized walk-in closet with custom built-ins. Enjoy the covered back patio with a gas stub for grilling, neighborhood playground and greenspace, plus easy access to the Razorback Greenway Trail, TopGolf, Walmart AMP, XNA, I-49, shopping, dining, and schools.
#1340474

Rogers

6010 40th Place

4 Beds

3 Baths

2,500 Sq.Ft.

$619,900

MLS#: 1340474

Relax in your own backyard paradise!! Spa like area with beautiful in-ground pool and garden like atmosphere!! (fenced area for your fur -friends).  A really nice home on large lot offers 4 bedrooms, 2.5 bathrooms and lots of storage space (attic and large closets) with hardwood floors and granite countertops throughout.  Owner has lovingly landscaped front yard for maximum privacy and function with fruit trees (plum, Arkansas black apple, pawpaw tree and producing gooseberry bushes).  HVAC replaced 2019 (lower) 2022 (upper) roof in 2016.  This area is so convenient to both Prairie Grove and Farmington.  Only 4 miles from either school. Don't miss out on this one!!
#1362843

Farmington

11016 N Highway 170

4 Beds

2 Baths

2,856 Sq.Ft.

$619,000

MLS#: 1362843

Price reduced
Stunning 2025-Built Home with Modern Comfort & Exceptional Space!
This beautiful home offers the perfect blend of style, space, and functionality. Built in 2025 and meticulously maintained, it still feels brand new! With 5 bedrooms, 4 full bathrooms, and  2,700 square feet, there’s plenty of room for family, guests, or a home office. The spacious main living area features a soaring vaulted ceiling, creating an open and inviting atmosphere. The primary suite includes a beautiful ensuite bathroom designed for relaxation and convenience. The refrigerator and combination washer/dryer convey with the home. The garage is equipped with a Tesla EV charging station for added convenience. Outside, enjoy two separately fenced yard areas, offering flexibility for pets, entertaining, play, or gardening. Modern, move-in ready, and packed with desirable features—this one is a must-see!
#1358113

Cave Springs

585 S Rainbow Road

5 Beds

4 Baths

2,700 Sq.Ft.

$619,000

MLS#: 1358113

The 2575 floorplan features a 5 bedroom, 3-
bathroom with over 2,500 square feet of living space. This
premium floorplan is designed to elevate your living
experience with its exceptional features and thoughtful
design. Step into a home with impressive 15’ high vaulted
ceilings, complemented by a stylish stained box beam,
and 8’ tall front and back doors that enhance the home's
elegance. The large window wall offers a picturesque view
of the outdoors, leading to a vaulted covered back patio,
perfect for relaxation and entertaining. Inside, custom
built-ins beside the fireplace add both functionality and
charm, while the pantry with deep shelves accommodates
all your appliances and storage needs. The spacious
laundry room includes a sink, making chores convenient
and efficient. The master bathroom features a
luxurious freestanding tub and a large 3’x5’ shower.
Taxes are subject to change based in new construction.
#1355950

Gentry

9006 Snyder Farm Lane

5 Beds

3 Baths

2,575 Sq.Ft.

$618,149

MLS#: 1355950

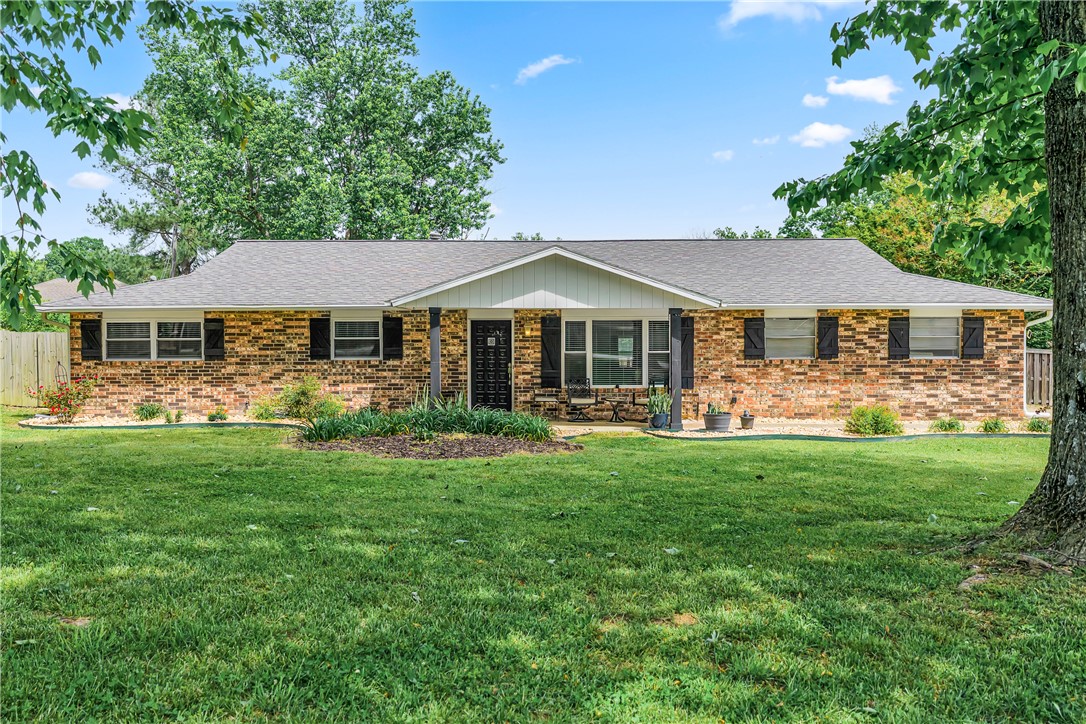
Up to $4,000 towards closing costs with preferred lender credit! Updated 4bd/2ba on 1.33AC with a 1200 sq ft shop located less than one mile from the 612 bypass. Inside thoughtful updates include hard floors throughout and an open floorplan with a remodeled kitchen featuring granite countertops & stainless steel appliances. The primary suite offers an XL walk-in shower, dual sinks & a unique sliding mirror revealing either a backlit touchscreen mirror or natural light from the window. The guest bathroom features copper countertops & sink with a jetted tub/shower combo. The fourth bedroom could serve as a bonus room. Major improvements- roof (2020), windows (2022), water filtration system (2023), HVAC (2025), garage door (2025) & new septic leach lines (2025). Outside, the property offers welded pipe fencing & arena, a 3-stall pole barn. Shop has concrete floors, commercial lighting, finished workshop space & loft, providing a rare combination of acreage, updates & location.
#1344929

Springdale

9268 Amy Drive

4 Beds

2 Baths

2,113 Sq.Ft.

$618,000

MLS#: 1344929

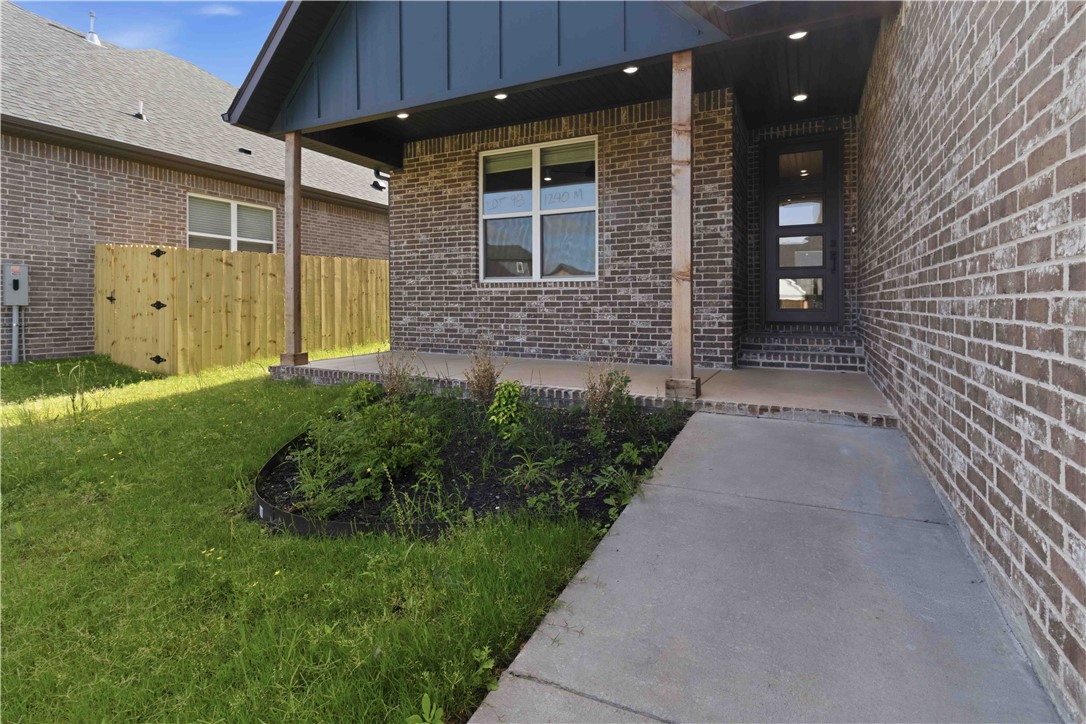
Welcome to the Bella plan in Maple Estates. This home just got started and is in the framing stage. LOT 123. Should buyer contract soon, they can pick their own finishes in our design center. Priced at just $225, it's a deal for a semi custom home. Photos are of a completed model plan but will have similar finishes. Spacious and well-designed two-story north facing home. This plan offers 4 bedrooms, 3 bathrooms, plus a bonus room. Gorgeous engineered wood flooring and wood beams in the vaulted living area and the master bedroom. Additional highlights include a covered back patio with a convenient storage room and a three-car garage. Gutters, fence, and blinds included in the price! Walkable to nearby Elementary School and High School. Enjoy the community pool and clubhouse. Contract today to take advantage! Preferred lender will give a $2500 lender credit.
#1336519

Centerton

1141 Canyon Maple Street

4 Beds

3 Baths

2,746 Sq.Ft.

$617,800

MLS#: 1336519

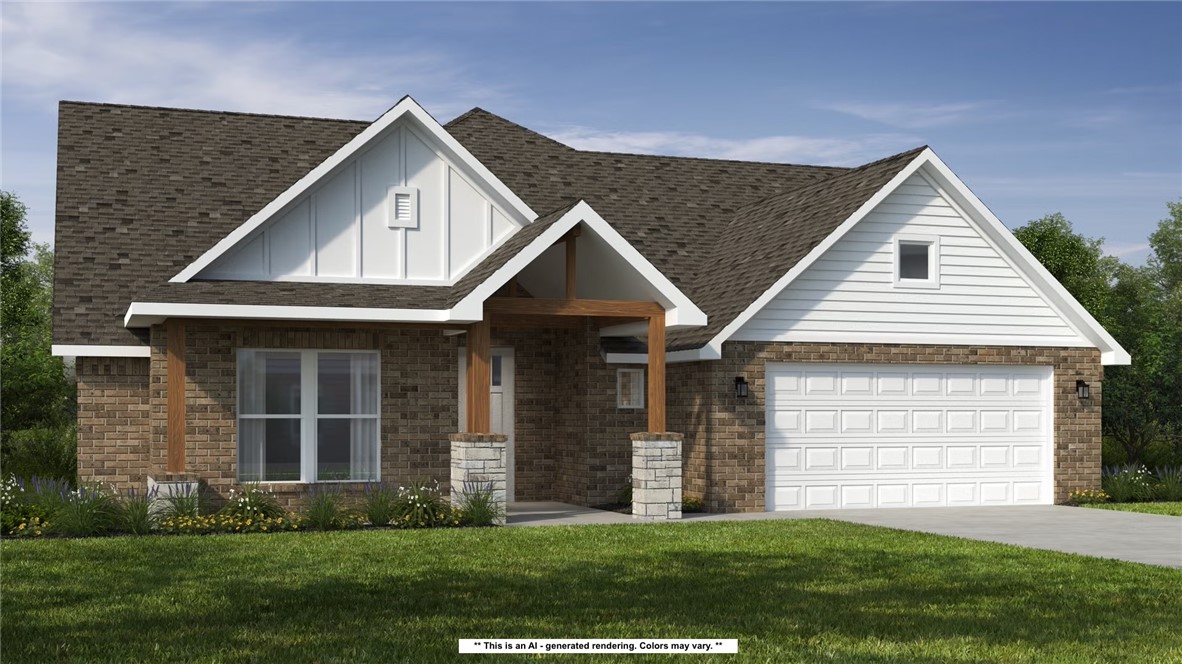
This plan features a 4-bedroom, 3-bathroom with over
2,500 square feet of living space, a formal dining room,
and a spacious family area for plenty of room to play and
dine. The primary suite includes two bathroom vanities,
walk-in closets, and a separate tub and shower. Also,
enjoy the open layout living area and a large single-level
island in the kitchen. Taxes subject to change based on new construction.
#1358950

Centerton

311 Wickham Way

4 Beds

3 Baths

2,500 Sq.Ft.

$616,236

MLS#: 1358950

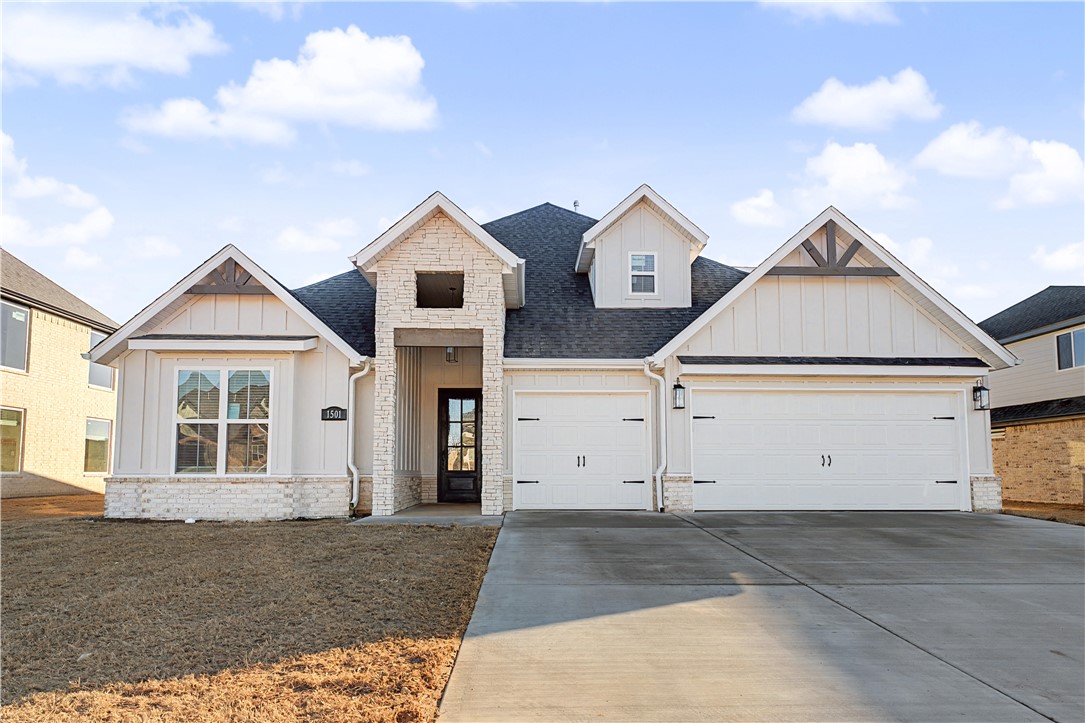
Welcome to Annika Estates Phase 2! The EAST facing Vincent floor plan offers a perfect mix of luxury meets comfort, featuring 4 bedrooms, 3.5 bathrooms, 1 bonus room and 2,700 sqft of well-thought-out living space. On the main floor, you’ll find an open layout with two Primary suites and 2.5 baths, providing easy access and convenience. Upstairs includes two more beds, a full bath, and a bonus room that’s perfect for extra living space, a home office, or a playroom. The spacious living room is ideal for family time or entertaining, while the kitchen, complete with a large island and modern appliances, is designed for both style and functionality. High ceilings, blinds, and gutters are just some of the added features that enhance the comfort of this home. Close to upcoming WALMART
#1356724

Centerton

1240 Mammoth Street

4 Beds

3 Baths

2,700 Sq.Ft.

$615,000

MLS#: 1356724

1 ... 113 114 115 116 117 ... 387

properties found. properties found. Page of .

Send a message

Message successfully sent.

Your message

What is 3 + 4 ?

Reason for contacting?

I agree to receive email communication and understand I can unsubscribe at any time.

I agree to be contacted by All Around Real Estate via call, email, and text for real estate services. To opt out, you can reply 'stop' at any time or reply 'help' for assistance. You can also click the unsubscribe link in the emails. Message and data rates may apply. Message frequency may vary. Privacy Policy

Update Your Temporary Password

Personalize your search

Enter your email and we'll notify you immediately when new listings match what you're looking for.

or enter email address

Already have an account ? Login here

Continue your home search

I agree to receive communications and understand I can unsubscribe at any time.

I agree to be contacted by All Around Real Estate via call, email, and text for real estate services. To opt out, you can reply 'stop' at any time or reply 'help' for assistance. You can also click the unsubscribe link in the emails. Message and data rates may apply. Message frequency may vary. Privacy Policy

Already have an account ? Login here

We use cookies

We use cookies primarily for analytics to enhance your experience. By accepting, you agree to our use of these cookies. You can manage your preferences or learn more about our cookies policy.