One of the most popular communities provided by {{page_data.agentName}}

Bentonville

One of the most popular communities provided by All Around Real Estate

Bentonville

About Bentonville

Discover Bentonville, Arkansas: Real Estate and Community

Welcome to Bentonville, Arkansas, a vibrant city filled with opportunity, rich culture, and a thriving real estate market. Whether you’re a first-time homebuyer, a seasoned investor, or looking to relocate, Bentonville offers a unique blend of comfort, convenience, and community.

Why Choose Bentonville?

Bentonville is not just a place to live; it’s a community that fosters growth and connection. Here are some compelling reasons to consider Bentonville for your next home:

  • Cultural Hub: Home to the Crystal Bridges Museum of American Art, Bentonville boasts a rich cultural scene with art galleries, theaters, and music festivals.
  • Outdoor Activities: From Ozark hiking trails to beautiful parks, enjoy an active lifestyle surrounded by nature.
  • Family-Friendly Environment: With excellent schools, playgrounds, and community events, Bentonville is an ideal place for families.
  • Economic Growth: Sitting at the center of the Northwest Arkansas economic boom, Bentonville offers numerous job opportunities in various sectors.

Real Estate Market Overview

The Bentonville real estate market is robust and diverse. Here are some key insights:

  • Home Prices: The median home price in Bentonville is competitive, making it accessible for various budgets.
  • Types of Properties: From charming historic homes to modern developments, there’s something for everyone.
  • Investment Potential: With ongoing growth in the area, real estate in Bentonville represents a solid investment opportunity.

Community and Lifestyle

Bentonville offers a lifestyle that combines urban amenities with a tight-knit community feel.

Local Highlights

  • Dining: Explore a wide range of dining options, from local favorites to international cuisine.
  • Shopping: Unique boutiques and major retailers ensure you have everything you need within reach.
  • Events: Participate in local festivals, farmers’ markets, and community gatherings to connect with your neighbors.

Getting Started

If you’re considering a move to Bentonville, our team of local real estate experts is here to help you every step of the way.

  • Contact Us: Get in touch with our knowledgeable agents today.
  • Explore Listings: Browse our latest real estate listings here.

Join the Bentonville Community!

Experience the beauty, community, and growth of Bentonville, Arkansas. Discover your dream home in this thriving city today!


One of the most popular communities provided by All Around Real Estate
5,794
# of Listings
3
Avg # of Bedrooms
$394
Avg. $ / Sq.Ft.
$745,382
Med. List Price

Browse Bentonville Real Estate Listings

5794 Properties Found. Page 195 of 387.

Prime Downtown Bentonville Lot? Walkable to the Square? Whether you're looking to build a primary residence, a second home, or an investment property, this lot provides an exceptional setting in a rapidly growing area. Enjoy easy access to the downtown square, trails, parks, local events, and everything that makes Bentonville one of the most sought-after communities in Northwest Arkansas.

With its unbeatable location and development potential, this property offers the perfect combination of urban convenience and neighborhood charm.
#1359244

Bentonville

716 NW 6th Street

None Beds

None Baths

0.21 acres

$419,000

MLS#: 1359244

Situated 2 miles from the B-ville Square, this amazing property is easy living and low maintenance.  Mowing and edging are included in the POA dues as well as access to an event pavilion, pickle and bocce ball courts, and a gated dog park. Three years new and offers 1963sf, 4 bdrms with one used as office and 3 full baths. The owner added a beautiful synthetic deck, a closed sunroom between the home and garage with 2 oversized sliding glass doors and epoxy flooring. Pebble rock, sprinkler system in ground, water filtration system, extended garage space and add'l storage under stairs. Refrigerator, washer, dryer, & work bench convey. Primary bdrm and ensuite are oversized and tastefully done with a separate tub and shower, private commode, and a huge walk-in closet. Range in kitchen as well as fireplace are electric but also plumed for gas; garage attic fan, floored attic, 2 add'l 20AMP circuits; garage walls, ceilings, and garage door fully insulated. Current homeowner pays $150/mo for homeowner insurance.
#1362933

Bentonville

2101 SW Poppy Street

4 Beds

3 Baths

1,963 Sq.Ft.

$419,000

MLS#: 1362933

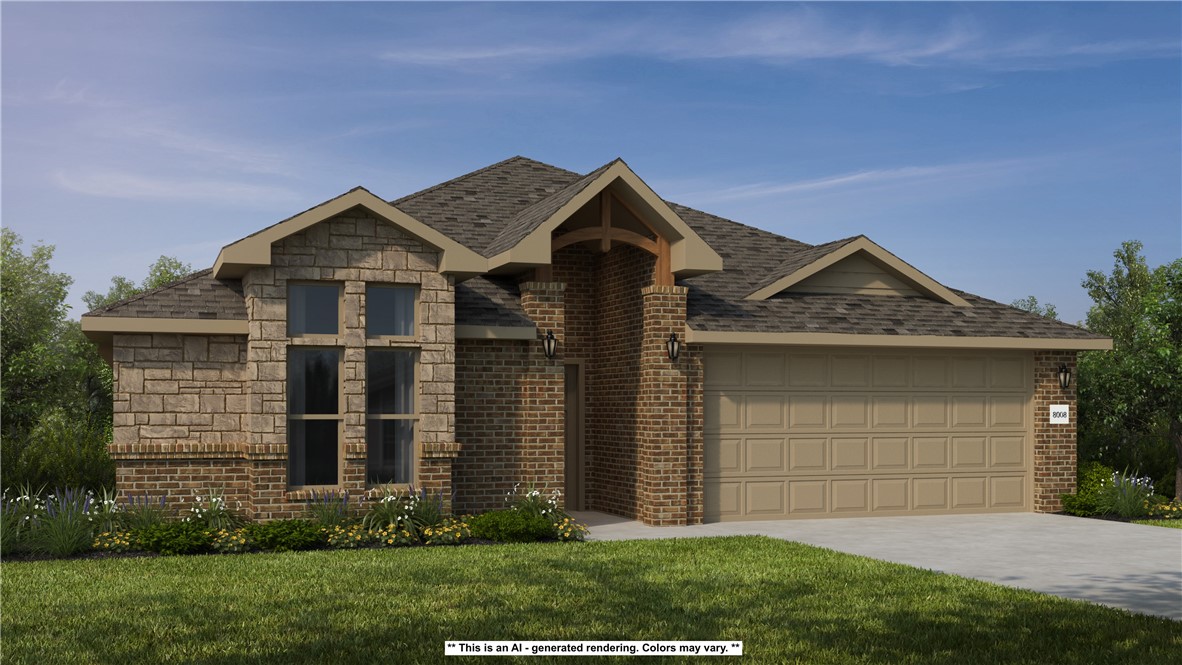
Preferred lender credit of $3,750. This energy efficient home sits on a desirable corner lot and offers room to live, gather, and grow. You’ll appreciate the expansive, open living area centered around a cozy brick fireplace—perfect for hosting or relaxing. You’ll love the abundant cabinetry in the kitchen, generous storage, & large island —ideal for everyday living or entertaining. Granite countertops run throughout, and the dining area easily accommodates a large table, making it perfect for gatherings. The spacious primary suite is a true retreat, featuring a boxed ceiling and a well-appointed bath with dual split vanities, a soaking tub, custom tile shower with seating, and a large walk-in closet. The smart split floor plan offers two secondary bedrooms and a full bath at the front of the home, while a private 4th bedroom and third full bath are tucked away—perfect for guests, a home office, or multigenerational living. Step outside to enjoy the oversized, partially covered patio and fully fenced backyard.
#1340993

Bentonville

6110 Ettie May Street

4 Beds

3 Baths

2,351 Sq.Ft.

$418,999

MLS#: 1340993

Price reduced
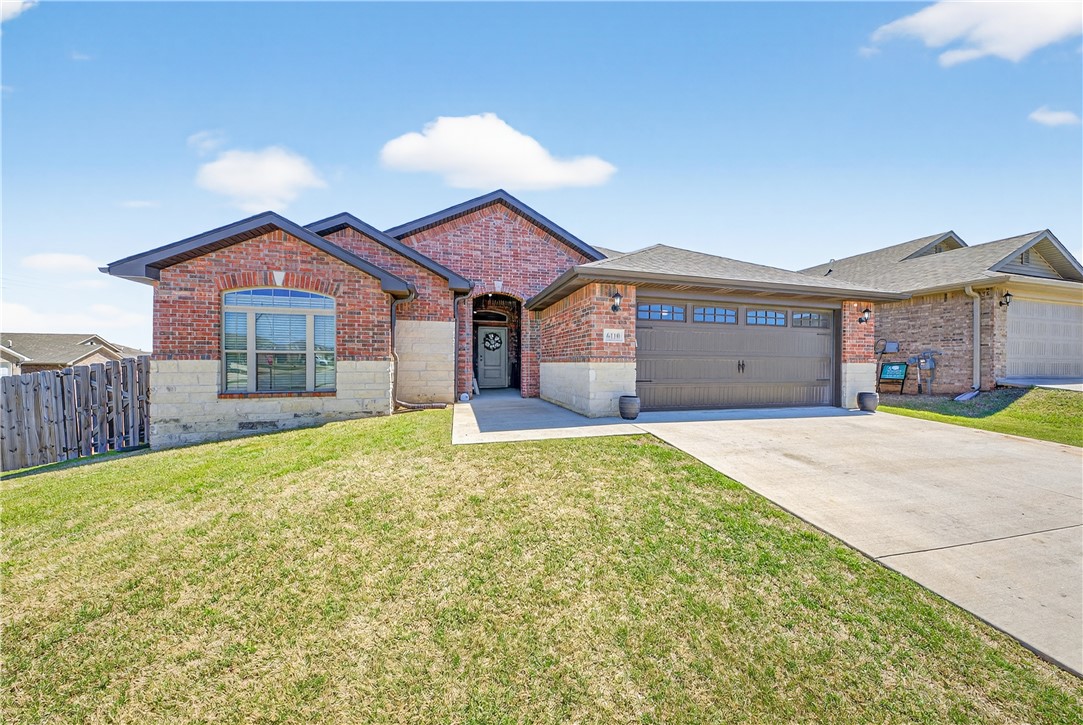
New construction in a cul-de-sac! This 2,148 +/- sq. ft. home offers 4 bedrooms, 3 full baths, and a flexible layout with 2 bedrooms on the main level, including the primary suite, plus 2 additional bedrooms and a full bath upstairs. Enjoy an open-concept design, modern finishes, and a convenient location just minutes from the Aquatic Center, John Brown University, and the Illinois River. USDA eligible for qualified buyers!
#1352276

Siloam Springs

2303 Cassidy Court

4 Beds

3 Baths

2,148 Sq.Ft.

$418,860

MLS#: 1352276

This 1950 square foot 4 bedroom, 2 bathroom home
features a spacious and open floor plan. The main living
area includes a large living room that flows seamlessly
into a modern kitchen and dining area, creating the
perfect space for entertaining guests. The home includes
four bedrooms and two full bathrooms. With its
thoughtful design and practical amenities, this home is
perfect for those seeking a comfortable and functional
living space. Taxes subject to change based on new construction.
#1352068

Centerton

2640 Willowmere Drive

4 Beds

2 Baths

1,950 Sq.Ft.

$417,683

MLS#: 1352068

Home backs up to the subdivision greenspace - beautiful views! Functional floor plan that gives you both space and style. The main living area is open and inviting, anchored by the fireplace and flowing easily into the kitchen and dining space. The kitchen features a generous island, quartz countertops and plenty of cabinetry and workspace. The primary suite is a standout with a tray ceiling and a spacious bath featuring dual vanities, a soaking tub and an oversized walk-in shower with floor-to-ceiling tile. A three-car garage adds extra room for vehicles, storage or hobbies. Clean finishes, great natural light and thoughtful details throughout make this one easy to picture as home. Home comes with Blinds, Gutters and a fully fenced and sod yard.
#1363718

Farmington

95 W Watson Lane

3 Beds

2 Baths

1,970 Sq.Ft.

$417,640

MLS#: 1363718

This 1950 square foot 4 bedroom, 2 bathroom home
features a spacious and open floor plan. The main living
area includes a large living room that flows seamlessly
into a modern kitchen and dining area, creating the
perfect space for entertaining guests. The home includes
four bedrooms and two full bathrooms. With its
thoughtful design and practical amenities, this home is
perfect for those seeking a comfortable and functional
living space. Taxes subject to change based on new construction.
#1363787

Centerton

2620 Honeybell Lane

4 Beds

2 Baths

1,950 Sq.Ft.

$416,802

MLS#: 1363787

This 2150 square foot home features 4 bedrooms and 2 bathrooms. The
main living area includes a large living room that flows seamlessly
into a modern kitchen and dining area, creating the perfect space for
entertaining guests. With its thoughtful design and practical amenities,
this home is perfect for those seeking a comfortable living space.

*Taxes subject to change based on new construction.*
#1364025

Fayetteville

465 S Calico Avenue

4 Beds

2 Baths

2,166 Sq.Ft.

$416,476

MLS#: 1364025

Price reduced
This 2150 square foot home features 4 bedrooms and 2
1 414,420.00 414,420.00
bathrooms. The main living area includes a large living
room that flows seamlessly into a modern kitchen and
dining area, creating the perfect space for entertaining
guests. With its thoughtful design and practical
amenities, this home is perfect for those seeking a
comfortable and functional living space.

*Taxes subject to change based on new construction.*
#1360180

Fayetteville

551 S Calico Avenue

4 Beds

2 Baths

2,166 Sq.Ft.

$416,430

MLS#: 1360180

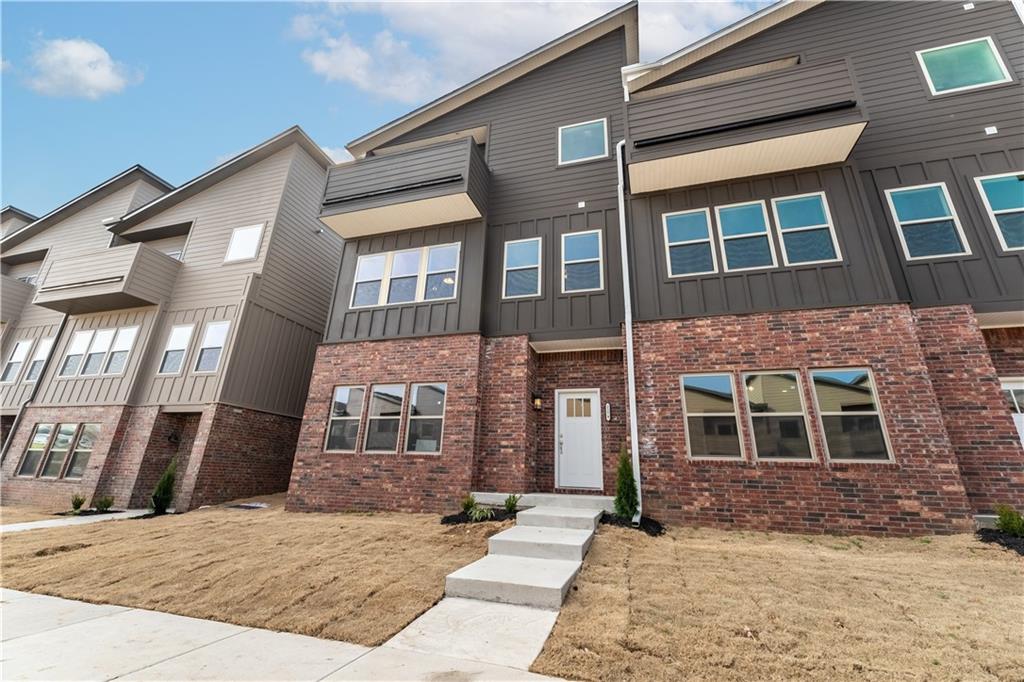
Seller is offering a $5,000 back-to-school concession on accepted offers throughout August! Fridge, washer and dryer included. Modern townhome in the heart of Fayetteville. You will love the location this townhouse provides while living in a new upcoming development. Large room on the bottom floor is perfect for entertainment and gatherings. 2nd floor boasts a large kitchen with granite countertops throughout with an open concept to dinning seating and an extra living area. Master suite with a balcony view and large walk-in closet along with 2 other bedrooms all on 3rd floor. Rooms are a great size with a full bath to share. Separate room for storage and/or office.
#1356879

Fayetteville

2179 W Million Lane

3 Beds

2 Baths

2,463 Sq.Ft.

$415,900

MLS#: 1356879

Price reduced
This home is in a prime Bentonville location, within minutes from Vaughn Elementary, the airport, groceries, gas and more. This home features many upgrades like, quartz counters, custom built-in cabinets, large kitchen island, large closets, split floor plan, covered patio, and so much more. the master is a true retreat with a soaker tub and custom tile walk-in shower, large closet, split floor plan, with electric LED mirrors throughout. Amenities coming soon. This home comes with a new construction builders' warranty and would be a great home to call yours!! Seller is offering up to $7,000 in buyer concessions through the month of September! Preferred Lender is offering up to $3,000 in preferred lender credits! Seller and Preferred lender are offering up to $10,000 total in buyer concessions through the month of Sept!
#1357134

Bentonville

6705 Orange Avenue

4 Beds

2 Baths

1,960 Sq.Ft.

$415,900

MLS#: 1357134

Lease to purchase is available on this home! Step into the Stork Plan where LVP flooring runs through the living area, kitchen, and hallways, and the kitchen is a stand out feature of the home. Offering generous counter space, ample cabinetry, and a large walk-in pantry with built-in shelving. Stainless steel appliances bring a modern touch to the kitchen. A composite granite sink combines style with durability. The Stork Plan offers 4 spacious bedrooms, 2.5 bathrooms. The open-concept layout creates a seamless flow between the kitchen, living, and dining areas, making it perfect for everyday living and entertaining. The primary suite includes a private bath and walk-in closet for added comfort. Enjoy outdoor living with a ceiling fan and TV hookup on the back patio.For a limited time, lower your interest rate with up to $9,000 in builder bucks and preferred lender incentives! Plus, fence, blinds, and gutters are all included.
#1360441

Pea Ridge

2124 Porter Street

4 Beds

2 Baths

2,009 Sq.Ft.

$415,863

MLS#: 1360441

Dashing Dean plan in Noah’s Landing in Springdale, AR! These homes create a welcoming and comforting environment with open floorplans, an electric fireplace with a poplar mantle in the living room, and LVP throughout single-story homes. In the kitchen, you will find a gas range, quartz countertops, and 42’’ cabinets! The primary ensuite features quartz countertops, tile flooring, a walk-in shower with tile walls, and a freestanding tub! Each bedroom and the living room will have a ceiling fan. These homes will feature 4-sides brick with siding (per plan), and a covered back patio (per plan) and a landscape package. You will enjoy the programmable thermostat that allows you to control your environment with the touch of a button! Taxes and parcel TBD. Taxes and HOA dues are approximate.
#1359423

Springdale

5416 Annika Avenue

4 Beds

2 Baths

1,955 Sq.Ft.

$415,500

MLS#: 1359423

Dashing Dean plan in Noah’s Landing in Springdale, AR! These homes create a welcoming and comforting environment with open floorplans, an electric fireplace with a poplar mantle in the living room, and LVP throughout single-story homes. In the kitchen, you will find a gas range, quartz countertops, and 42’’ cabinets! The primary ensuite features quartz countertops, tile flooring, a walk-in shower with tile walls, and a freestanding tub! Each bedroom and the living room will have a ceiling fan. These homes will feature 4-sides brick with siding (per plan), and a covered back patio (per plan) and a landscape package. You will enjoy the programmable thermostat that allows you to control your environment with the touch of a button! Taxes and parcel TBD. Taxes and HOA dues are approximate.
#1359436

Springdale

5374 Annika Avenue

4 Beds

2 Baths

1,955 Sq.Ft.

$415,500

MLS#: 1359436

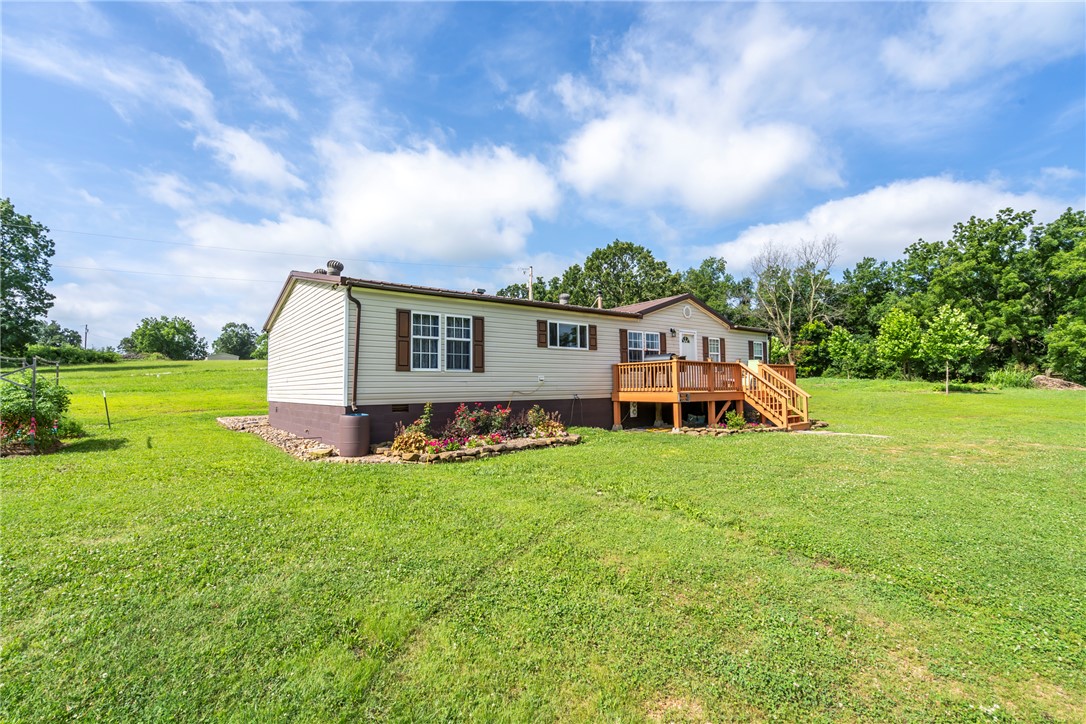
This inviting manufactured home is a comfortable 1740 square feet, offers a seamless transition into a lifestyle of comfort and convenience, ready for you to move in. The heart of this home resides in its thoughtfully designed kitchen, featuring a central island, tons of counter space, and a pantry. Living room space has enough room for the whole family as they gather around a cozy wood stove. Central HVAC, but also the wood stove and wall units will keep you cozy all winter.  With three comfortable bedrooms and a dedicated laundry room, this property is designed for practical living.  The 5.5ac gives you plenty of room for living a homesteaders dream. Additional access to public sewer and water allows space for added housing if you are looking for multi-generational living and building sites. Huge workshop provides opportunities for business, hobbies, additional storage, etc. Shop has electric, but also plumbing options.  There is also a spring fed creek along the northern edge of the property. Call today!
#1354060

Decatur

8437 Grady Lane

3 Beds

2 Baths

1,740 Sq.Ft.

$415,000

MLS#: 1354060

1 ... 193 194 195 196 197 ... 387

properties found. properties found. Page of .

Send a message

Message successfully sent.

Your message

What is 3 + 4 ?

Reason for contacting?

I agree to receive email communication and understand I can unsubscribe at any time.

I agree to be contacted by All Around Real Estate via call, email, and text for real estate services. To opt out, you can reply 'stop' at any time or reply 'help' for assistance. You can also click the unsubscribe link in the emails. Message and data rates may apply. Message frequency may vary. Privacy Policy

Update Your Temporary Password

Personalize your search

Enter your email and we'll notify you immediately when new listings match what you're looking for.

or enter email address

Already have an account ? Login here

Continue your home search

I agree to receive communications and understand I can unsubscribe at any time.

I agree to be contacted by All Around Real Estate via call, email, and text for real estate services. To opt out, you can reply 'stop' at any time or reply 'help' for assistance. You can also click the unsubscribe link in the emails. Message and data rates may apply. Message frequency may vary. Privacy Policy

Already have an account ? Login here

We use cookies

We use cookies primarily for analytics to enhance your experience. By accepting, you agree to our use of these cookies. You can manage your preferences or learn more about our cookies policy.