One of the most popular communities provided by {{page_data.agentName}}

Bentonville

One of the most popular communities provided by All Around Real Estate

Bentonville

About Bentonville

Discover Bentonville, Arkansas: Real Estate and Community

Welcome to Bentonville, Arkansas, a vibrant city filled with opportunity, rich culture, and a thriving real estate market. Whether you’re a first-time homebuyer, a seasoned investor, or looking to relocate, Bentonville offers a unique blend of comfort, convenience, and community.

Why Choose Bentonville?

Bentonville is not just a place to live; it’s a community that fosters growth and connection. Here are some compelling reasons to consider Bentonville for your next home:

  • Cultural Hub: Home to the Crystal Bridges Museum of American Art, Bentonville boasts a rich cultural scene with art galleries, theaters, and music festivals.
  • Outdoor Activities: From Ozark hiking trails to beautiful parks, enjoy an active lifestyle surrounded by nature.
  • Family-Friendly Environment: With excellent schools, playgrounds, and community events, Bentonville is an ideal place for families.
  • Economic Growth: Sitting at the center of the Northwest Arkansas economic boom, Bentonville offers numerous job opportunities in various sectors.

Real Estate Market Overview

The Bentonville real estate market is robust and diverse. Here are some key insights:

  • Home Prices: The median home price in Bentonville is competitive, making it accessible for various budgets.
  • Types of Properties: From charming historic homes to modern developments, there’s something for everyone.
  • Investment Potential: With ongoing growth in the area, real estate in Bentonville represents a solid investment opportunity.

Community and Lifestyle

Bentonville offers a lifestyle that combines urban amenities with a tight-knit community feel.

Local Highlights

  • Dining: Explore a wide range of dining options, from local favorites to international cuisine.
  • Shopping: Unique boutiques and major retailers ensure you have everything you need within reach.
  • Events: Participate in local festivals, farmers’ markets, and community gatherings to connect with your neighbors.

Getting Started

If you’re considering a move to Bentonville, our team of local real estate experts is here to help you every step of the way.

  • Contact Us: Get in touch with our knowledgeable agents today.
  • Explore Listings: Browse our latest real estate listings here.

Join the Bentonville Community!

Experience the beauty, community, and growth of Bentonville, Arkansas. Discover your dream home in this thriving city today!


One of the most popular communities provided by All Around Real Estate
5,793
# of Listings
3
Avg # of Bedrooms
$394
Avg. $ / Sq.Ft.
$745,478
Med. List Price

Browse Bentonville Real Estate Listings

5793 Properties Found. Page 197 of 387.

Welcome home to 2603 Berkeley Ave in Rogers' sought-after Taylor Subdivision! This brand-new 2026 contemporary offers 3 bedrooms, 2.5 baths, and 1,430 sq ft of thoughtfully designed living space. The open kitchen shines with quartz counters, a glass cooktop, and pantry, while the main-level living and dining areas flow perfectly for everyday life and entertaining. Upstairs you'll find a spacious primary suite with walk-in closet plus two additional bedrooms. Enjoy luxury vinyl plank flooring, ceiling fans, a sprinkler system, and an attached garage. Taylor Subdivision amenities are unmatched for the price, including a clubhouse, exercise room, community saltwater pool, hot tub, pickleball court, and playground. Ideally located near I-49, shopping, dining, and area trails, this home delivers new construction quality with an unbeatable lifestyle. Additional floorplans and a variety of finishes available. Approved borrowers will receive a closing cost credit of 1% up to $5,000 when using preferred lender.
#1361124

Rogers

2603 W Berkeley Avenue

3 Beds

2 Baths

1,430 Sq.Ft.

$415,000

MLS#: 1361124

If you are looking for a magical treehouse feel without giving up convenience, you’ll want to pay attention to this one. Tucked into a quiet cul-de-sac, this immaculate home embodies the best of Bella Vista living with stunning treehouse views seen from the expanded deck space, a clean, stylish open floorplan with tasteful selections, and is conveniently located minutes from 71 providing easy access to the OZ Bike Park, Sugar Creek shopping center, & the new Bluebird Park which is about to be the new trailhead start for the expanded Razorback Greenway. Inside you'll find tasteful selections and a functional floorplan w 3 beds & a study. This home is situated on city sewer meaning all the beautiful trees in the back didn’t have to be cut down, making this home truly feel like a magical treehouse. You also don’t have to worry about septic lines so you could build a pool, firepit, or she-shed in the backyard. This one is priced to move and allows you to live the Bella Vista lifestyle without sacrificing convenience.
#1361178

Bella Vista

5 N Kinver Lane

4 Beds

2 Baths

1,825 Sq.Ft.

$415,000

MLS#: 1361178

Price reduced
SOLAR + 1.19 ACRES beautiful home BENTONVILLE! Where peaceful acreage meets convenient Northwest Arkansas living. Situated on approximately 1.19 acres, this 3-bedroom, 2-bath home offers the space buyers are looking for while keeping you close to Bentonville, Rogers, shopping, dining, schools, major highways, Pinnacle, and XNA. A major highlight is the solar panel system, with the seller reporting an electric bill of approximately $25 per month. Inside, you’ll find a welcoming layout, a well-appointed kitchen with stainless steel appliances, granite countertops, tile backsplash. With approximately 1.19 acres, includes a chicken coop and plenty of room to garden, there is room to enjoy the outdoors, entertain, or simply have more space to spread out, 
Enjoy the best of both worlds space of acreage with the convenience of being minutes from the amenities and attractions of Northwest Arkansas. Don’t miss this unique Bentonville opportunity!
#1361118

Bentonville

10801 Murdock Road

3 Beds

2 Baths

1,452 Sq.Ft.

$415,000

MLS#: 1361118

Easy living just minutes from UofA campus and on the Razorback Transit route. This Forest Hills home offers 3 bedrooms, 2.5 baths, backs up to green space and has been meticulously maintained. The open main level features engineered wood and a living room with exposed brick walls and gas log fireplace. The warm kitchen boasts brick backsplash, a large island, beautiful white cabinets, pot filler, and gas range. The kitchen opens to a private, oversized fenced- in patio with a large concrete area for entertaining. The main-level owner's suite includes dual sinks, a tiled walk-in shower, and a walk-in closet. A half bath and oversized laundry room complete the first floor. Upstairs are two bedrooms and a large bath with double sinks. You will also love the large walk-in attic space for storage. Enjoy included lawn care and snow removal, plus a community pool. Approx. 6 min to U of A, 11 min to Dickson Street/downtown Fayetteville, 12 min to Washington Regional, and 22 min to XNA.
#1363648

Fayetteville

550 N Salem Road

3 Beds

2 Baths

1,874 Sq.Ft.

$415,000

MLS#: 1363648

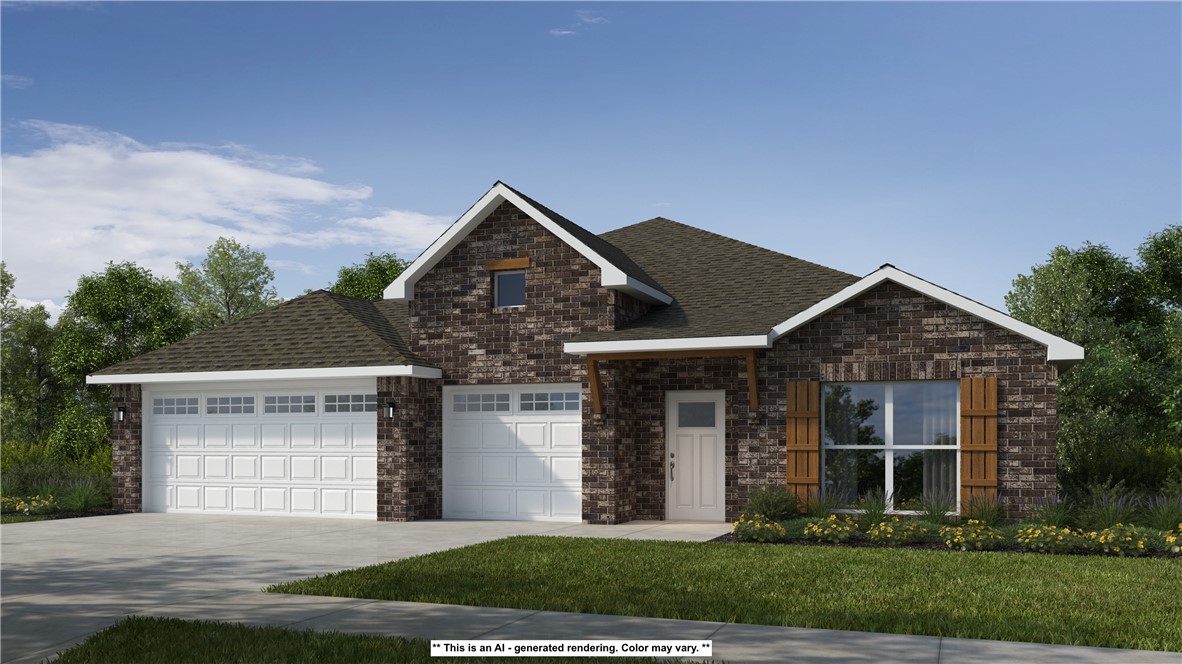
This 3 car, 3 bedroom, 2 bathroom, 2200 square feet
home includes a corner pantry, room for bar seating, and
a large covered back patio your family will enjoy. The
open layout connects the kitchen, dining, and living areas,
creating a welcoming space that’s perfect for everyday
living or hosting friends and family. The primary
bathroom features double vanities, and the floor plan
offers direct access from the utility room to the primary
closet for added convenience. Thoughtfully designed with
comfort and functionality in mind, this home provides the
ideal blend of style, space, and practicality.
Taxes are subject to change based on new construction.
#1355922

Centerton

8811 Majestic Road

4 Beds

2 Baths

2,200 Sq.Ft.

$414,978

MLS#: 1355922

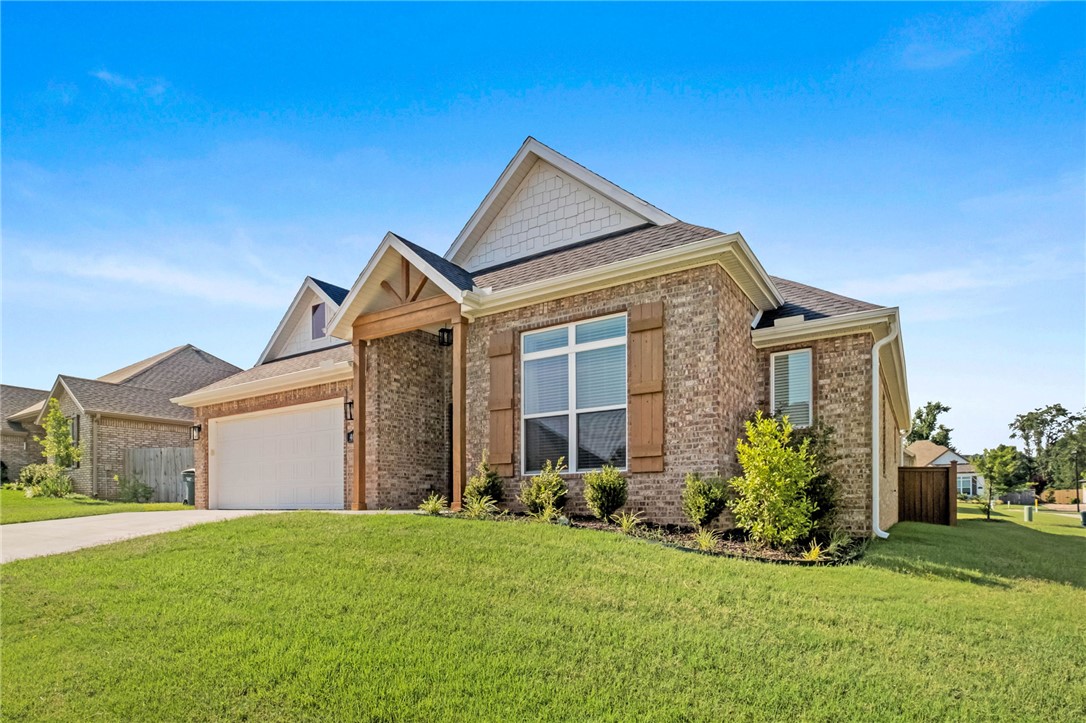
Welcome to your new family home in Walnut Grove Estates! This new neighborhood is located just minutes from Vaughn Elementary School, XNA Airport, Walmart Distribution Center, grocery stores, and gas stations, convenient for your needs, travel, or work! This beautiful new home includes an open concept spacious living area with a large cozy fireplace as the centerpiece. The kitchen is well apportioned with granite counter tops, a great kitchen island, a nice size pantry for storage, and a large dining area for family gatherings! Fence, gutters, and blinds are included in the purchase price. This great new neighborhood has a community pool and other POA amenities coming soon! Don't miss out on this spectacular new home! Seller is offering up to $7,000 in buyer concessions through the month of September! Preferred Lender is offering up to $3,000 in preferred lender credits! Seller and Preferred lender are offering up to $10,000 total in buyer concessions through the month of Sept!
#1354933

Bentonville

7004 Basswood Avenue

4 Beds

2 Baths

1,935 Sq.Ft.

$414,900

MLS#: 1354933

Improved price on this absolutely gorgeous all brick home perched on a manucured corner lot. Open your new front door to be greeted by fresh modern, bright colors throughout. Light wood floors with the entire back wall of windows cascading natural light throughout the home gives you the beach house feeling. As you enter you will be greetd by a large living room with tall ceilings and a floor to ceiling brick corner fireplace. The open floor plan leads to a completely white washed kitchen that you will make you want to cook at home! The huge island with storage under the white granite top is the perfect place for family and friends to gather. Stainless appliances and lots of cabinets allow plenty of space for everything. The primary bedroom has wood beamed cathedral ceilings with ensuite featuring dual vanities, tiled shower, Jacuzzi and walk-in closet. Two more good sized bedrooms perfect for the kids. Private laundry room keeps your mess hidden away. Covered back porch and fenced backyard keep dogs and kids safe.
#1349247

Fayetteville

4027 E Utica Lane

3 Beds

2 Baths

1,846 Sq.Ft.

$414,900

MLS#: 1349247

Nearly an acre. One-level living. Mature trees. Privacy. No HOA! Minutes from downtown Rogers. Tucked beneath mature trees on .85, this well maintained home offers something increasingly hard to find—space, privacy & convenience without sacrificing access to town. Set in an established neighborhood, this home offers comfortable living space & plenty of room to enjoy the outdoors. Inside, the open kitchen & family room create an inviting gathering space, complete with abundant cabinetry & counter space, an eat-in kitchen area & a cozy fireplace. The sunroom provides another peaceful place to relax & take in the wooded surroundings. Outside is where this property truly shines. Spend quiet mornings beneath the mature trees, unwind in the screened patio, or enjoy the private backyard & hot tub. The metal roof & metal fencing add practical features that make everyday living easier. If you’re looking for a home that gives you room to breathe while keeping you close to everything, this one deserves a look.
#1348955

Rogers

53 Alton Circle

3 Beds

2 Baths

2,224 Sq.Ft.

$414,900

MLS#: 1348955

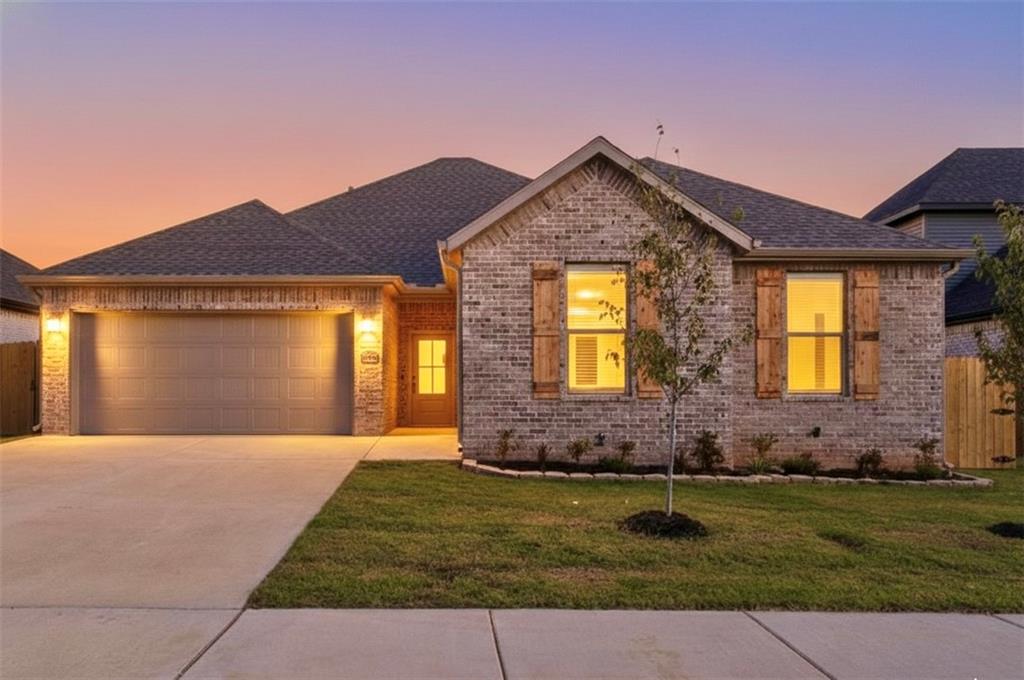
Welcome to Summerfield! This brand-new 4-bedroom, 2-bath home offers 2,002 sq ft of thoughtfully designed living space plus a 3-car garage on a large lot. The open layout features LVP flooring throughout, a spacious living area with gas-log fireplace, and a kitchen with tons of cabinetry, quartz countertops, a pantry, a 5-burner gas range and fully vented microwave. The large primary suite offers a walk-in closet and a well-designed bath with separate vanities and additional storage. Enjoy the convenience of a truly move-in-ready new home with blinds, gutters, a fully sodded yard and privacy fence already included! Located in Summerfield Subdivision near Creekside Park with convenient access to Farmington, Fayetteville and I-49. Additional homes, floor plans and lots are available throughout Summerfield-come see what this growing new construction community has to offer!
#1357905

Farmington

157 N Panther Avenue

4 Beds

2 Baths

2,002 Sq.Ft.

$414,414

MLS#: 1357905

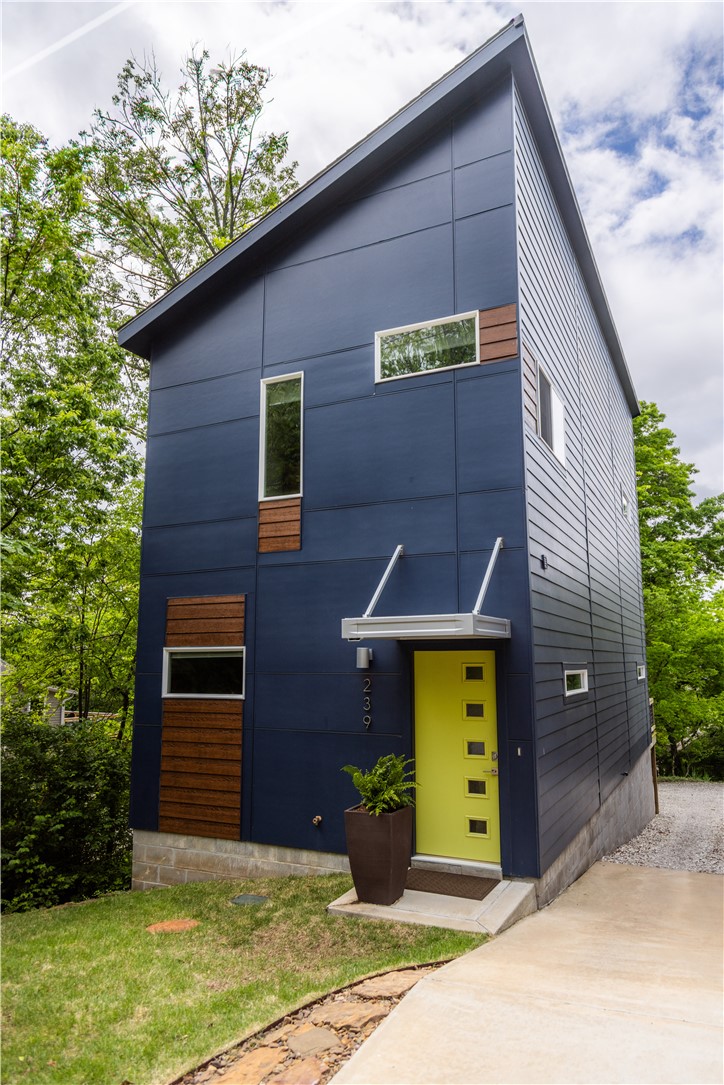
Nestled on Mt Sequoyah, this thoughtfully appointed home offers a comfortable layout with seamless flow and modern touches. The main level centers around a inviting living room featuring a cozy fireplace, perfect for relaxing evenings and overlooking the private and generous back porch which holds a great spot to take in the sunset, and has a winter view of of the U of A. The dining area leads to a contemporary kitchen equipped with stainless steel appliances, quartz countertops, and a pantry for abundant storage. A separate laundry room adds everyday practicality, while a convenient half bath completes the main level. This well-maintained residence combines functional design with stylish finishes, making it a superb option for buyers seeking comfort and convenience in a desirable Fayetteville setting. It's a short walk down the hill to Dickson Street, the Fayetteville Square, and the U of A, or head up to the Mount Sequoyah overlook, Club Haus Fitness at Mt Sequoyah, and other monthly events hosted on Mt Sequoyah.
#1343155

Fayetteville

239 N Fletcher Avenue

2 Beds

2 Baths

1,280 Sq.Ft.

$414,000

MLS#: 1343155

This stunning new construction home offers the perfect blend of style and functionality with two spacious living areas and designer finishes throughout. The main living room features a vaulted ceiling, large windows, and a gas log fireplace. The second living area provides flexible space or a cozy retreat. The kitchen is beautifully designed with extra cabinetry featuring soft-close doors and drawers, quartz countertops and a gas range. The primary suite offers a luxurious bath with a freestanding tub, fully tiled shower, separate vanities and ample storage. LVP is installed throughout the home. Extras include a mud bench, 3-car garage, solar decking in the attic, full sod, fence, and gutters.
#1363708

Farmington

120 Bloodhound Avenue

3 Beds

2 Baths

2,000 Sq.Ft.

$414,000

MLS#: 1363708

Introducing our 2000 Two Story this 4 bedroom, 3.5 bathroom with 1979 square foot home is the epitome
of versatility for your family's needs! This floor plan offers
an open-concept layout on the ground floor, with options
for an upstairs loft, a fourth bedroom, or even a bedroom
en-suite. Discover a home that adapts to your lifestyle
with the 2000 Two Story – where style meets functionality
in every corner, making it the perfect canvas for your
unique vision of home.
Taxes are subject to change based on new construction.
#1347665

Springdale

2643 Roe Deer Street

4 Beds

3 Baths

1,981 Sq.Ft.

$413,163

MLS#: 1347665

Price reduced
This 2150 square foot home features 4 bedrooms and 2
bathrooms. The main living area includes a large living
room that flows seamlessly into a modern kitchen and
dining area, creating the perfect space for entertaining
guests. With its thoughtful design and practical
amenities, this home is perfect for those seeking a
comfortable and functional living space.

*Taxes subject to change based on new construction.*
#1362240

Fayetteville

489 S Calico Avenue

4 Beds

2 Baths

2,156 Sq.Ft.

$412,670

MLS#: 1362240

Lease to purchase is available on this home! Find your next home in Lexington, where traditional charm meets modern style in a convenient Pea Ridge location. The Finch floor plan offers 1,900 sq. ft. with 4 bedrooms, 2 bathrooms, and a 2-car garage, providing plenty of space for comfortable everyday living. Soaring 10-foot ceilings in the living area and primary bedroom create an open, airy feel, while the impressive 8-foot front door adds a grand entrance. The kitchen features sleek stainless steel appliances along with a durable composite granite sink that combines style, strength, and easy maintenance. With a spacious layout, elevated finishes, and convenient access to Pea Ridge amenities.For a limited time, Lower your interest rate with $7,500 from the builder + up to 4k in closing costs from select lenders. For a total of up to $11,500 with lender incentives. Fence, blinds, and gutters are all included.
#1358650

Pea Ridge

1804 Goldthorp Street

4 Beds

2 Baths

1,900 Sq.Ft.

$412,300

MLS#: 1358650

Welcome to Lexington, where peaceful community living meets convenient access to everything Pea Ridge has to offer. The Finch floor plan features 1,900 sq. ft. with 4 bedrooms, 2 bathrooms, and a 2-car garage, offering a spacious and functional layout designed for modern living.This thoughtfully crafted home includes a reliable gas water heater for efficient hot water, along with a complete move-in-ready package featuring a fence, blinds, and gutters already included. Enjoy cozy evenings with your electric fireplace options that add warmth and charm to the living space. The living room and primary bedroom boast impressive 10-foot ceilings, creating an open and airy atmosphere throughout the home. For a limited time, Lower your interest rate with $7,500 from the builder + up to 4k in closing costs from select lenders. For a total of up to $11,500 with lender incentives.
#1345620

Pea Ridge

1805 Hagerty Street

4 Beds

2 Baths

1,900 Sq.Ft.

$412,300

MLS#: 1345620

1 ... 195 196 197 198 199 ... 387

properties found. properties found. Page of .

Send a message

Message successfully sent.

Your message

What is 3 + 4 ?

Reason for contacting?

I agree to receive email communication and understand I can unsubscribe at any time.

I agree to be contacted by All Around Real Estate via call, email, and text for real estate services. To opt out, you can reply 'stop' at any time or reply 'help' for assistance. You can also click the unsubscribe link in the emails. Message and data rates may apply. Message frequency may vary. Privacy Policy

Update Your Temporary Password

Personalize your search

Enter your email and we'll notify you immediately when new listings match what you're looking for.

or enter email address

Already have an account ? Login here

Continue your home search

I agree to receive communications and understand I can unsubscribe at any time.

I agree to be contacted by All Around Real Estate via call, email, and text for real estate services. To opt out, you can reply 'stop' at any time or reply 'help' for assistance. You can also click the unsubscribe link in the emails. Message and data rates may apply. Message frequency may vary. Privacy Policy

Already have an account ? Login here

We use cookies

We use cookies primarily for analytics to enhance your experience. By accepting, you agree to our use of these cookies. You can manage your preferences or learn more about our cookies policy.