One of the most popular communities provided by {{page_data.agentName}}

Bentonville

One of the most popular communities provided by All Around Real Estate

Bentonville

About Bentonville

Discover Bentonville, Arkansas: Real Estate and Community

Welcome to Bentonville, Arkansas, a vibrant city filled with opportunity, rich culture, and a thriving real estate market. Whether you’re a first-time homebuyer, a seasoned investor, or looking to relocate, Bentonville offers a unique blend of comfort, convenience, and community.

Why Choose Bentonville?

Bentonville is not just a place to live; it’s a community that fosters growth and connection. Here are some compelling reasons to consider Bentonville for your next home:

  • Cultural Hub: Home to the Crystal Bridges Museum of American Art, Bentonville boasts a rich cultural scene with art galleries, theaters, and music festivals.
  • Outdoor Activities: From Ozark hiking trails to beautiful parks, enjoy an active lifestyle surrounded by nature.
  • Family-Friendly Environment: With excellent schools, playgrounds, and community events, Bentonville is an ideal place for families.
  • Economic Growth: Sitting at the center of the Northwest Arkansas economic boom, Bentonville offers numerous job opportunities in various sectors.

Real Estate Market Overview

The Bentonville real estate market is robust and diverse. Here are some key insights:

  • Home Prices: The median home price in Bentonville is competitive, making it accessible for various budgets.
  • Types of Properties: From charming historic homes to modern developments, there’s something for everyone.
  • Investment Potential: With ongoing growth in the area, real estate in Bentonville represents a solid investment opportunity.

Community and Lifestyle

Bentonville offers a lifestyle that combines urban amenities with a tight-knit community feel.

Local Highlights

  • Dining: Explore a wide range of dining options, from local favorites to international cuisine.
  • Shopping: Unique boutiques and major retailers ensure you have everything you need within reach.
  • Events: Participate in local festivals, farmers’ markets, and community gatherings to connect with your neighbors.

Getting Started

If you’re considering a move to Bentonville, our team of local real estate experts is here to help you every step of the way.

  • Contact Us: Get in touch with our knowledgeable agents today.
  • Explore Listings: Browse our latest real estate listings here.

Join the Bentonville Community!

Experience the beauty, community, and growth of Bentonville, Arkansas. Discover your dream home in this thriving city today!


One of the most popular communities provided by All Around Real Estate
5,782
# of Listings
3
Avg # of Bedrooms
$394
Avg. $ / Sq.Ft.
$743,991
Med. List Price

Browse Bentonville Real Estate Listings

5782 Properties Found. Page 254 of 386.

The Fabulous Fordyce plan in Whispering Springs offers 4 bedrooms and 2.5 bathrooms! All bedrooms are located on the second floor. Upon entering, you’ll find a spacious kitchen open to the dining area and living room, perfect for entertaining! The downstairs will have LVP throughout, with carpet in all bedrooms and on the stairs. The upstairs ensuite features a walk-in shower! These homes will have brick with siding per plan. Parcel and tax TBD. HOA will have a $100 cap fee.
#1353411

Springdale

3840 Crescent Springs Avenue

4 Beds

2 Baths

1,892 Sq.Ft.

$345,000

MLS#: 1353411

Builder is offering up to $5,000 in closing costs! Welcome to Savannah Park, Highfill's newest community! The “Lancaster” Floor Plan offers 4 BD, 2 BA, and thoughtfully designed spaces featuring vaulted ceilings and LVP flooring throughout with no carpet! Enjoy stylish finishes including quartz countertops, designer lighting, a modern floor to ceiling electric fireplace, and covered back patio. The primary suite features an oversized vanity, walk in closet, and floor to ceiling tiled shower. Situated on a 0.20 acre corner lot, this home provides plenty of outdoor space for summer evenings and weekend gatherings. Additional upgrades include impact resistant roof shingles, insulated garage walls and doors, 2 inch faux wood blinds, and a full home guttering system. Located in growing Highfill, you'll enjoy easy access to nearby restaurants, coffee shops, and everyday conveniences. Just 7 min from XNA Airport, 15 min to HWY 612, and less than 30 min to DT Bentonville/Walmart campus. Ask about preferred lender credit!
#1349143

Highfill

1300 NW 15th Avenue

4 Beds

2 Baths

1,750 Sq.Ft.

$345,000

MLS#: 1349143

The Fabulous Fordyce plan in Whispering Springs offers 4 bedrooms and 2.5 bathrooms! All bedrooms are located on the second floor. Upon entering, you’ll find a spacious kitchen open to the dining area and living room, perfect for entertaining! The downstairs will have LVP throughout, with carpet in all bedrooms and on the stairs. The upstairs ensuite features a walk-in shower! These homes will have brick with siding per plan. Parcel and tax TBD. HOA will have a $100 cap fee.
#1363940

Springdale

3901 Crescent Springs Avenue

4 Beds

2 Baths

1,892 Sq.Ft.

$345,000

MLS#: 1363940

The Fabulous Fordyce plan in Whispering Springs offers 4 bedrooms and 2.5 bathrooms! All bedrooms are located on the second floor. Upon entering, you’ll find a spacious kitchen open to the dining area and living room, perfect for entertaining! The downstairs will have LVP throughout, with carpet in all bedrooms and on the stairs. The upstairs ensuite features a walk-in shower! These homes will have brick with siding per plan. Parcel and tax TBD. HOA will have a $100 cap fee.
#1363945

Springdale

3823 Crescent Springs Avenue

4 Beds

2 Baths

1,892 Sq.Ft.

$345,000

MLS#: 1363945

WELCOME HOME! If you are looking for a cozy home boasting character, natural light and functionality, you just found it! With brand new carpet and paint throughout, this home is move in ready! From the moment you enter the home, the statement fireplace and living room bring life to the center of the home. The kitchen offers granite countertops, a pantry, and an inviting eat-in area, while a separate flex space off the living room holds endless possibilities for a dining room, home office, or quiet sitting area. The split-bedroom layout gives the primary suite a sense of privacy, complete with a walk-in closet, and spa bath. Let the vast fenced in backyard and patio bring the entertaining or peaceful mornings outdoors. Set on a landscaped corner lot, the home offers a large two-car garage and quick access to a neighborhood pool, clubhouse, playground, and nearby trails! At just 10 minutes to Coler Bike Trail, 15 minutes to Walmart Home Office, and 20 minutes to Pinnacle Hills Promenade, location is EVERYTHING!
#1363289

Centerton

850 Sienna Drive

3 Beds

2 Baths

1,737 Sq.Ft.

$345,000

MLS#: 1363289

Builder is offering up to $5,000 in closing costs OR towards interest rate buy down for qualifying buyers. Welcome to Savannah Park in growing Highfill! The “Lancaster” Floor Plan offers 4 BD, 2 BA, & thoughtfully designed spaces featuring vaulted ceilings & LVP flooring throughout with no carpet! Enjoy stylish finishes including quartz countertops, designer lighting, a modern floor to ceiling electric fireplace, and covered back patio. The primary suite features an oversized vanity, walk in closet, and floor to ceiling tiled shower. Situated on a 0.16 acre lot, this home provides plenty of outdoor space for summer evenings and weekend gatherings. Additional upgrades include impact resistant roof shingles, insulated garage walls and doors, 2 inch faux wood blinds, and a full home guttering system. Located in growing Highfill, you'll enjoy easy access to nearby restaurants, coffee shops, and everyday conveniences. Just 7 min from XNA Airport, 10 min to HWY 612, and less than 30 min to DT Bentonville/Walmart campus.
#1362491

Highfill

1312 NW 15th Avenue

4 Beds

2 Baths

1,750 Sq.Ft.

$345,000

MLS#: 1362491

Builder offering up to $5,000 in closing costs or towards interest rate buydown! Comp. Oct 15th! The “Sullivan” Plan offers 3 BD, 2 BA, & thoughtfully designed living spaces featuring vaulted ceilings and LVP flooring throughout - no carpet! Enjoy stylish finishes including quartz countertops, designer lighting, a modern floor to ceilings electric fireplace, & a covered back patio. The primary suite features an oversized vanity, walk-in closet connecting to the laundry room, & a tiled walk-in shower. This home provides plenty of outdoor space to enjoy summer evenings & weekend gatherings. Additional standard upgrades include impact-resistant roof shingles, insulated garage walls and garage doors, 2-in faux wood blinds, and a full home guttering system. You'll enjoy easy access to nearby restaurants and coffee shops. Just 7 min from XNA Airport, 15 min to HWY 6-12, and less than 30 min to Walmart Home Office & DT Bentonville. Photos are not of exact floor plan/finishes.
#1359302

Highfill

1309 NW 15th Avenue

3 Beds

2 Baths

1,700 Sq.Ft.

$345,000

MLS#: 1359302

Price reduced
Step into this stunning all-brick home tucked away on a peaceful cul-de-sac street. The thoughtful split-bedroom design offers privacy, while the utility room with a sink and central vacuum add convenience. Whip up meals in the bright eat-in kitchen, complete with a breakfast bar and a pantry. Cozy up by the gorgeous brick gas fireplace in the living room, or retreat to the spacious master suite with its own corner fireplace and patio access. The private backyard is perfect for your own outdoor oasis. Just minutes from schools, JB Hunt Park, and with easy access to I-49 and 71B, you’ll love the convenience of this location. The flexible dining room can easily be an office or second living space. And with motivated sellers, now is the time to make this dream yours!
#1354291

Springdale

1513 Counts Drive

3 Beds

2 Baths

1,852 Sq.Ft.

$345,000

MLS#: 1354291

Price reduced
Construction Complete! Don't miss the opportunity to own this beautiful new home located on the West side of Bella Vista, off Highway 279.  Tucked away on a quiet cul-de-sac with a newly paved street, this home offers convenient access to the Lago Vista Bike Trail and Lake Avalon. The thoughtfully designed split foot split floor plan features 3 bedrooms, 2 bathrooms, and an oversized 2-car garage. The living room showcases vaulted ceilings with decorative beams, creating an open space for everyday living and entertaining. The kitchen features a large peninsula with seating and plenty of prep and storage space. Wood flooring flows throughout the main living areas, hallway and primary bedroom and walk-in closet. Bedrooms two and three feature carpet, while both bathrooms and the laundry room are finished with tile flooring. Step outside to enjoy the covered back deck overlooking a gently sloping backyard.
#1356579

Bella Vista

18 Melling Lane

3 Beds

2 Baths

1,504 Sq.Ft.

$344,900

MLS#: 1356579

Price reduced
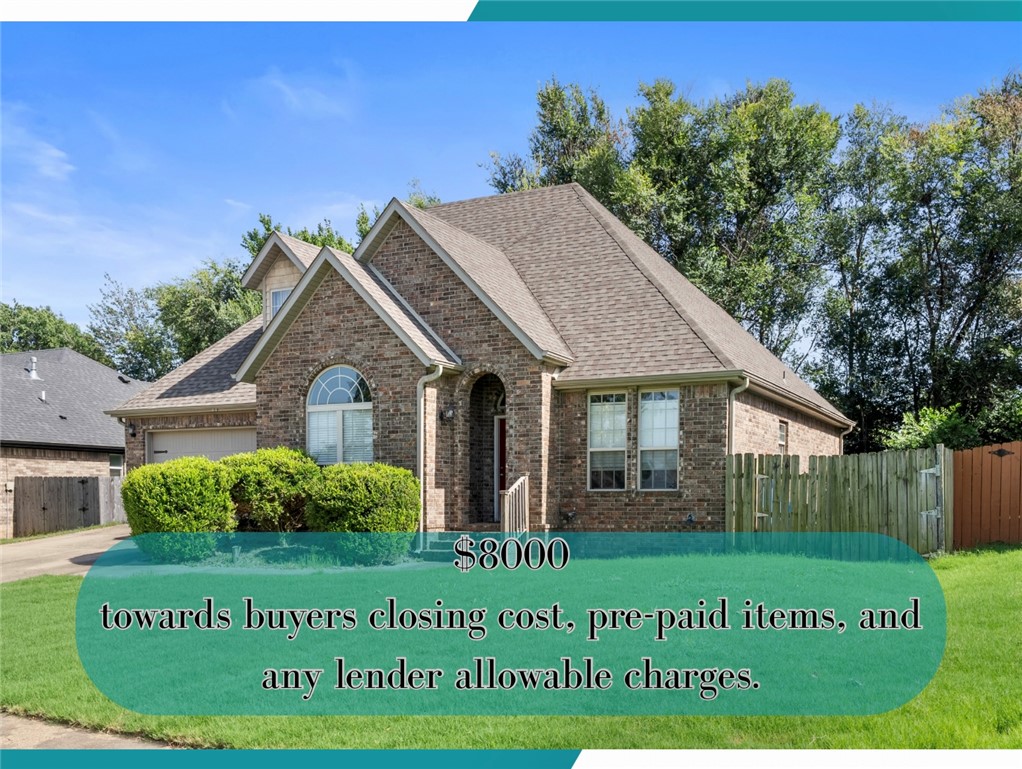
PRICE IMPROVEMENT!  Pre-inspected, All Repairs Completed, Move-in Ready with Up to $10,000 in Buyers Incentives.  Cozy, well-maintained home located on a quiet cul-de-sac in a beautiful family-friendly community, right next to Shaw Elementary and minutes from shopping, dining, and Shaw Family Park. As you enter the front room offers flexible use as an office, dining room, sitting area, or quiet retreat.  This inviting home offers a spacious upper living area featuring a large family room, 3 bedrooms, and 2 full baths, including a primary suite with a large walk-in closet. The main level features kitchen with an updated large island and walk-in pantry, abundant storage, and an open-concept design flowing into the living area with vaulted ceilings. Step outside to a large back deck overlooking a nicely sized fenced backyard, perfect for relaxing or entertaining. Comfort, convenience, and location make this home a must-see! $5000 preferred lender credit + $5000 seller credit with reasonable offer.
#1347590

Springdale

4296 Crosshill Cove

3 Beds

2 Baths

1,917 Sq.Ft.

$344,900

MLS#: 1347590

Welcome to 2709 Hyatt Ave, a beautifully updated all-brick 3-bed, 2-bath home in a convenient Springdale location! This move-in-ready property received numerous 2024 updates, including a new roof, new LVP flooring throughout, fresh interior paint, updated light fixtures, and granite countertops in the kitchen and bathrooms. The home features a functional layout with plenty of storage, an open kitchen and dining area, and a spacious 12' x 21' heated and cooled sunroom, perfect for an additional living space, home office, or entertaining. The refrigerator, washer, and dryer can convey with an acceptable offer.

Outside, enjoy a fully fenced backyard, a 12' x 20' covered patio, and a 10' x 16' storage shed that conveys with the property. Conveniently located less than 10 minutes from the J.B. Hunt and Tyson Foods home offices, with easy access to I-49, shopping, dining, schools, and everything Northwest Arkansas has to offer. A great combination of updates, space, and location!
#1362512

Springdale

2709 Hyatt Avenue

3 Beds

2 Baths

2,006 Sq.Ft.

$344,900

MLS#: 1362512

Price reduced
Like-new 2025-built home in Bella Vista with direct trail access from the backyard and Lake Windsor and Pontoon Park nearby. This 3-bedroom, 2-bath home offers approximately 1,500 sq ft of thoughtfully designed single-level living with a split-bedroom floor plan, cathedral ceilings, quartz countertops, electric fireplace, walk-in closets and an attached 2-car garage. The kitchen features a gas cooktop, microwave hood and dishwasher. Enjoy the covered outdoor space and 0.33-acre lot with the trail right out back. Located in the heart of Bella Vista, with easy access to miles of walking and mountain biking trails, lakes, golf courses, parks and other outdoor recreation. Whether you enjoy biking, boating, fishing, golf or simply relaxing outdoors, this location puts Bella Vista’s lifestyle within easy reach. Move-in ready and available for a quick closing.
#1360453

Bella Vista

73 Wandsworth Drive

3 Beds

2 Baths

1,500 Sq.Ft.

$344,900

MLS#: 1360453

New on site 4 days ago
Welcome to 1111 Tulip ST, Centerton, Arkansas, a single-family residence built in 2019 that presents an attractive property in great condition. This ranch-style home offers a thoughtfully designed living experience across its 1557 square feet. The heart of the home, the kitchen, is a chef's delight, featuring sleek stainless steel appliances and elegant stone counters. Its G-shaped layout with a convenient peninsula provides both ample workspace and a natural gathering point. Relax and unwind in the inviting living room, where a comforting fireplace creates a warm and welcoming atmosphere. The principal bathroom offers a luxurious escape with both a jetted bathtub and a spacious walk-in shower. One of the bedrooms elevates comfort with its high, vaulted ceiling, while another features a dramatic cathedral ceiling. A third bedroom boasts a graceful tray ceiling and includes an private ensuite bathroom for ultimate convenience. Property has tenant in place. Contact agent for lease details.
#1362550

Centerton

1111 Tulip Street

3 Beds

2 Baths

1,557 Sq.Ft.

$344,900

MLS#: 1362550

Price reduced
This 4 bed, 2 bath 1729 square foot floor plan is ready to
be filled with your family and friends! Connect with nature
in this floor plan thanks to the cozy covered back patio
just off the open concept family, dining, and kitchen area.
Available space is truly maximized in this home with a
kitchen pantry and dedicated laundry space, just off the
oversized primary suite closet. Taxes subject to change based on new construction.
#1358963

Pea Ridge

1711 Feldmann Street

4 Beds

2 Baths

1,729 Sq.Ft.

$344,784

MLS#: 1358963

Welcome to the Eureka, a spacious one-story ranch-style home designed with modern family living in mind. This 1,536 sq. ft. floor plan offers 3 bedrooms, 2 bathrooms, and a finished 2-car garage with a 4-foot garage extension, providing valuable additional space for storage, hobbies, or everyday convenience. The thoughtfully designed open-concept layout seamlessly connects the living room, kitchen, and dining area, creating a bright and inviting space for both everyday living and entertaining. The kitchen and dining area flow directly to a spacious covered back patio, extending the living space outdoors and making it easy to enjoy everything from casual family gatherings to weekend cookouts. The Eureka offers the flexibility and functionality to fit a variety of lifestyles.
#1339687

Lowell

1207 Greendale Avenue

3 Beds

2 Baths

1,536 Sq.Ft.

$344,450

MLS#: 1339687

1 ... 252 253 254 255 256 ... 386

properties found. properties found. Page of .

Send a message

Message successfully sent.

Your message

What is 3 + 4 ?

Reason for contacting?

I agree to receive email communication and understand I can unsubscribe at any time.

I agree to be contacted by All Around Real Estate via call, email, and text for real estate services. To opt out, you can reply 'stop' at any time or reply 'help' for assistance. You can also click the unsubscribe link in the emails. Message and data rates may apply. Message frequency may vary. Privacy Policy

Update Your Temporary Password

Personalize your search

Enter your email and we'll notify you immediately when new listings match what you're looking for.

or enter email address

Already have an account ? Login here

Continue your home search

I agree to receive communications and understand I can unsubscribe at any time.

I agree to be contacted by All Around Real Estate via call, email, and text for real estate services. To opt out, you can reply 'stop' at any time or reply 'help' for assistance. You can also click the unsubscribe link in the emails. Message and data rates may apply. Message frequency may vary. Privacy Policy

Already have an account ? Login here

We use cookies

We use cookies primarily for analytics to enhance your experience. By accepting, you agree to our use of these cookies. You can manage your preferences or learn more about our cookies policy.