One of the most popular communities provided by {{page_data.agentName}}

Bentonville

One of the most popular communities provided by All Around Real Estate

Bentonville

About Bentonville

Discover Bentonville, Arkansas: Real Estate and Community

Welcome to Bentonville, Arkansas, a vibrant city filled with opportunity, rich culture, and a thriving real estate market. Whether you’re a first-time homebuyer, a seasoned investor, or looking to relocate, Bentonville offers a unique blend of comfort, convenience, and community.

Why Choose Bentonville?

Bentonville is not just a place to live; it’s a community that fosters growth and connection. Here are some compelling reasons to consider Bentonville for your next home:

  • Cultural Hub: Home to the Crystal Bridges Museum of American Art, Bentonville boasts a rich cultural scene with art galleries, theaters, and music festivals.
  • Outdoor Activities: From Ozark hiking trails to beautiful parks, enjoy an active lifestyle surrounded by nature.
  • Family-Friendly Environment: With excellent schools, playgrounds, and community events, Bentonville is an ideal place for families.
  • Economic Growth: Sitting at the center of the Northwest Arkansas economic boom, Bentonville offers numerous job opportunities in various sectors.

Real Estate Market Overview

The Bentonville real estate market is robust and diverse. Here are some key insights:

  • Home Prices: The median home price in Bentonville is competitive, making it accessible for various budgets.
  • Types of Properties: From charming historic homes to modern developments, there’s something for everyone.
  • Investment Potential: With ongoing growth in the area, real estate in Bentonville represents a solid investment opportunity.

Community and Lifestyle

Bentonville offers a lifestyle that combines urban amenities with a tight-knit community feel.

Local Highlights

  • Dining: Explore a wide range of dining options, from local favorites to international cuisine.
  • Shopping: Unique boutiques and major retailers ensure you have everything you need within reach.
  • Events: Participate in local festivals, farmers’ markets, and community gatherings to connect with your neighbors.

Getting Started

If you’re considering a move to Bentonville, our team of local real estate experts is here to help you every step of the way.

  • Contact Us: Get in touch with our knowledgeable agents today.
  • Explore Listings: Browse our latest real estate listings here.

Join the Bentonville Community!

Experience the beauty, community, and growth of Bentonville, Arkansas. Discover your dream home in this thriving city today!


One of the most popular communities provided by All Around Real Estate
5,807
# of Listings
3
Avg # of Bedrooms
$393
Avg. $ / Sq.Ft.
$743,693
Med. List Price

Browse Bentonville Real Estate Listings

5807 Properties Found. Page 256 of 388.

Price reduced
This 4 bed, 2 bath 1729 square foot floor plan is ready to
be filled with your family and friends! Connect with nature
in this floor plan thanks to the cozy covered back patio
just off the open concept family, dining, and kitchen area.
Available space is truly maximized in this home with a
kitchen pantry and dedicated laundry space, just off the
oversized primary suite closet. Taxes subject to change based on new construction.
#1358963

Pea Ridge

1711 Feldmann Street

4 Beds

2 Baths

1,729 Sq.Ft.

$344,784

MLS#: 1358963

Welcome to the Eureka, a spacious one-story ranch-style home designed with modern family living in mind. This 1,536 sq. ft. floor plan offers 3 bedrooms, 2 bathrooms, and a finished 2-car garage with a 4-foot garage extension, providing valuable additional space for storage, hobbies, or everyday convenience. The thoughtfully designed open-concept layout seamlessly connects the living room, kitchen, and dining area, creating a bright and inviting space for both everyday living and entertaining. The kitchen and dining area flow directly to a spacious covered back patio, extending the living space outdoors and making it easy to enjoy everything from casual family gatherings to weekend cookouts. The Eureka offers the flexibility and functionality to fit a variety of lifestyles.
#1339687

Lowell

1207 Greendale Avenue

3 Beds

2 Baths

1,536 Sq.Ft.

$344,450

MLS#: 1339687

Price reduced
Welcome home! All brick, maintenance free 4-bedroom, 2-bathroom home is move-in ready and offers the perfect blend of comfort, convenience, and modern updates.  Inside, you’ll find granite countertops, blinds, a spacious pantry, and low-maintenance flooring throughout. The home also features a new roof and gutters installed in 2021, providing added peace of mind for years to come.  Located in a well-established neighborhood within walking distance of Tucker Elementary, this home puts you close to schools, shopping, dining, recreation, and all that Northwest Arkansas has to offer.
With plenty of space, thoughtful updates, and an ideal location, this is a home you won’t want to miss!
#1359005

Lowell

303 Edgehill Avenue

4 Beds

2 Baths

1,802 Sq.Ft.

$344,000

MLS#: 1359005

Price reduced
*Up to 1% Lender Credit towards closing cost with preferred lender!* 

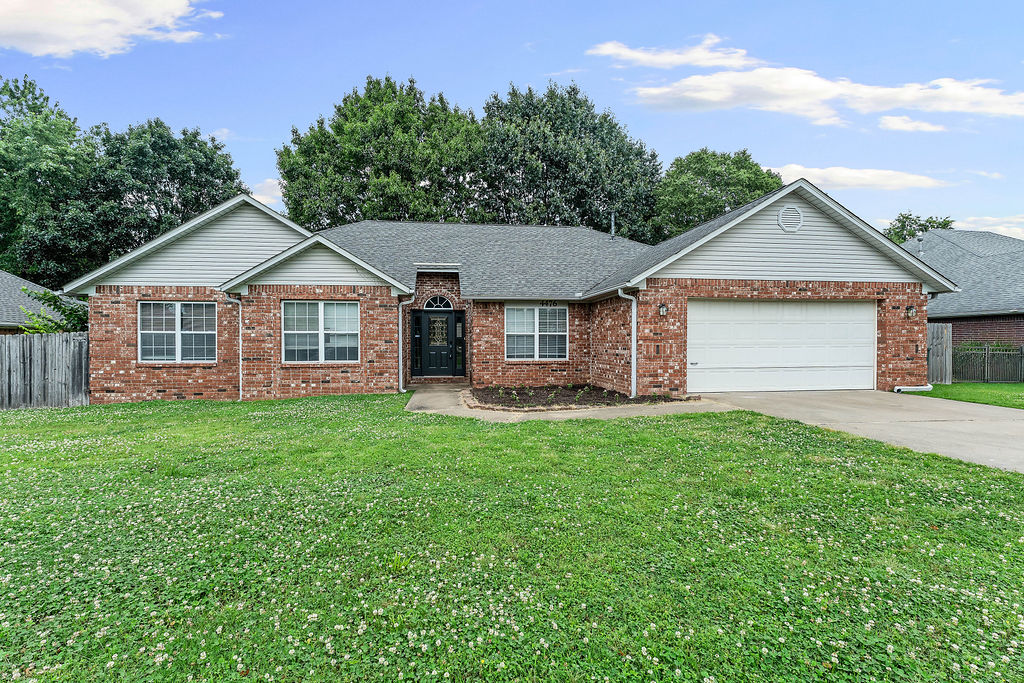
Welcome to this beautifully updated 3-bedroom, 2-bath home in the desirable Bridgeport neighborhood! Offering nearly 2,000 sq. ft., this move-in ready home features two spacious living areas, giving you the flexibility for a playroom, home office, media room, or additional entertaining space. Fresh interior paint, brand-new flooring, and updated cabinetry create a bright, modern feel throughout. The spacious primary suite features dual vanities, a soaking tub, a beautifully remodeled walk-in shower, and a large walk-in closet. Step outside to a fully fenced backyard with mature trees providing shade, privacy, and plenty of room to relax or entertain on the covered patio. Enjoy the neighborhood pool and convenient access to I-49, shopping, restaurants, parks, the University of Arkansas, and top-rated Fayetteville schools.
#1353460

Fayetteville

4476 Sandingham Street

3 Beds

2 Baths

1,966 Sq.Ft.

$344,000

MLS#: 1353460

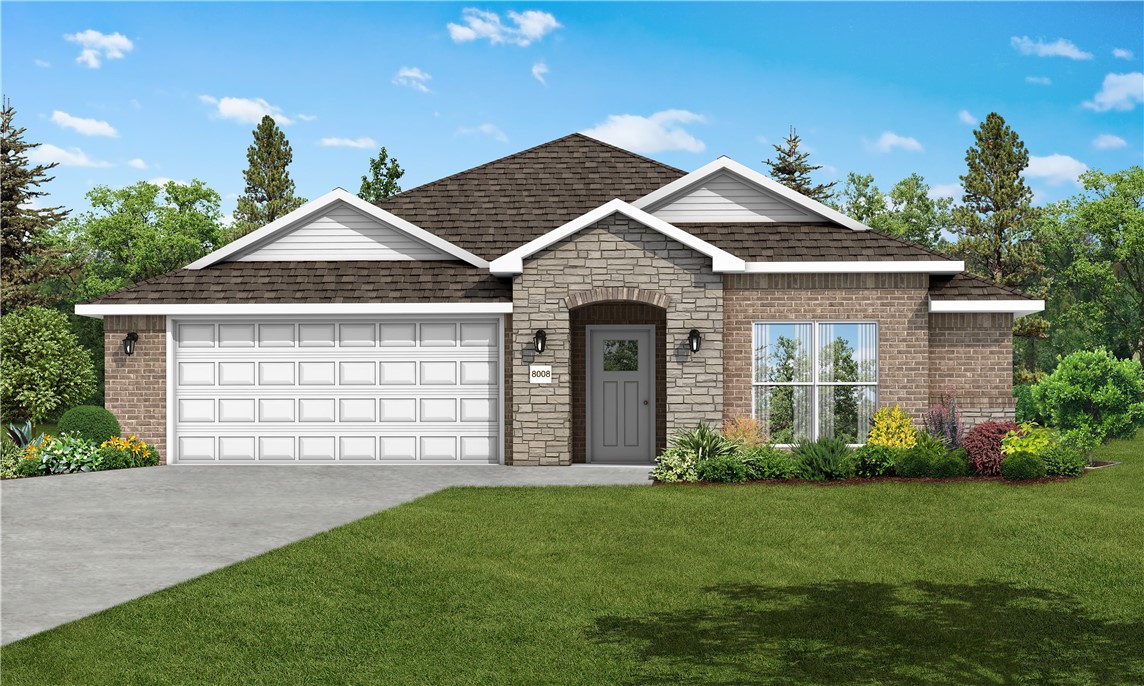
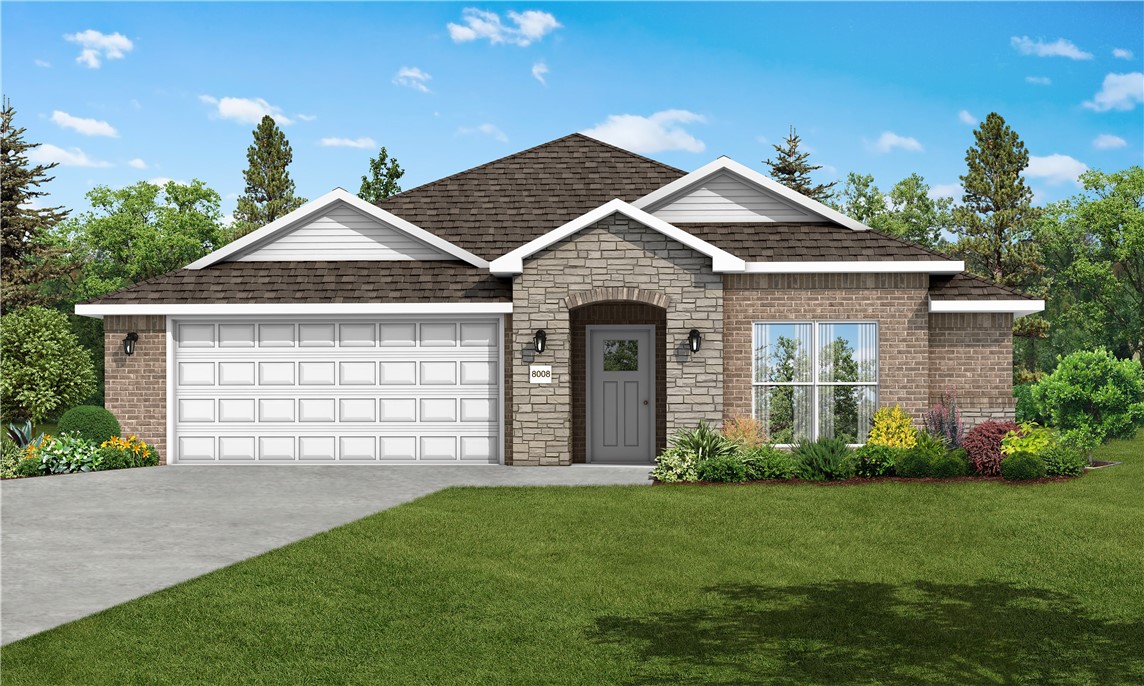
Welcome to the Osage, a spacious and thoughtfully designed single-story ranch-style home created with family living in mind. Offering 1,567 square feet, this versatile floor plan features four bedrooms, two bathrooms, and a finished two-car garage.
As the only four-bedroom option in the Cottage Line, the Osage delivers exceptional space and flexibility at an attractive price point. The fourth bedroom can easily be adapted to suit your needs—whether as a home office, playroom, or guest suite.
The home showcases a beautifully designed open-concept layout, seamlessly connecting the living room, kitchen, and dining area. Step outside to a generous covered back patio, perfect for entertaining or relaxing year-round. Whether you're hosting dinner parties, enjoying game day cookouts, or spending a cozy movie night at home, this space is designed to accommodate every occasion with comfort and ease.
#1361458

Lowell

414 Wharton Street

4 Beds

2 Baths

1,567 Sq.Ft.

$343,950

MLS#: 1361458

Price reduced
This 3 bed, 2 bath 1714 square foot floor plan is
customizable to your needs. Take your pick from a flexible
living space, coffee bar, or pocket office in this 1,700-
square-foot home. The ability to choose from structural
options to best suit your lifestyle makes this house a
home! With an open-concept living space and covered
patio, this house is perfect for entertaining. Complete with
a large primary suite with dual closets! Taxes subject to change based on new construction.
#1348475

Pea Ridge

1711 Goldthorp Street

3 Beds

2 Baths

1,714 Sq.Ft.

$343,773

MLS#: 1348475

Price reduced
This 3 bed, 2 bath 1714 square foot floor plan is
customizable to your needs. Take your pick from a flexible
living space, coffee bar, or pocket office in this 1,700-
square-foot home. The ability to choose from structural
options to best suit your lifestyle makes this house a
home! With an open-concept living space and covered
patio, this house is perfect for entertaining. Complete with
a large primary suite with dual closets! Taxes subject to change based on new construction.
#1352030

Pea Ridge

1900 Silk Street

3 Beds

2 Baths

1,714 Sq.Ft.

$343,760

MLS#: 1352030

NEWER CONSTRUCTION • GREAT LOCATION • NO BACKYARD NEIGHBORS! Built in 2023, this 4-bedroom, 2.5-bath, two-story Bentonville home offers 1,976 sq. ft. and plenty of opportunity to make it your own. The kitchen features granite countertops, with granite vanity tops in the bathrooms. Enjoy the covered porch and the added privacy of no neighbors directly behind the property. Located in a newer subdivision just a few miles from the Walmart Distribution Center, with convenient access to Bentonville shopping, dining, schools, and amenities. A newer home with a desirable layout and location—bring your vision and make this property shine!
#1363083

Bentonville

4403 SW Bison Street

4 Beds

2 Baths

1,976 Sq.Ft.

$343,000

MLS#: 1363083

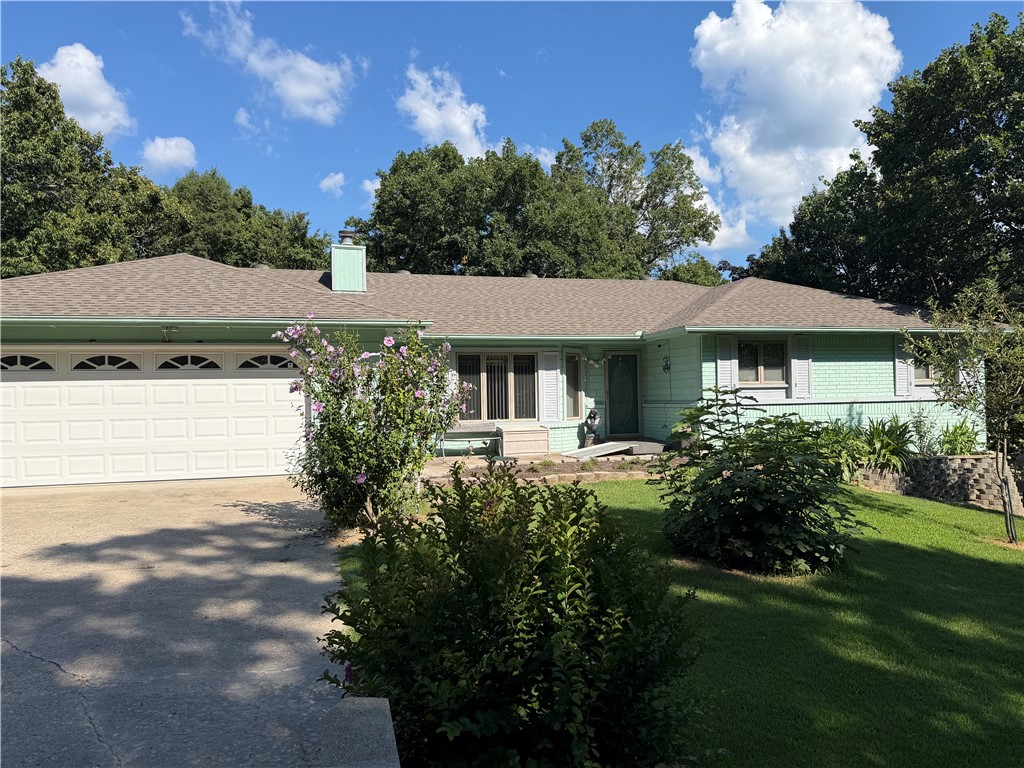
The Frederick-built home has quality construction from one end to the other. A beautiful beam enhances the vaulted ceiling in the living room with bright natural light from large front windows. The dining area is separate with a gorgeous fixture and perfect for your full dining room suite. Kitchen counters have been upgraded to granite and there are tons of cabinets (some with glass) and another separate prep area with an island and more dining space and storage. The primary suite is expansive with a great tray ceiling and large walk-in closet. The primary bath was recently updated with a brand new walk in shower and gorgeous marble tile flooring. The same shower was installed in the main bath (seller spent $15k upgrading both bathrooms). Bedrooms are nice sized with great closet space as well. You’ll love the sunroom, and all the deck space. The deck was recently replaced, along with the roof. The Crown Choice HVAC has provided low, low energy costs. Great landscaping and nice workshop.  Septic recently pumped.
#1355383

Bella Vista

3 Kirkcudbright Lane

3 Beds

2 Baths

1,854 Sq.Ft.

$343,000

MLS#: 1355383

Charming 1812 sq ft, 3 bedrooms; Main bedroom with extra large walk in closet , and walk in shower/ jacuzzi tub.  Living room with vaulted ceilings and crown molding adding a special touch, and a gas log fireplace for cozy! Open to the formal dining room, kitchen with plenty of cabinets , easy pull out drawers and a corner lazy susan for the baker (s) in the family. Pantry!  Gas kitchen stove,with griddle in the middle  Lots of counter space!  Breakfast area has double patio doors letting natural light in. Covered patio for morning coffee, crepe myrtles for your view.   2nd & 3rd bedrooms share a full size tub/shower bathroom. Tile flooring in the dining room and kitchen make for a quick cleanup. Wood flooring in the living room. Soft plush carpet for the bedrooms. Attached 2 car garage with inset shelving for storage. Extra long driveway to garage, and  extra concrete parking on the side. Landscaped front and back.
#1356608

Siloam Springs

804 Gail Drive

3 Beds

2 Baths

1,812 Sq.Ft.

$343,000

MLS#: 1356608

Welcome To Your Next Home At 6 Ayr Circle. Come Get You Some New Construction That Offers A Floorplan That Just Makes Sense and The Ability To Make Interior Selections That Speak To You To Make It Truly Yours. Loaded Up With Vaulted Ceilings, Beam Treatments, Custom Cabinets, Granite Or Quartz Counters, Custom Tile Showers In Primary, And So Much More. Split Floorplan. Covered Back Deck.
#1360005

Bella Vista

6 Ayr Circle

3 Beds

2 Baths

1,545 Sq.Ft.

$342,950

MLS#: 1360005

Price reduced
Seller Offering a $2500 Credit to be used for Closing Costs, Rate Buy Down, ETC!!! Extremely well built 1,698+/- Sq ft new construction 3 bed, 2 bath, 2 car oversized garage. This home offers tall ceilings and open concept living room and kitchen, split bedroom floor plan, access to laundry from master bedroom closest, covered front and back patios. Owner financing available
#1312776

Siloam Springs

1407 Latium Street

3 Beds

2 Baths

1,698 Sq.Ft.

$342,500

MLS#: 1312776

Welcome to Gladstone Plan, a stunning new construction home in the Mason Valley Estates Subdivision, located in the highly desirable Bentonville School District. Designed with both style and functionality, this 3-bedroom, 2 bath home offers a perfect blend of modern elegance and everyday comfort. The open-concept layout invites you to s ee the spacious interior. At the heart of the home, the kitchen shines with granite countertops, custom cabinetry, a large island, and premium stainless steel appliances, making it perfect for hosting or casual dining. Cozy up by the gas fireplace in the living area or enjoy the practicality of a gas range for all your cooking. With luxury finishes throughout, this home is truly designed for today’s lifestyle. Situated in an exciting new community, future amenities include a pool, adding even more value to your investment. Don’t miss your chance to own the Gladstone Plan. Schedule your showing today and take advantage of the $7000 builder credit, and up to $3,500 lender credit.
#1312408

Bentonville

6416 NW Zella Street

3 Beds

2 Baths

1,679 Sq.Ft.

$342,281

MLS#: 1312408

Delightful Denton Plan in Wagon Wheel Phase 2, in Farmington, Arkansas! Each home in Wagon Wheel is meticulously crafted with attention to detail, creating a space that feels both luxurious and welcoming. From the moment you walk through the door, you'll be greeted by modern features and spacious a layout that caters to every lifestyle. Our homes boast premium finishes and thoughtful designs, ensuring that you'll be stepping inside your own personal oasis. These homes will be complete with LVP flooring throughout and wood shelving in all closets, pantry and utility room. The kitchen will have quartz kitchen counters, 36-inch cabinets, and stainless-steel appliances! Home will have a Garage Door Opener. Primary bath will have quartz countertops, double sinks, and an oversized walk-in shower. Each home comes with 4-sided brick with siding per plan. NO SHUTTERS. Taxes and Parcel TBD.
#1358144

Farmington

527 Oklahoma Street

3 Beds

2 Baths

1,637 Sq.Ft.

$342,000

MLS#: 1358144

Delightful Denton plan with a 3-car garage in Hudson Heights in Prairie Grove, AR! These homes have fabulous features for comfortable, modern living. Each home will have LVP flooring throughout! The kitchen features granite countertops, stainless steel appliances, including a gas stove and a stainless steel undermount kitchen sink with a pull-out faucet. The primary bedroom with ensuite will feature dual sinks, a walk-in shower, and walk-in closet. Home will be 4-sides brick with siding per plan! Each home is equipped with a programmable thermostat for convenience. Covered patio per plan! Taxes and Parcel TBD.
#1352509

Prairie Grove

1001 Pepperwood Drive

3 Beds

2 Baths

1,638 Sq.Ft.

$342,000

MLS#: 1352509

1 ... 254 255 256 257 258 ... 388

properties found. properties found. Page of .

Send a message

Message successfully sent.

Your message

What is 3 + 4 ?

Reason for contacting?

I agree to receive email communication and understand I can unsubscribe at any time.

I agree to be contacted by All Around Real Estate via call, email, and text for real estate services. To opt out, you can reply 'stop' at any time or reply 'help' for assistance. You can also click the unsubscribe link in the emails. Message and data rates may apply. Message frequency may vary. Privacy Policy

Update Your Temporary Password

Personalize your search

Enter your email and we'll notify you immediately when new listings match what you're looking for.

or enter email address

Already have an account ? Login here

Continue your home search

I agree to receive communications and understand I can unsubscribe at any time.

I agree to be contacted by All Around Real Estate via call, email, and text for real estate services. To opt out, you can reply 'stop' at any time or reply 'help' for assistance. You can also click the unsubscribe link in the emails. Message and data rates may apply. Message frequency may vary. Privacy Policy

Already have an account ? Login here

We use cookies

We use cookies primarily for analytics to enhance your experience. By accepting, you agree to our use of these cookies. You can manage your preferences or learn more about our cookies policy.