Properties

Browse or get in touch to schedule a walkthrough.

  • Nearby me
Price range

Popular Features

Community Features

Association

Property Features

Waterfront

View

Exterior Features

Interior Features

Style

10000 properties match your criteria

Updated 1 minute ago

E-Alert name
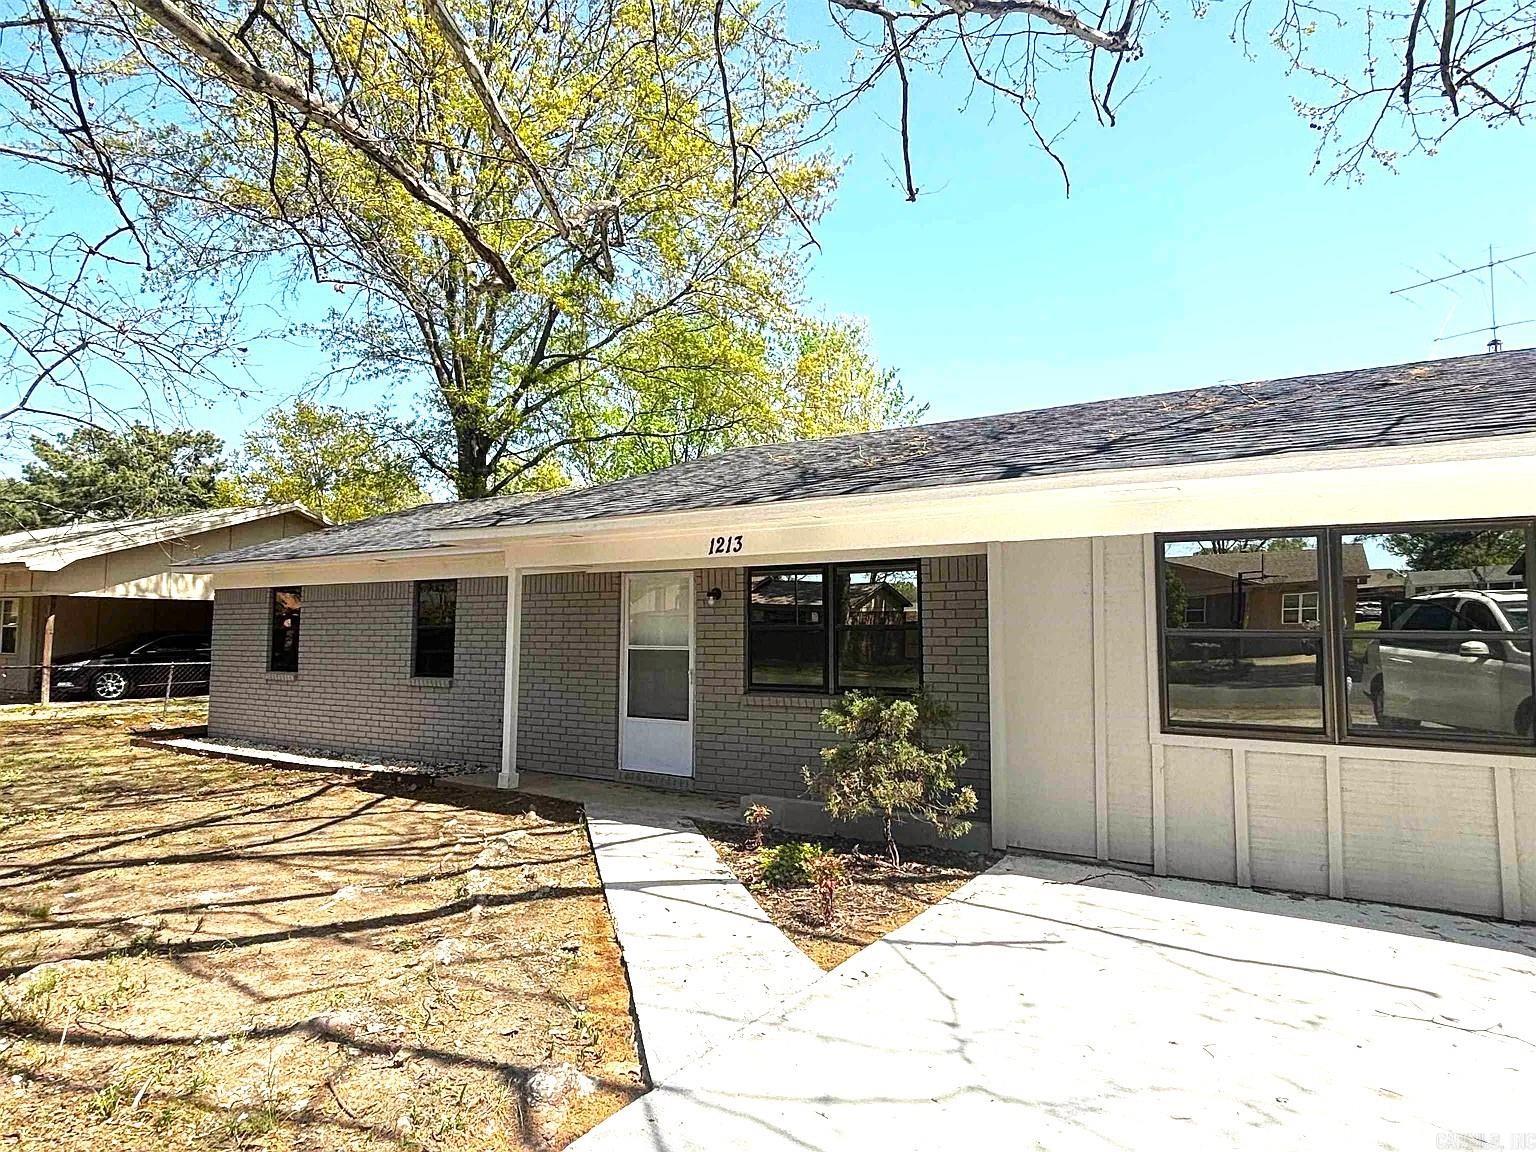
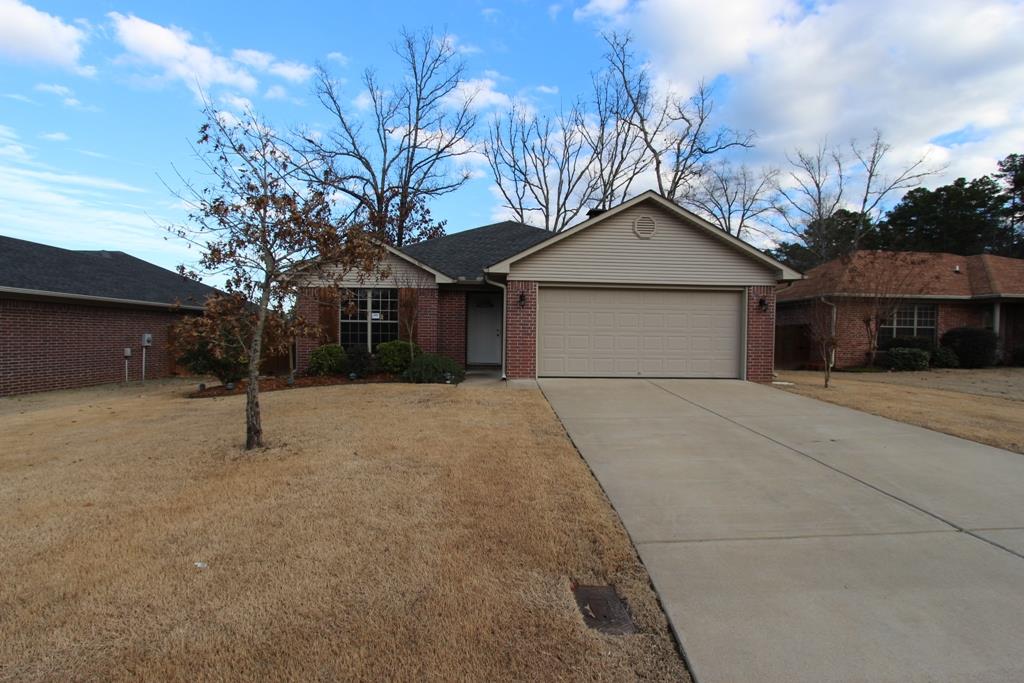
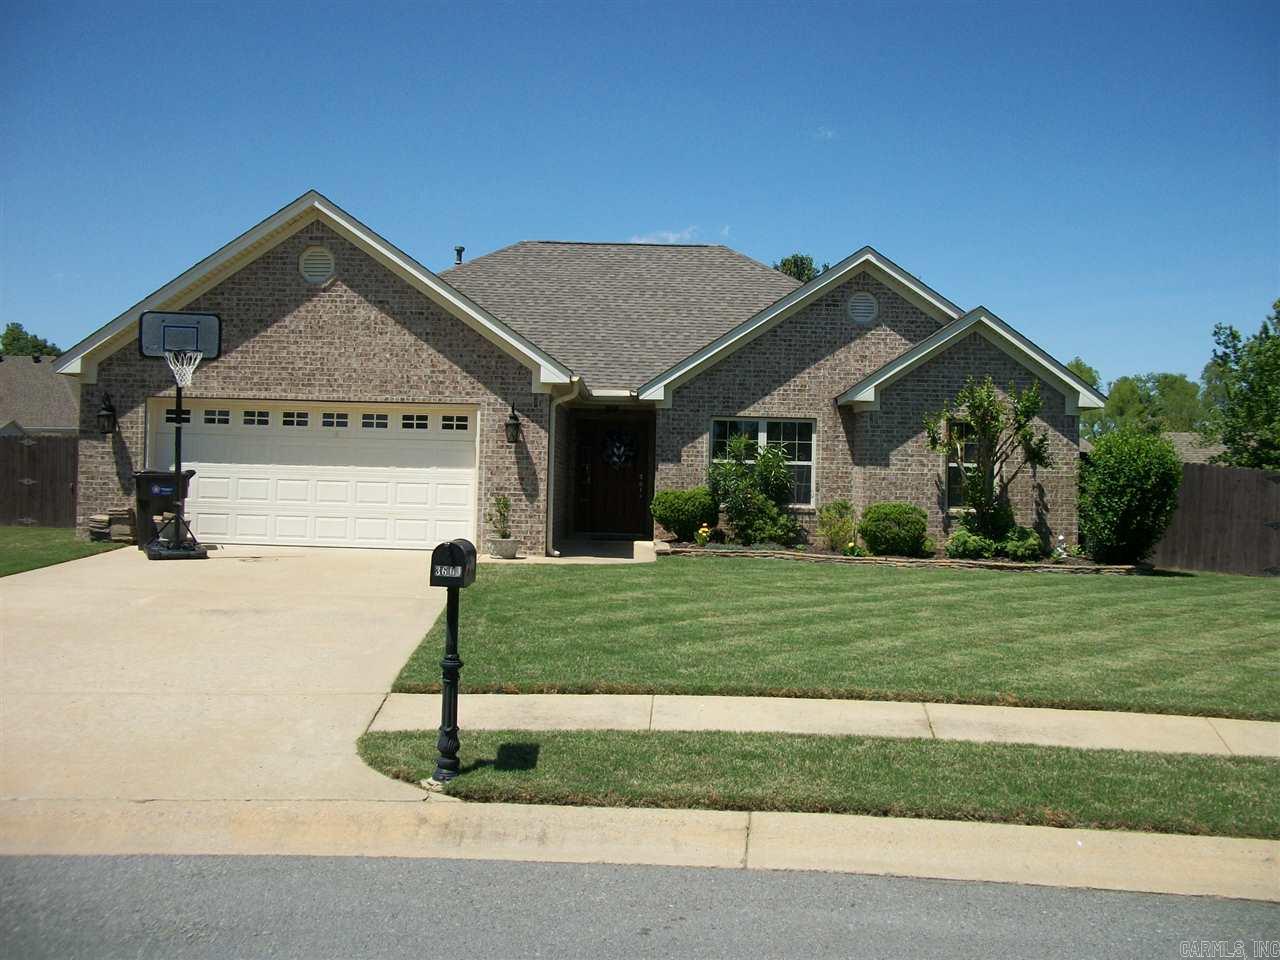
Beautiful new construction home.  Living room has hand-scraped wood floors and tray ceiling. Crown molding through-out, bronze fixtures, garden tub, window caps.....It's fabulous!!   Seller to pay up to $2000 for buyer's closing with acceptable offer.
#15021328

Vilonia

5 Clover Ridge

3 Beds

2 Baths

1,416 Sq.Ft.

$133,500

MLS#: 15021328

Welcome to Market 80 Altakima Cir of Cherokee Village, AR. Situated at the end of a cul-de-sac on .47 +/- acres sprinkled w/ mature shade trees is a 2,784 Ranch Rambler w/ full walkout basement. The exterior is wrapped in vinyl & stone, topped with a recently updated roof, and accented by a large wooden deck, 2 car carport w/ storage room, and guttering. The interior holds 4 bedrooms, 3 bathrooms, 2 living areas, eat-in kitchen, and plenty of storage. The Sellers have made many improvements to the property including: flooring, drywall, cabinet & countertop upgrades, painting inside & out, guttering, french drain and more.  You'll love the walking trail that will lead you straight to the South Fork River & Flathead Bridge, large windows in the kitchen that offer tree lined views, wildlife of deer, birds, rabbits, and fox that frequent the property, fully finished, heated & cooled walkout basement, massive walk-in closet, and 2 living areas, Area amenities include: 7 lakes, South Fork River, 2 golf courses, trails, waterfalls, and more. Call today to schedule your tour and make this house your home, home away from home, or next addition to your rental portfolio.
#24014610

Cherokee Village

80 Altakima Circle

4 Beds

3 Baths

2,784 Sq.Ft.

$199,900

MLS#: 24014610

**Investor special**Current owner has rental history with good cash flow** Original hardwood floors in Living Room, hall and bedrooms**Vinyl exterior siding & energy efficient windows**A/C, roof, plumbing, updated kitchen & bath all less than 10 years old**Walking distance to UALR**
#17001403

Little Rock

2105 S Fillmore

2 Beds

1 Baths

936 Sq.Ft.

$40,000

MLS#: 17001403

Desoto Golf Course beauty...This 4 bedroom plus office, 3 bath home sets pretty on #4 tee box with wonderful pond view to boot.  Large living spaces include the great room, dining area, kitchen with breakfast nook area,hearth room with native stone fireplace, office and laundry area. All 4 bedrooms are housed in the lower level with each having a wonderful view of the golf course. Large screened wrap- around deck/porch offers hours of golf course enjoyment. Over-sized double garage adds even more storage spaces for all your treasures. Probate situation. Allow time for judge to review. Hot Springs Village Property Owner Association has a new member buy-in fee of $2000.00 due and collected at closing.
#26008617

Hot Springs Village

8 Alamito Lane

4 Beds

3 Baths

2,704 Sq.Ft.

$285,000

MLS#: 26008617

Brand new brick construction home with 3 bedrooms, 2 baths. Large backporch,2-car garage and fenced backyard. Large kitchen with island and plenty of cabinetry. Lots of storage space in the built in drop zone. The primary suite has a well designed closet and walk-in tiled shower and two separate vanities. 1225 Stella Lane Trumann AR is a great house plan, talk to your favorite Realtor for more information on it.
#24044196

Trumann

1225 Stella Lane

3 Beds

2 Baths

1,591 Sq.Ft.

$260,000

MLS#: 24044196

Beautiful brick home in the desirable Overbrook neighborhood. This 4 bed/3.5 bath open floor plan home has a large master suite with a whirlpool tub, separate shower, his/her sinks and walk-in closets on the main floor. Other three bedrooms upstairs, 2nd & 3rd have private baths, and 4th is large enough to be bonus room. Lots of storage throughout with large walk-in closets and built-ins. Huge heated/cooled sunroom with skylights, large deck, and extra landscaping. Agents please see remarks.
#18001650

Sherwood

407 Fork River Road

4 Beds

3 Baths

3,526 Sq.Ft.

$280,000

MLS#: 18001650

Lake view Home. Experience charming lake view living at Lake Sequoyah, Cherokee Village AR. This two-bedroom, one-bath home is move-in ready, sold fully furnished with existing appliances and new exterior paint. Spanning 884 sq ft, it offers a fenced-in backyard, a nice-sized front deck with breathtaking lake views, and a cozy fire pit with Adirondack chairs for relaxation. The wood-burning stove provides warmth in the winter months as a chill chaser or back up heat source. The central heat is a gas furnace and has recently been replaced.  Perfect as a retirement retreat or income-generating Air BnB. Enjoy four kayaks with lake gear! Provides access to two recreational centers, golf courses, the Southfork River, and scenic walking trails. Secure your spot in this retirement-friendly community today!
#25003874

Cherokee Village

231 E Lakeshore Drive

2 Beds

1 Baths

884 Sq.Ft.

$145,000

MLS#: 25003874

New construction with style and functionality in a prime location! This thoughtfully designed home features a main-level primary suite with dual sinks and a spacious layout. The open living, kitchen, and dining area is perfect for entertaining, highlighted by a large island with breakfast bar seating. You’ll also love the oversized laundry room and convenient mudroom area. Upstairs offers two additional bedrooms and a full bath. Granite countertops and durable LVP flooring run throughout the home for a cohesive, low-maintenance finish. Step outside and enjoy direct access to the 8-mile walking trail right in front of the home! (Tax amount reflects land only.)
#26005768

Paragould

701 N 4 Street

3 Beds

2 Baths

1,374 Sq.Ft.

$182,500

MLS#: 26005768

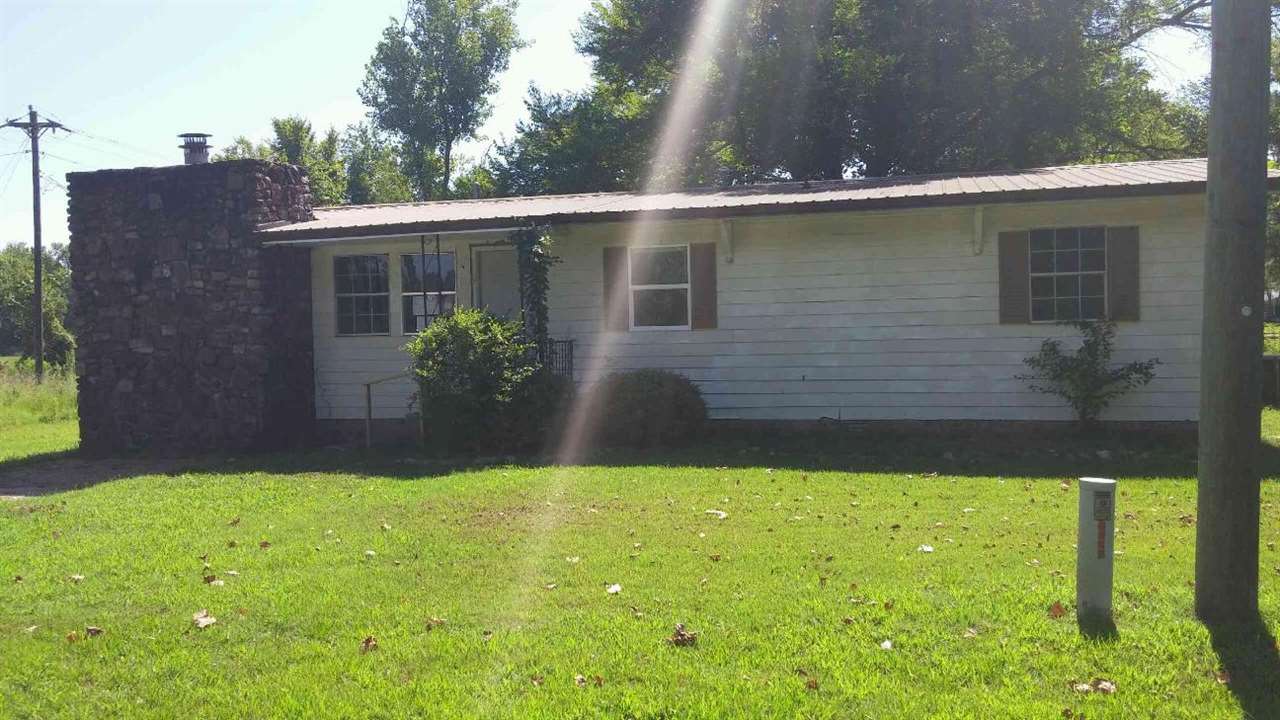
Home on 2 acres not far from Mena.  It has a nice yard with wonderful Mt. Views.
#15033168

Mena

145 Polk 76

3 Beds

1 Baths

1,800 Sq.Ft.

$32,500

MLS#: 15033168

This home has it all, beautiful 3 bed/2 bath with amazing hardwood vinyl plank floors throughout,  propane Home generator, new paint, open floor plan, privacy fenced back yard, decorative fire place, washer/dryer and refrigerator to convey. clean and ready to move into. Qualifies for 100% financing with RD Loan.
#15027890

Benton

105 Riveria

3 Beds

2 Baths

1,300 Sq.Ft.

$122,000

MLS#: 15027890

Welcome Home to this beautiful new construction nestled in a new subdivision in the Harmony Grove area.  This home is close enough to all Benton has to offer.  Step through the front door to an open concept living room/kitchen area that's great for entertaining.  The dedicated office space is perfect for those who work from home but could be utilized as 4th bedroom.  This home features a split floor plan so the master suite has plenty of privacy with private access to the covered back patio.  The master bathroom is a private oasis with large walk in shower, gorgeous soaker tub, double vanities and a large walk in closet.  The guest rooms feature a shared jack and jill bathroom.  The laundry room offers plenty of space and a half bathroom is conveniently located near the common area.  Don't miss out on this one! Seller is offering $20,000 concessions with acceptable offer.
#23037901

Haskell

120 Harmony Village Drive

4 Beds

2 Baths

2,297 Sq.Ft.

$390,000

MLS#: 23037901

One of a kind in Aberdeen!  One level four bedroom with greenbelts on two sides!  Formal living room with wbf.  Separate dining room leads to lovely kitchen with granite counters and stainless appliances.  Open kit dining area leads to spectacular den/gameroom at rear of home, with cathedral ceiling and incredible natural light.  Master suite is massive, including FOUR closets, jetted tub, sep vanities and an office/craft/sunroom to the rear!  Split floorpan.  Lovely private deck overlooking fenced/spk yard
#16010102

Little Rock

49 Aberdeen Drive

4 Beds

2 Baths

3,126 Sq.Ft.

$329,900

MLS#: 16010102

WELCOME HOME! True country living but only minutes from the city! Country Luxury at its best, with two over-sized primary bedrooms, one on each level, Spacious Kitchen with authentic wood cabinets and professional appliances including a 66" refrigerator/freezer, double convection ovens! Fully equipped private office space and an extra-large laundry room with endless storage! Enjoy the large sunroom year-round as a flex space with endless uses such as a man cave, extra family room, movie room or game room!  It's an entertainment paradise with family and friends as everyone enjoys this spacious home inside with even more to offer outside with covered front and back porches and a luxurious pool with removable diving board and slide! HOME WARRANTY! The extended driveway provides ample room for all of your family and friends to park! Oversized and extra deep 3-car garage with a detached two-story 2-car garage/shop and that's not all, it also has its own private RV Pad with a 240 V disconnect! Don't forget the HUGE privacy fenced back yard; an excellent place for the children and or grown-ups to play! Come take a look, you will not want to leave! *ZERO DOWN PAYMENT!!
#24038942

Alexander

14425 Vimy Ridge Road

4 Beds

3 Baths

3,700 Sq.Ft.

$544,900

MLS#: 24038942


Cute, Well Maintained, 2 bedroom 1 bath, Eat in kitchen, separate laundry room, updated bath with walk-in shower. fully fenced backyard. Paved extended parking pad. All appliances to convey. Furniture may convey as well excluding stereo in living room, secretary in front bedroom, and sewing machine.
#15020156

North Little Rock

3607 Gum

2 Beds

1 Baths

760 Sq.Ft.

$31,500

MLS#: 15020156

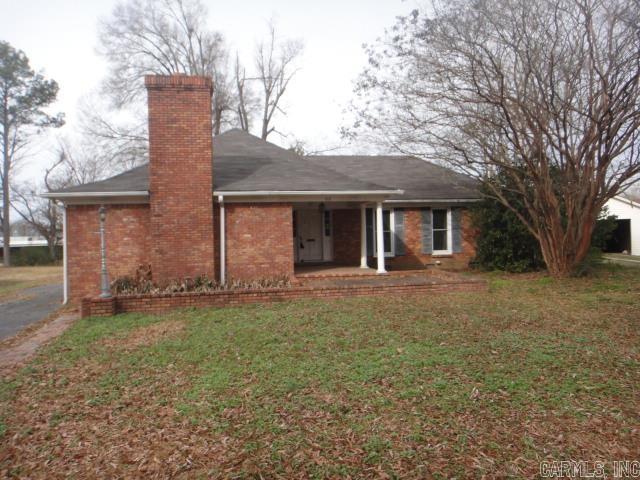
Convenience is key with this home. Close to schools, shopping, entertainment, restaurants and more. Lots of space in this 3 bed 2 bath home with a screened in front porch for relaxing after a long day. For more information log on to www.homepath.com.  This is a Fannie Mae HomePath property.
#15024229

Little Rock

1916 S Ringo Street

3 Beds

2 Baths

1,476 Sq.Ft.

$18,000

MLS#: 15024229

1 ... 360 361 362 363 364 ... 666
* Listings identified with the FMLS IDX logo come from FMLS and are held by brokerage firms other than the owner of this website. The listing brokerage is identified in any listing details. Information is deemed reliable but is not guaranteed. If you believe any FMLS listing contains material that infringes your copyrighted work please click here to review our DMCA policy and learn how to submit a takedown request. © 2024. First Multiple Listing Service, Inc.
 - property

Send a message

Message successfully sent.

Your message

What is 3 + 4 ?

Reason for contacting?

I agree to receive email communication and understand I can unsubscribe at any time.

I agree to be contacted by All Around Real Estate via call, email, and text for real estate services. To opt out, you can reply 'stop' at any time or reply 'help' for assistance. You can also click the unsubscribe link in the emails. Message and data rates may apply. Message frequency may vary. Privacy Policy

Sign Out

Virtual Assistant

Would you like to take the next step with this property? We can help you schedule a showing or virtual tour, or send you more details.

Yes, I would like more information.

Thank You for Your Reply, One of Our Agents will contact you as soon as possible

No, maybe later.

Thank you, you can always contact me via email, phone number or through the contact form.

Realhub AI

Lucy - Your AI-Powered Realtor

Update Your Temporary Password

Personalize your search

Enter your email and we'll notify you immediately when new listings match what you're looking for.

or enter email address

Already have an account ? Login here

Continue your home search

I agree to receive communications and understand I can unsubscribe at any time.

I agree to be contacted by All Around Real Estate via call, email, and text for real estate services. To opt out, you can reply 'stop' at any time or reply 'help' for assistance. You can also click the unsubscribe link in the emails. Message and data rates may apply. Message frequency may vary. Privacy Policy

Already have an account ? Login here

We use cookies

We use cookies primarily for analytics to enhance your experience. By accepting, you agree to our use of these cookies. You can manage your preferences or learn more about our cookies policy.