Properties

Browse or get in touch to schedule a walkthrough.

  • Nearby me
Price range

Popular Features

Community Features

Association

Property Features

Waterfront

View

Exterior Features

Interior Features

Style

10000 properties match your criteria

Updated 1 minute ago

E-Alert name
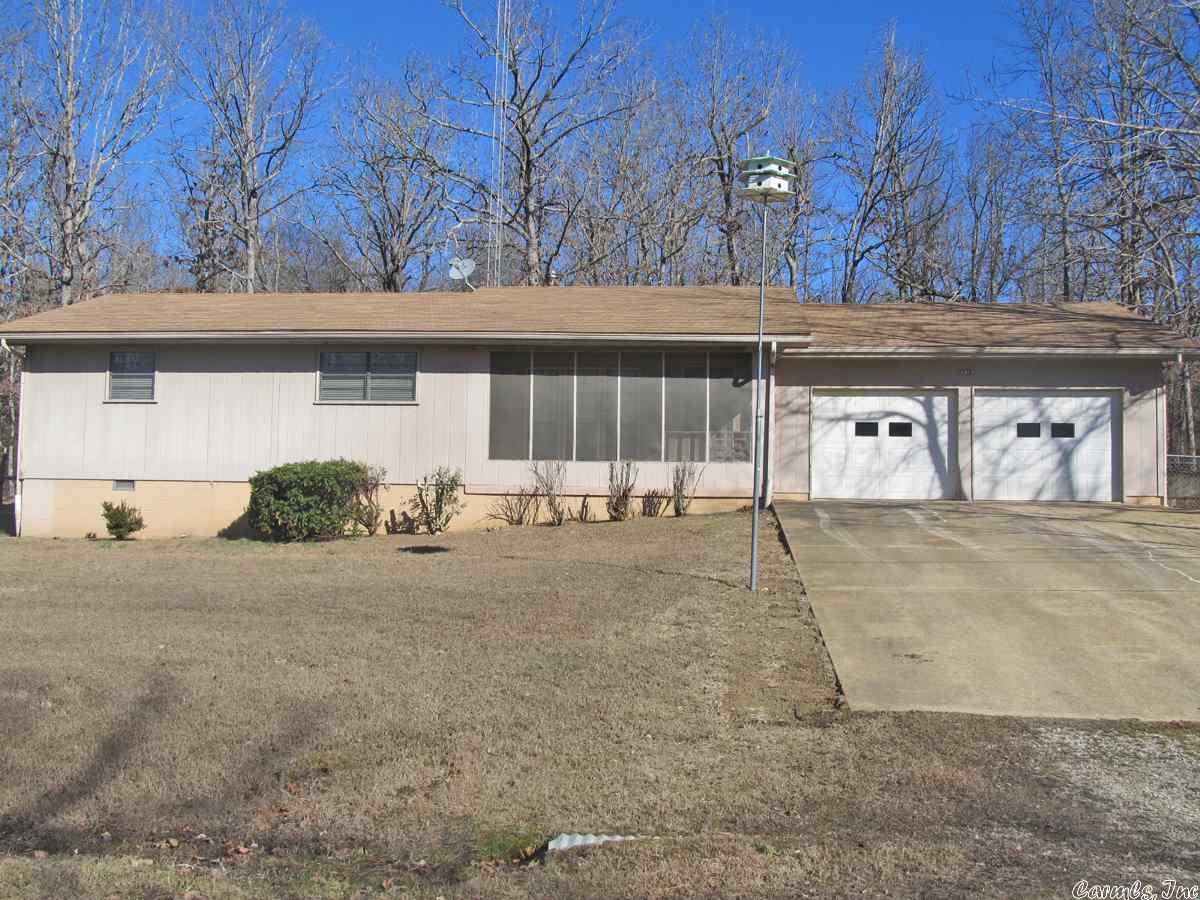
Imagine owning your own piece of paradise with this charming Lake Sequoyah Lake Front Cabin. Set on a beautiful, level lot, this property offers the perfect foundation for a stunning retreat. The cabin features 2 bedrooms and 2 bathrooms within 1,089 sq ft of heated and cooled space. While it's in need of some TLC (tender loving care), this is your chance to customize and create the lakefront dream you've always wanted! Below the main level, you'll find an unfinished basement space, ideal for storing all your lake toys, setting up a workshop, or expanding your living area. With its prime location and excellent features, this cabin is a great investment—whether you're seeking a personal weekend getaway or a lucrative vacation rental. Don't miss this opportunity to capitalize on a fantastic lakefront investment!
#25043834

Cherokee Village

132 E Lakeshore Drive

2 Beds

2 Baths

1,089 Sq.Ft.

$179,900

MLS#: 25043834

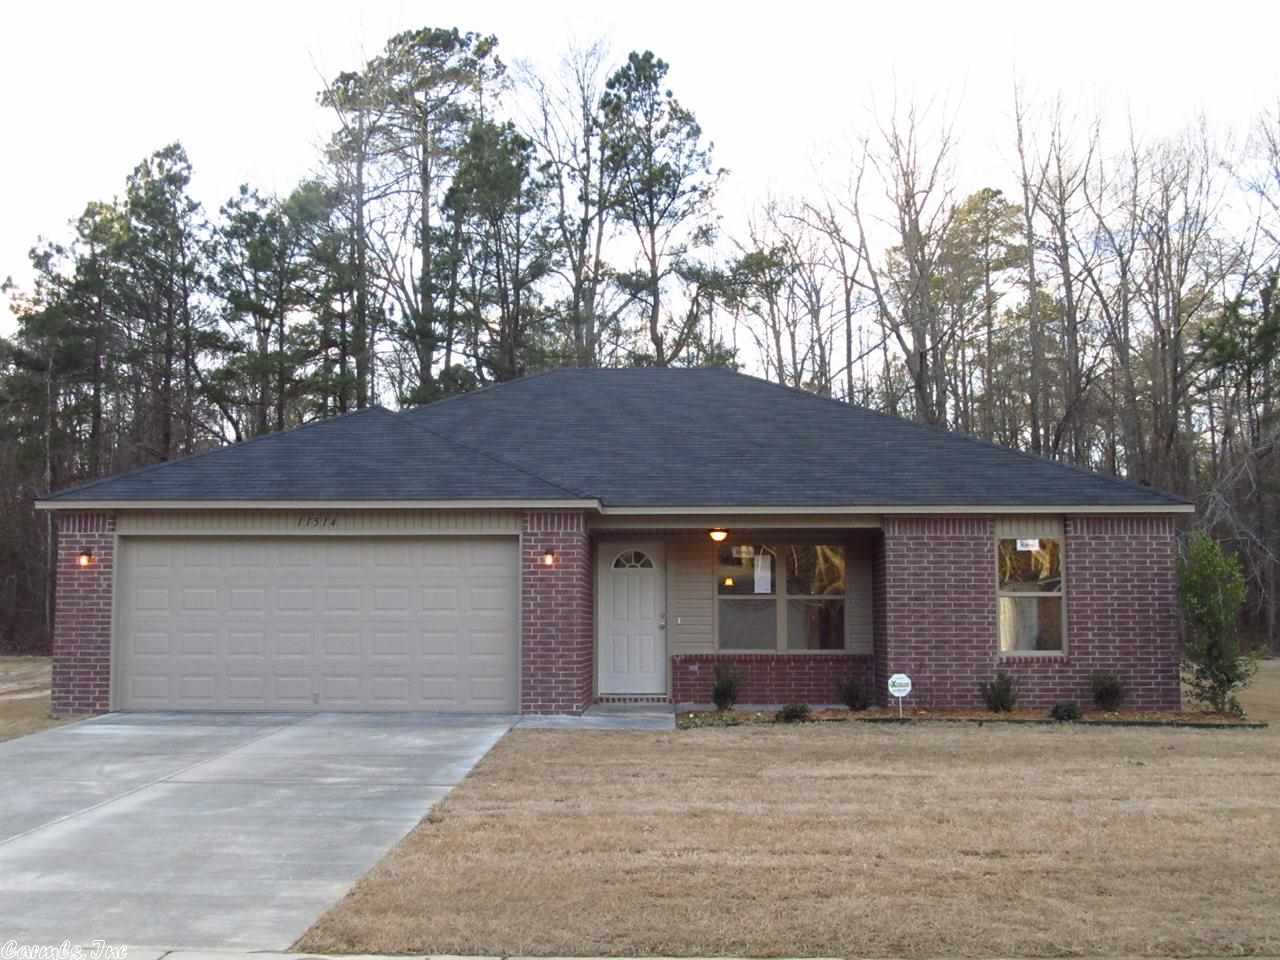
Beautiful new construction in great subdivision! Come take a look at this great split floor plan, open layout, 4 bedroom, 3 bath while there is still time to customize finishes!
#18019680

Benton

7902 South Shoreline

4 Beds

3 Baths

2,505 Sq.Ft.

$327,900

MLS#: 18019680

Under Contract before Listed!
#26003676

Little Rock

1720 N Grant Street

3 Beds

2 Baths

1,475 Sq.Ft.

$190,000

MLS#: 26003676

Great home on out skirts of town.  The home is all electric and has a generator for electric loss times.  It has a covered patio out back and a spacious yard for outdoor entertainment.
#23035539

Stuttgart

186 Girl Scout Rd Road

4 Beds

2 Baths

2,491 Sq.Ft.

$234,500

MLS#: 23035539

58 Lakeland Drive is the perfect blend of elegance and everyday comfort, nestled in a quiet, walkable neighborhood.  Enjoy true outdoor living with your own private dock on the lake — ideal for peaceful mornings, afternoon fishing, or sunset views. Inside, the home showcases gorgeous barrel ceilings and refined architectural details that add warmth and character throughout. The spacious back porch is designed for entertaining guests or simply relaxing with your morning coffee while soaking in the sunshine. Whether you’re an empty nester looking for serenity or need space for a growing household, this home offers flexibility, charm, and timeless beauty. With a new roof in 2024, new water heater 2025, new privacy fence in 2024 and garbage disposal in 2025, you can know what you are getting.  58 Lakeland Drive isn’t just a house — it’s your next chapter.
#26007316

Cabot

58 Lakeland Drive

4 Beds

2 Baths

2,200 Sq.Ft.

$349,900

MLS#: 26007316

This house is AWESOME!SPOTLES!Many quality features!4th bdrm could be office/den/playroom!Handscraped Wide-Plank hardwood floors! Extensive crown moldings & trim! Custom built-ins! High Ceilings! Extra cabinetry! SS Appl. includes gas range! Big kitchen! Rm for all the cooks! Coffee bar! Granite countertops! Master~2 closets! Large covered porch w/wrought iron railing! French drains installed~yard is manicured Beautifully! Backs up to nature!Watch the wildlife roam! Enjoy the trees! sq ft est. measure.
#17027561

North Little Rock

3201 Village East Drive

4 Beds

2 Baths

2,175 Sq.Ft.

$246,500

MLS#: 17027561

Check out this brand new listing in Wooster! This charming 1,524 Sq.Ft. 2 bed/1.5 bath home with a large bonus room with a closet. This cozy home sits on a spacious 3.3 acres and has mature trees with lots of privacy. Enjoy the view from your covered front porch. This home was recently modeled, repainted and had LVT floors put in main living areas. The living room has a vaulted ceiling with a wood burning fireplace. In the kitchen, a brand new gas range has been installed. The refrigerator conveys with this home! Central heat & air are in the main living area & a window unit and electric heater are in the bonus room. We just had a recent home inspection and the contractor is going to be starting repairs soon! A brand new architectural shingle roof will be added before closing day a value of over $10,000 as well as a half bath in the bonus room a value of $2,500. This home is in award winning Greenbrier school district and only 1.9 miles from Wooster Elementary & 2.7 miles from Greenbrier High School. Only 13 min through Wooster to the interstate and only 16 minutes to Conway on Hwy 65! Oh and there is a shed in the backyard with a chicken coup and dog kennels! Agents see remarks!
#25015065

Greenbrier

102 Reed Rd.

2 Beds

1 Baths

1,524 Sq.Ft.

$210,000

MLS#: 25015065

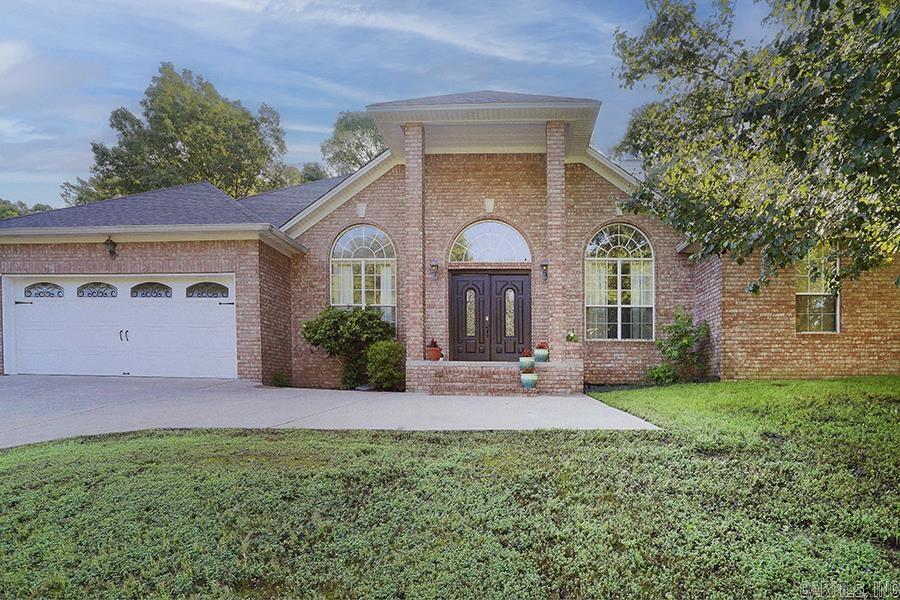
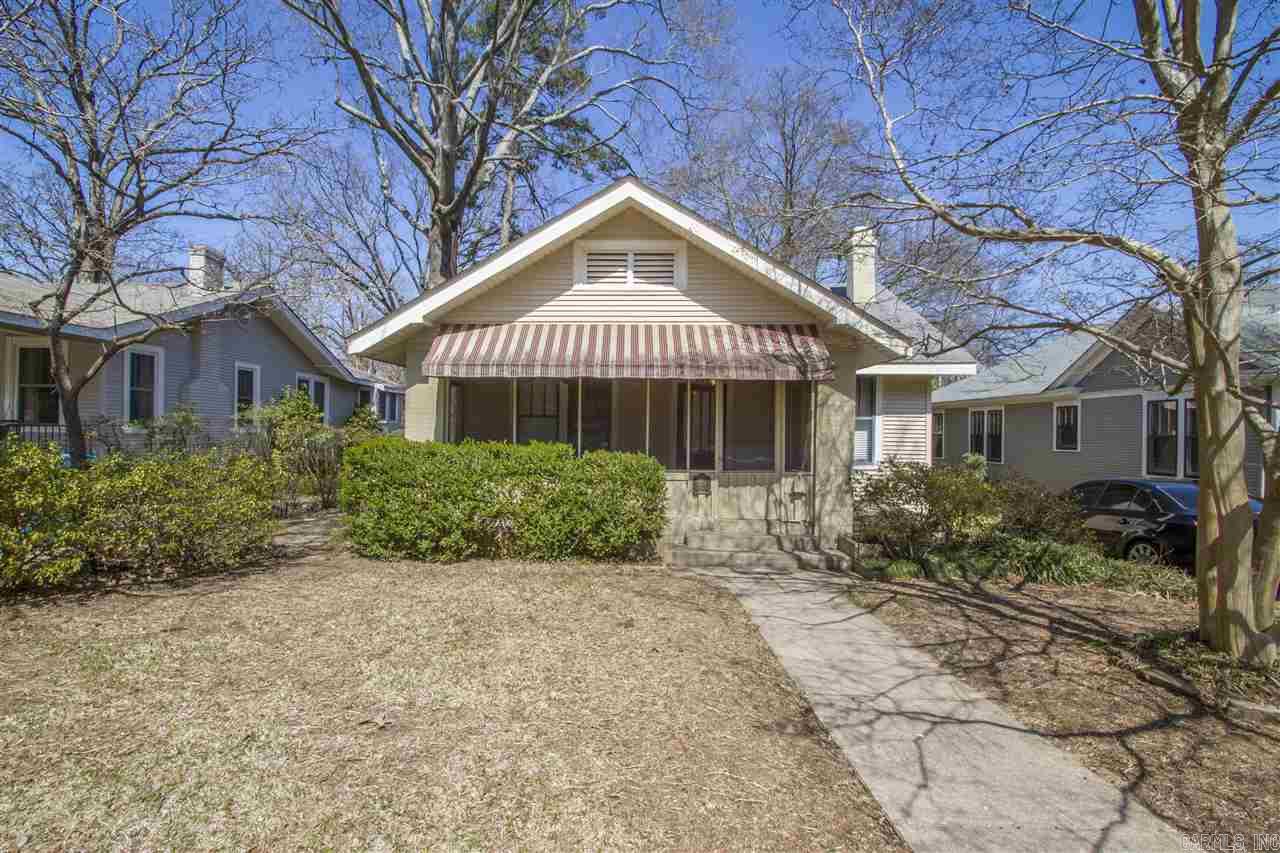
One-story, brick home in Leawood with two living spaces, huge laundry/mud room, great master suite with walk-in closet and newer windows.  The patio overlooks a private backyard that backs up to a creek and has a fenced dog run.  The carport easily accommodates two cars with room for two more in the driveway.  Conveniently located near hospitals and all that Midtown has to offer!  Measuring encouraged - square footage may not be exact.
#20027437

Little Rock

1305 Biscayne Drive

3 Beds

2 Baths

1,721 Sq.Ft.

$178,900

MLS#: 20027437

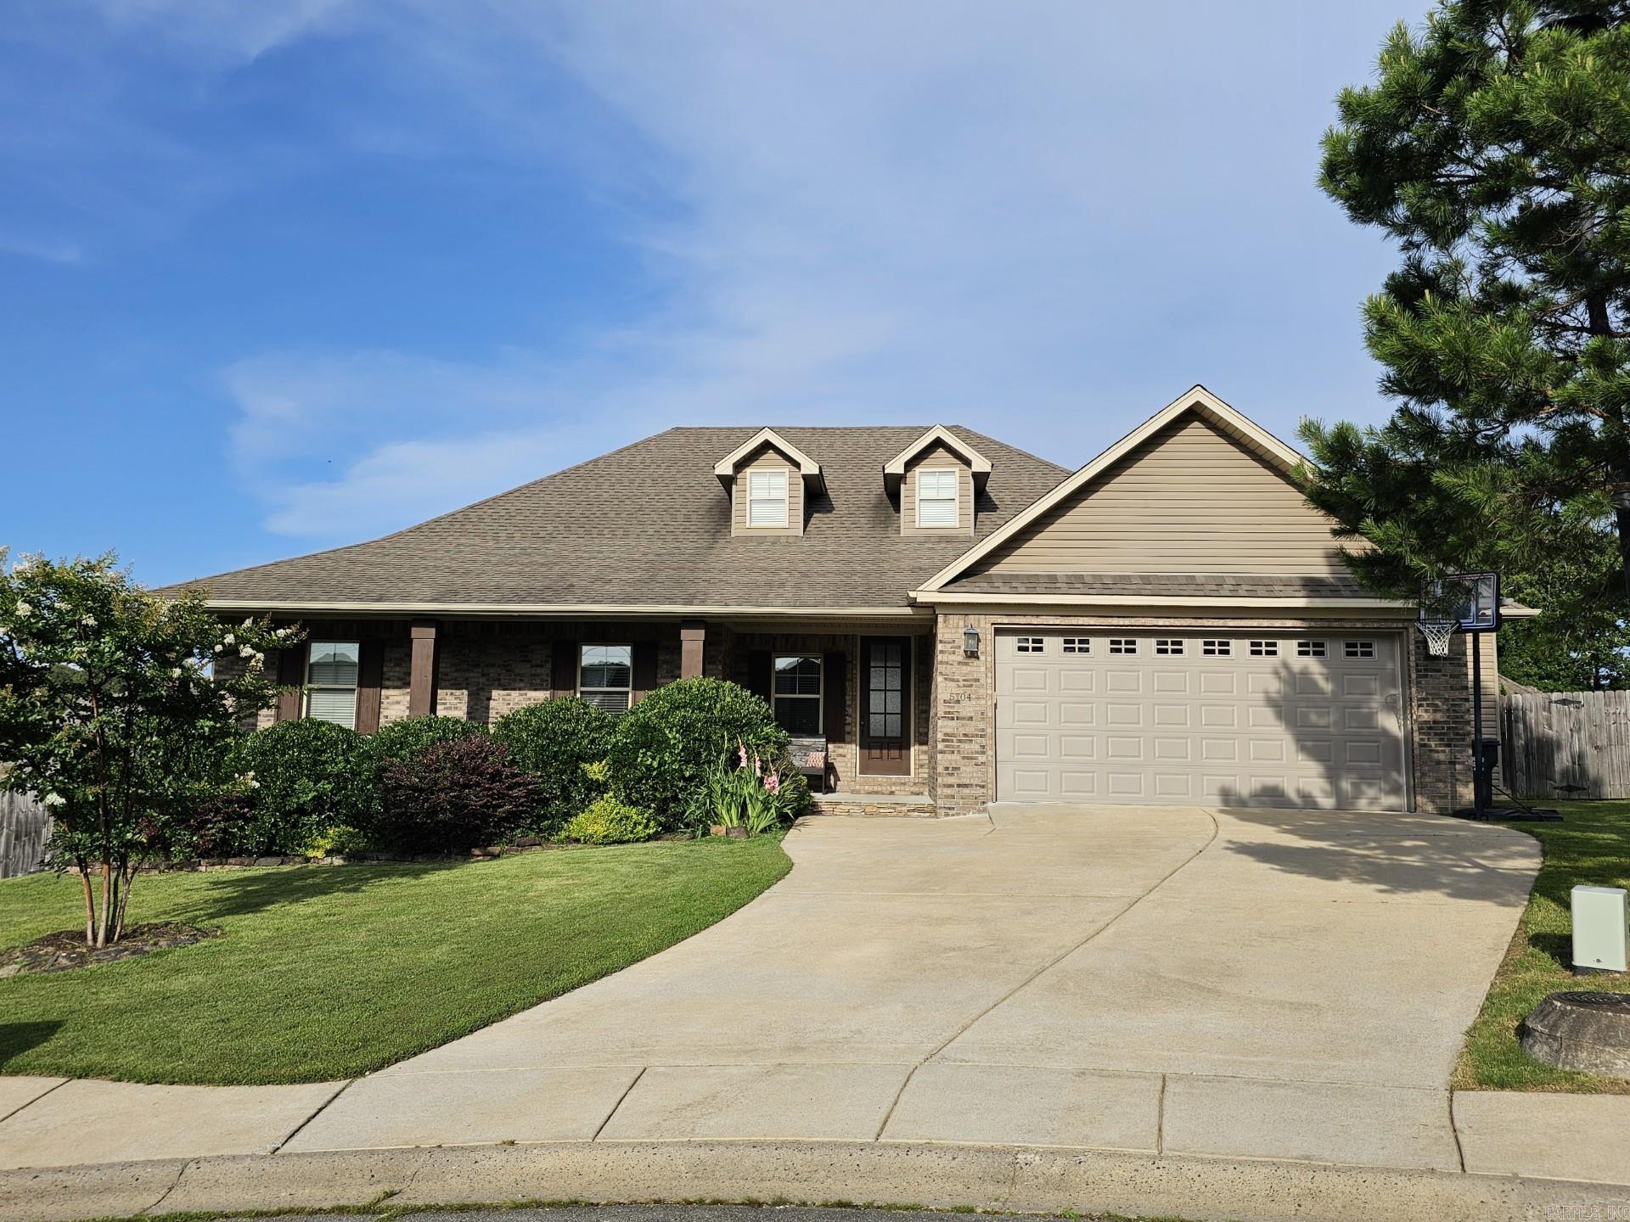
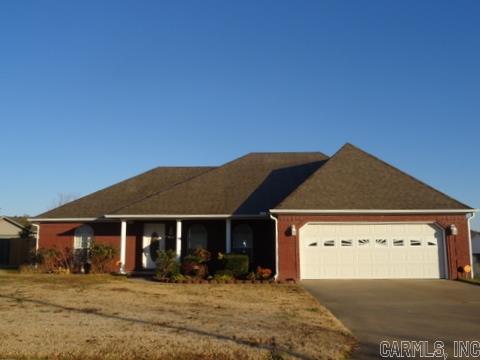
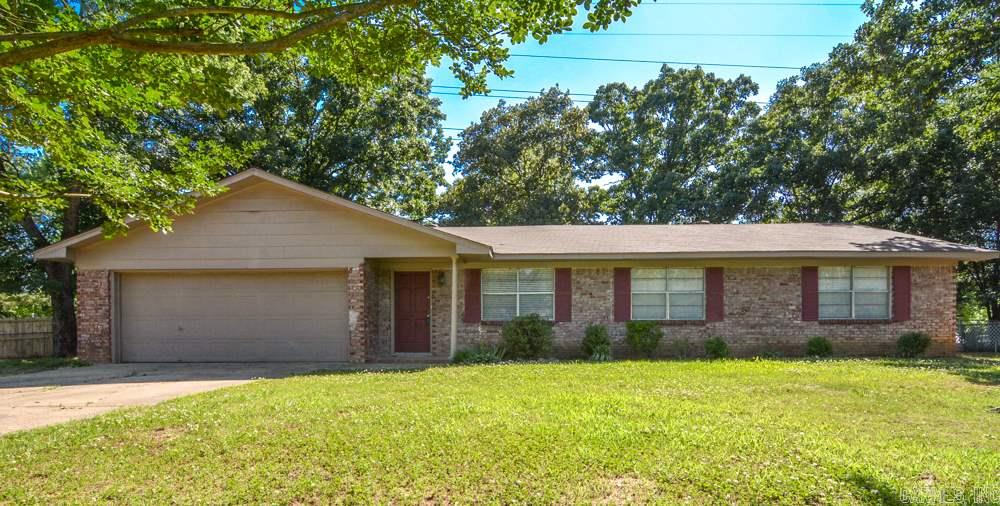
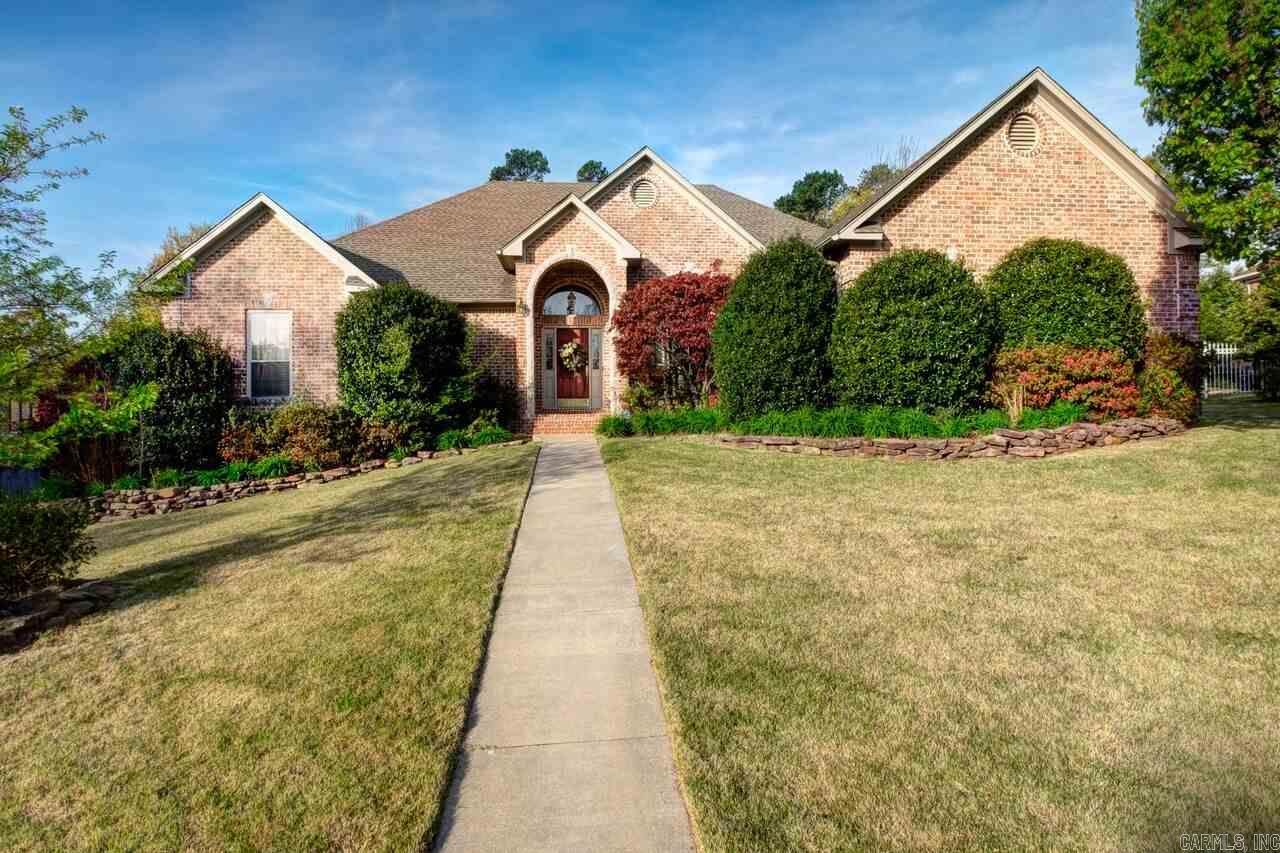
One story brick/frame home with composite shingle roof and two car garage. The interior features a split floor plan with three bedrooms and two baths. Tile floors in kitchen and bathrooms. Great starter home. Call today for details to make this your new home.
#15000875

North Little Rock

102 Amber Oaks Dr

3 Beds

2 Baths

1,442 Sq.Ft.

$99,900

MLS#: 15000875

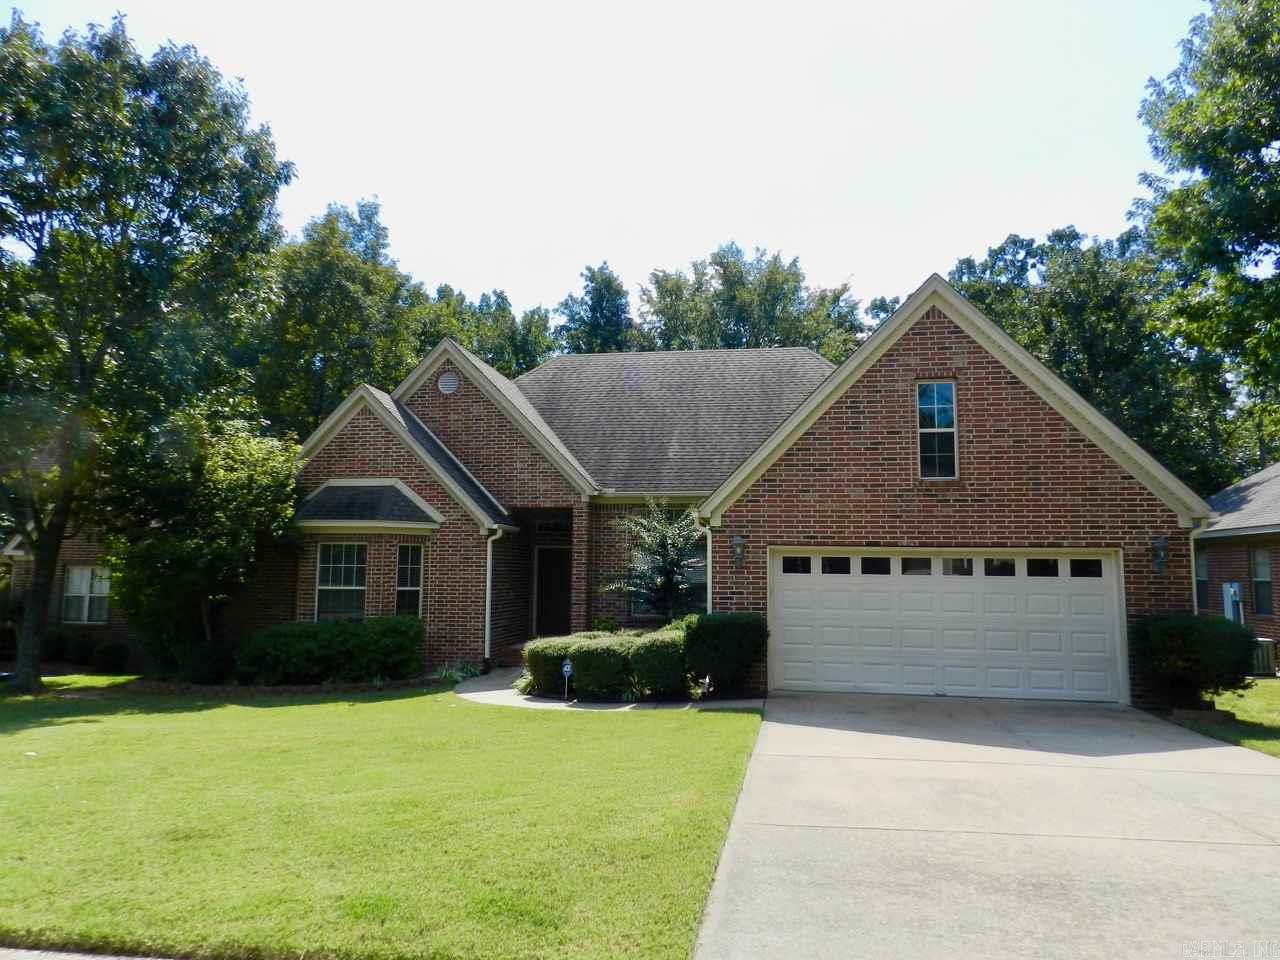
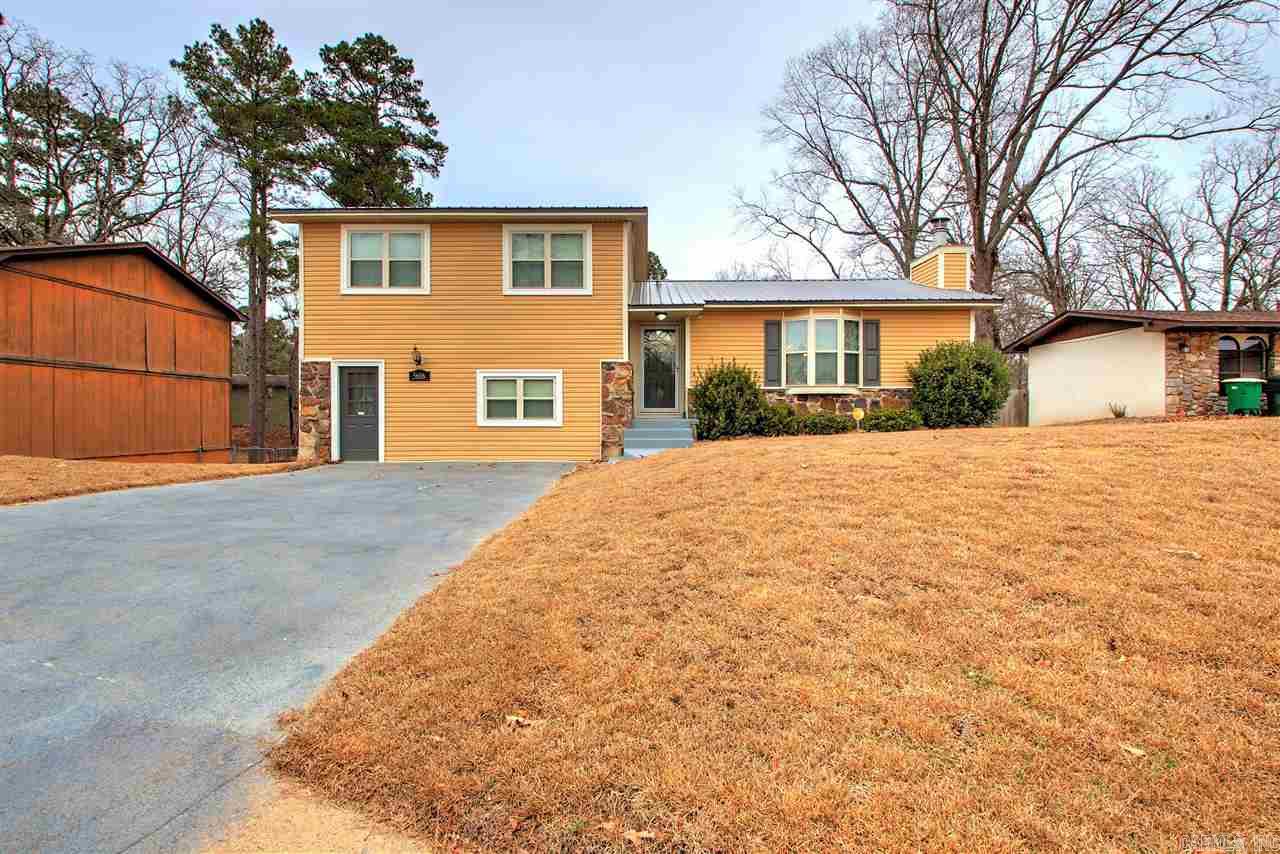
3505 Browning is situated in the highly coveted neighborhood of Hunter's Ridge. It is just a short drive to Craighead Forest Park! There are 3 bedrooms, two baths and a two car garage. This home has been meticulously cared for. It also has a privacy fenced backyard.
#22007156

Jonesboro

3505 Browning

3 Beds

2 Baths

1,458 Sq.Ft.

$199,900

MLS#: 22007156

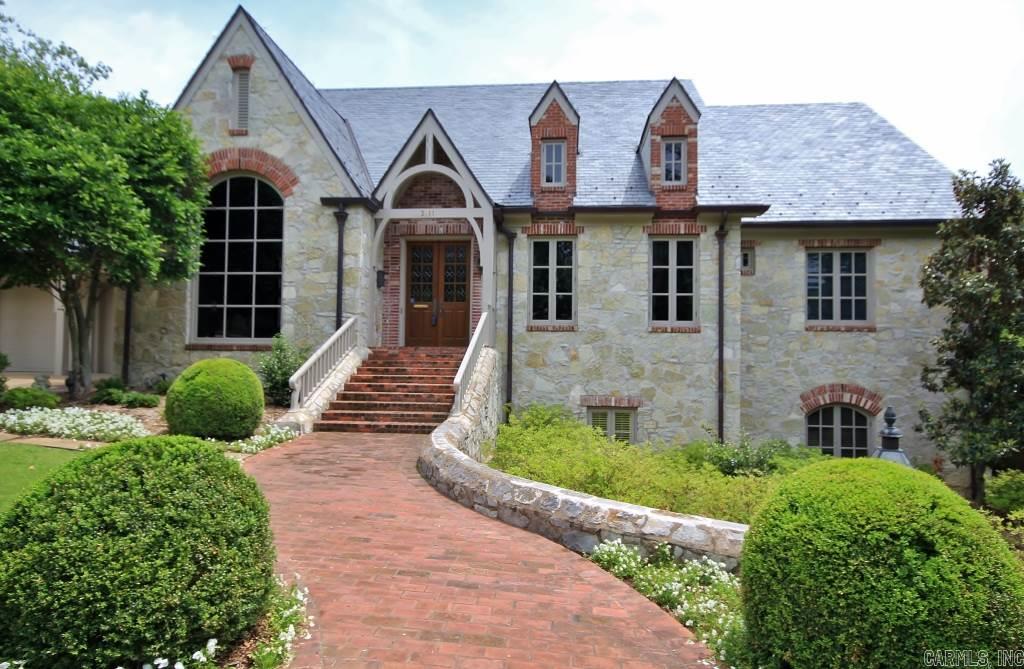
You will not want to miss this opportunity in the highly desired Foxcroft neighborhood. Located on Jimerson Creek, year round views are breathtaking from all the windows, decks, and porches along the back three levels of the home. The main living are features vaulted ceilings, skylights, custom wooden built-ins and stone fireplace in the spacious living room. The primary bedroom has exposed beams & a private balcony. The formal dining room and living area both flow well onto the large screened porch. Downstairs includes three bedrooms, three bathrooms, and a large den with lots of windows and a custom Murphy bed. The hot tub on the middle deck conveys at no additional expense to the buyer. Accessible from the lowest deck is a private studio/office that is not included in the square footage of the home. The site built water feature cascades down the hillside into a breathtaking Koi pond.
#23014224

Little Rock

3721 Foxcroft Road

4 Beds

4 Baths

3,227 Sq.Ft.

$475,000

MLS#: 23014224

3/3 home w/common to L Desoto & '07 boat dock w/lift (variance hsvpoa). 2 lots:house on lot 5. kit: hardwood floor, pantry w/pullouts, many cabinets. UL: 1968 sf plus 10 x 11 sunroom (not counted sf), 3 br, vaulted LR with wood beams, surround sound, wood FP, WI shower, crown molding, jetted tub. LL: 600 sf, family rm, bath, LL FP, 400 sf workshop w/double door. Speakers in LL do not convey. Have a dock and view but not pay waterfront taxes. See agent remarks:
#18026117

Hot Springs Vill.

5 Madrid Place

3 Beds

3 Baths

2,568 Sq.Ft.

$210,000

MLS#: 18026117

Charming Conway Plan in The Villas at Hope Valley! Beautiful, new home in Hensley, Arkansas. These new construction homes feature open floorplans for comfortable living! You’ll find LED Lighting throughout. There is a programmable thermostat. All homes will have LVP flooring with carpet in the bedrooms! The kitchen features beautiful cabinets with granite kitchen countertops with 4-inch backsplash, chrome plumbing fixtures, and an undermount kitchen sink! Lovely Primary bedroom with a fabulous ensuite with walk-in shower, granite counters, and a walk-in closet! Brick exterior with Hardie® fascia per plan and architectural shingles. Special Builder warranty. Photos may be stock photos and may vary as built. HOA fees are $360 and will be used for management. Taxes and parcel TBD.
#26002000

Hensley

157 Preston Lane

5 Beds

2 Baths

1,867 Sq.Ft.

$232,000

MLS#: 26002000

Freshly painted 4 Bedroom, 2 bath, 1540 sq.ft. (m/l)  home with 2 car garage.   Spacious living room boasts new laminate flooring, a gas log fireplace & vaulted ceiling. Kitchen/dining combo has new dishwasher & garbage disposal, 3 pantries, refrigerator stays. Master bath has new soaking tub & tile work. Carpets professionally cleaned. New light fixtures. CH/A replaced in 2010. Patio & storage building. Motivated Sellers. See Agent Remarks.
#17006801

Bono

921 Silverleaf Circle

4 Beds

2 Baths

1,540 Sq.Ft.

$126,900

MLS#: 17006801

Welcome to this charming ranch-style brick home with timeless appeal and durability that offers comfort, space, and flexibility. The thoughtfully designed residence features a versatile floor plan with 5 bedrooms and 3 full bathrooms, providing ample space for family and guests. The double-sided electric log fireplace offers a warm atmosphere in both the living and dining areas. Many modern upgrades have been made to the kitchen, butler pantry, and bathrooms, plus a new roof was installed in 2025. The fenced and spacious backyard has a large deck for outdoor entertaining, space for gardening, and a storage shed to keep tools well organized. Nestled in a quiet, well-kept neighborhood, this home offers the perfect blend of tranquility and community. Enjoy nearby parks, schools, and local amenities, all within a short drive. Whether you’re looking for room to grow, space to gather, or a comfortable retreat to call your own, this inviting ranch is ready to welcome you home.
#25044460

Mena

1204 Texas Street

5 Beds

3 Baths

3,280 Sq.Ft.

$386,000

MLS#: 25044460

1 ... 555 556 557 558 559 ... 666
* Listings identified with the FMLS IDX logo come from FMLS and are held by brokerage firms other than the owner of this website. The listing brokerage is identified in any listing details. Information is deemed reliable but is not guaranteed. If you believe any FMLS listing contains material that infringes your copyrighted work please click here to review our DMCA policy and learn how to submit a takedown request. © 2024. First Multiple Listing Service, Inc.
 - property

Send a message

Message successfully sent.

Your message

What is 3 + 4 ?

Reason for contacting?

I agree to receive email communication and understand I can unsubscribe at any time.

I agree to be contacted by All Around Real Estate via call, email, and text for real estate services. To opt out, you can reply 'stop' at any time or reply 'help' for assistance. You can also click the unsubscribe link in the emails. Message and data rates may apply. Message frequency may vary. Privacy Policy

Sign Out

Virtual Assistant

Would you like to take the next step with this property? We can help you schedule a showing or virtual tour, or send you more details.

Yes, I would like more information.

Thank You for Your Reply, One of Our Agents will contact you as soon as possible

No, maybe later.

Thank you, you can always contact me via email, phone number or through the contact form.

Realhub AI

Lucy - Your AI-Powered Realtor

Update Your Temporary Password

Personalize your search

Enter your email and we'll notify you immediately when new listings match what you're looking for.

or enter email address

Already have an account ? Login here

Continue your home search

I agree to receive communications and understand I can unsubscribe at any time.

I agree to be contacted by All Around Real Estate via call, email, and text for real estate services. To opt out, you can reply 'stop' at any time or reply 'help' for assistance. You can also click the unsubscribe link in the emails. Message and data rates may apply. Message frequency may vary. Privacy Policy

Already have an account ? Login here

We use cookies

We use cookies primarily for analytics to enhance your experience. By accepting, you agree to our use of these cookies. You can manage your preferences or learn more about our cookies policy.