
Property
Beds
5
Full Baths
4
1/2 Baths
1
Year Built
2004
Sq.Footage
4,852
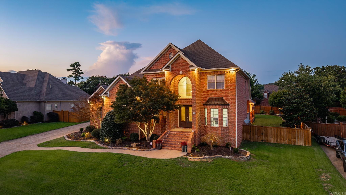
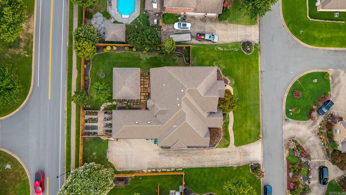
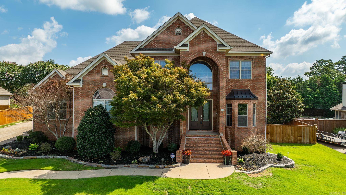
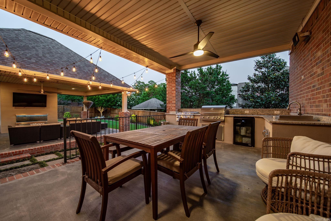
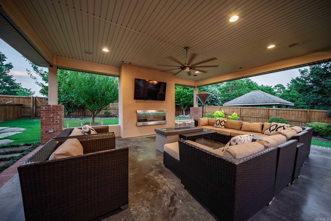
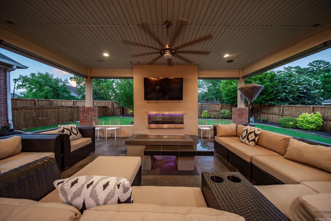
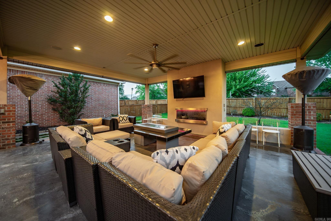
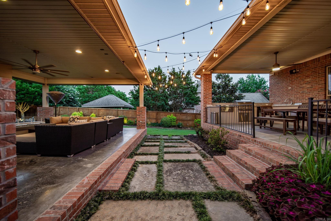
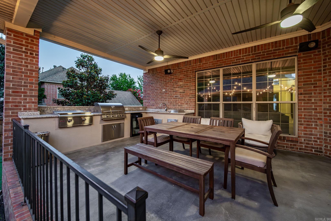
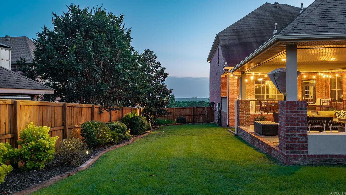
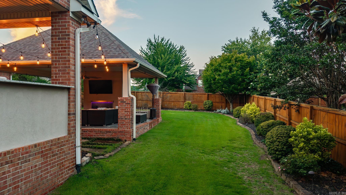
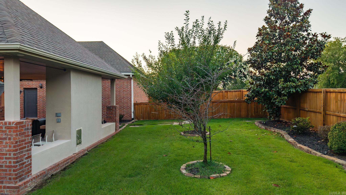
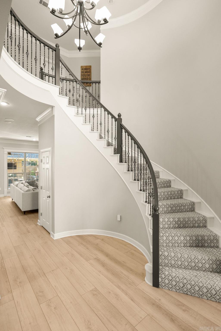
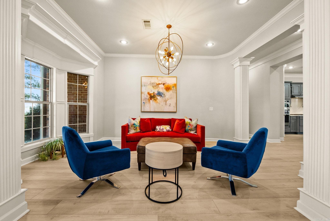
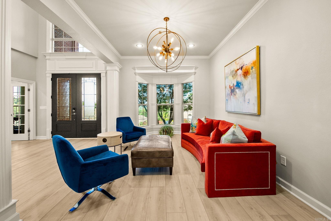
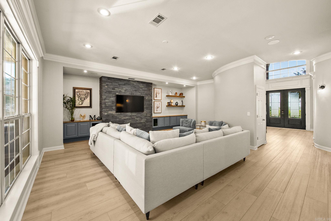
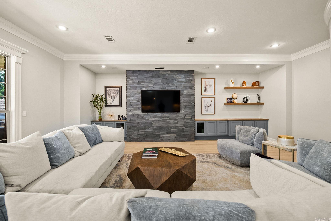
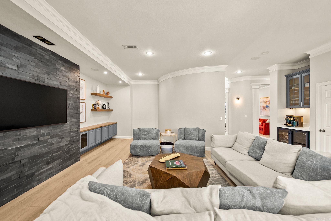
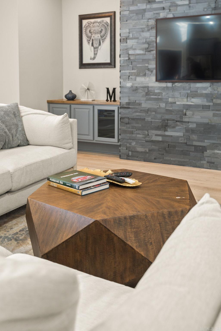
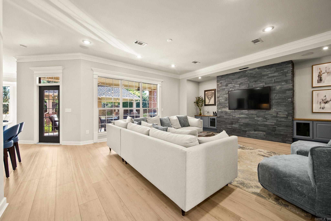
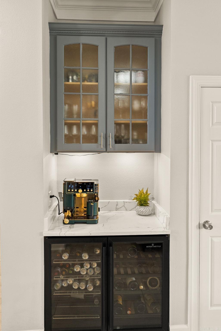
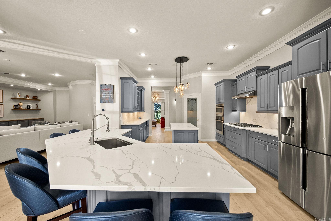
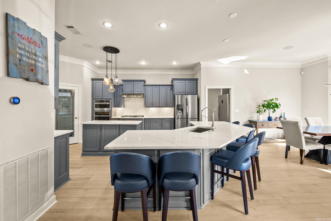
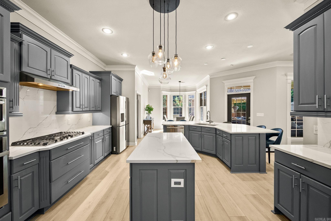
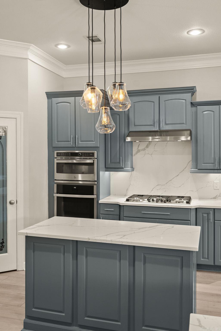
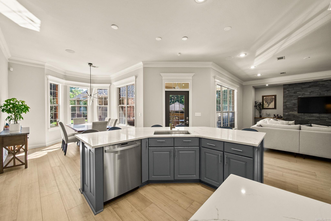
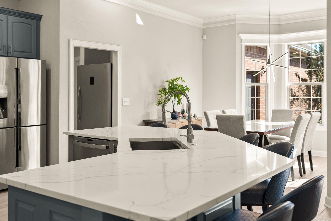
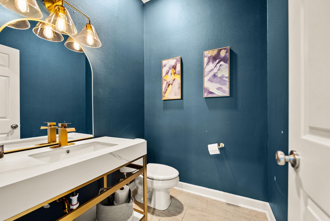
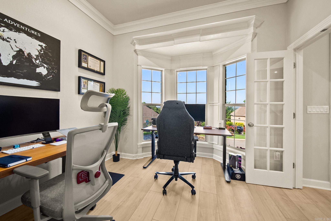
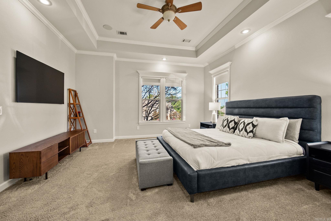
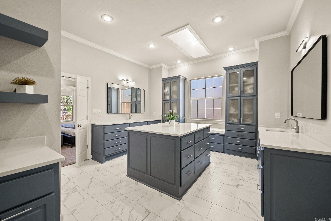
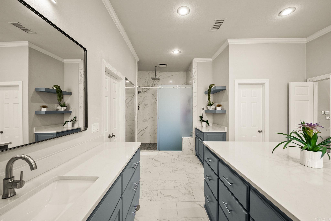
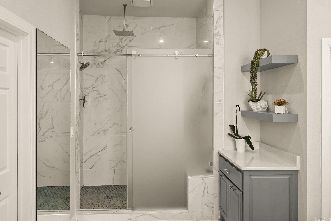
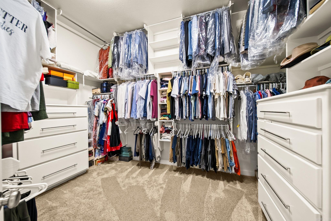
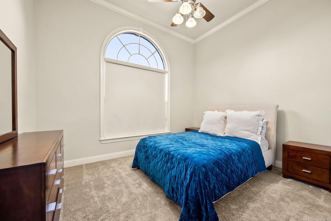
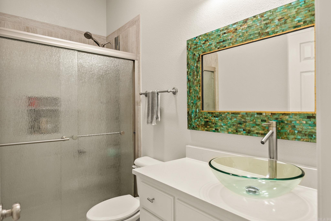
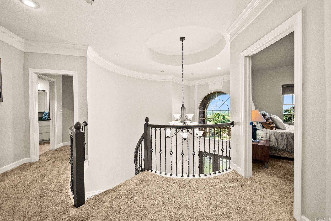
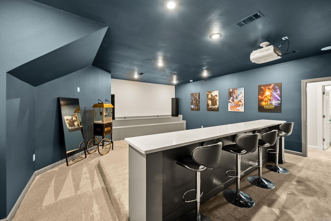
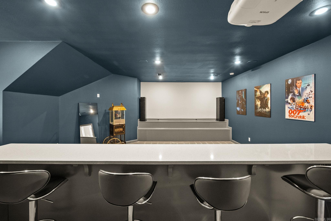
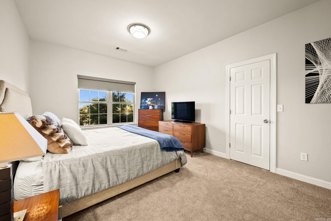
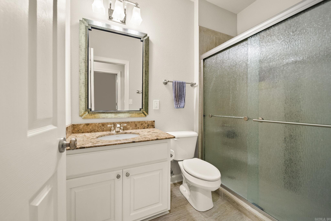
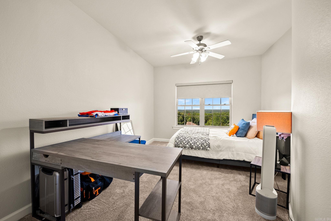
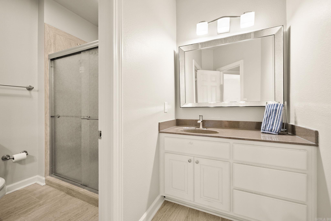
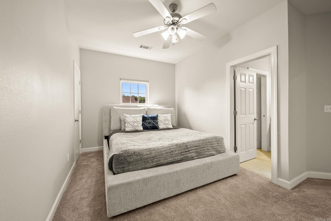
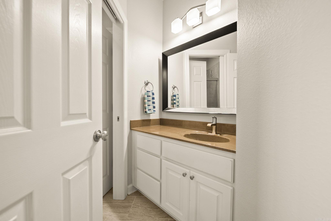
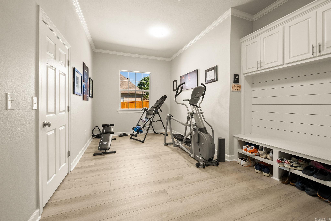
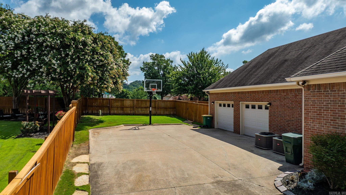
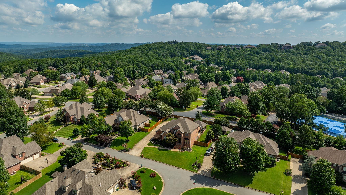
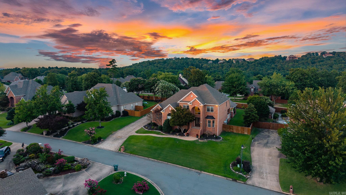
Beautifully updated thru-out, this exceptional home blends timeless architecture with style and functionality. A dramatic two story foyer opens to a private office, versatile formal dining or sitting room, and inviting family room with a beverage station and striking stone accent wall. The remodeled 2024 kitchen features quartz countertops, large island, gas cooktop, double ovens, walk-in pantry, updated lighting, and abundant workspace. The spacious primary suite offers a tray ceiling and stunning remodeled bath with oversized dual vanity, makeup station, walk-in shower, and huge walk-in closet. A guest bedroom with adjacent full bath, laundry room with custom cabinetry, oversized mudroom/playroom with built-ins, and powder bath complete the main level. Upstairs are three additional bedrooms, including one with a private bath and two with separate vanity areas and a shared bath, plus a theater/media room with concession bar, beverage refrigerator, serving island, and walk-in attic storage. Enjoy the covered outdoor kitchen, separate gazebo with TV and water feature, side and rear lawn space, garden area, EV hookup and new LVP flooring thru-out the main living areas. Come see!
Features & Amenities
Interior
-
Other Interior Features
Breakfast Bar, Eat-in Kitchen, Pantry, Walk-In Closet(s), Ceiling Fan(s), Tray Ceiling(s)
-
Total Bedrooms
5
-
Bathrooms
4
-
1/2 Bathrooms
1
-
Basement YN
NO
-
Cooling YN
YES
-
Cooling
Electric, Central Air
-
Heating YN
YES
-
Heating
Natural Gas, Zoned, Central
-
Pet friendly
N/A
Exterior
-
Garage
Yes
-
Garage spaces
2
-
Construction Materials
Brick
-
Parking
Garage Door Opener, Electric Vehicle Charging Station(s), Garage
-
Patio and Porch Features
Patio, Porch, Covered
-
Pool
No
Area & Lot
-
Lot Features
Cul-De-Sac, Level, Sloped
-
Lot Size(acres)
0.4
-
Property Type
Residential
-
Property Sub Type
Single Family Residence
-
Architectural Style
Traditional
Price
-
Sales Price
$850,000
-
Tax Amount
$6,240.12
-
Sq. Footage
4,852
-
Price/SqFt
$175
HOA
-
Association
YES
-
Association Fee
$520
-
Association Fee Frequency
Annually
-
Association Fee Includes
N/A
Property Resources
-
Horse Property
NO
School District
-
Elementary School
Baker
-
Middle School
Joe T Robinson
-
High School
Joe T Robinson
Property Features
-
New Construction
NO
-
Sewer
Public Sewer
-
Water Source
Public
Schedule a Showing
Showing scheduled successfully.
Mortgage calculator
Estimate your monthly mortgage payment, including the principal and interest, property taxes, and HOA. Adjust the values to generate a more accurate rate.
Your payment
Principal and Interest:
$
Property taxes:
$
HOA fees:
$
Total loan payment:
$
Total interest amount:
$
Location
County
Pulaski
Elementary School
Baker
Middle School
Joe T Robinson
High School
Joe T Robinson
Listing Courtesy of Debbie Teague , Janet Jones Company
RealHub Information is provided exclusively for consumers' personal, non-commercial use, and it may not be used for any purpose other than to identify prospective properties consumers may be interested in purchasing. All information deemed reliable but not guaranteed and should be independently verified. All properties are subject to prior sale, change or withdrawal. RealHub website owner shall not be responsible for any typographical errors, misinformation, misprints and shall be held totally harmless.

REALTOR®
Lura Kitchens
Call Lura today to schedule a private showing.

* Listings on this website come from the FMLS IDX Compilation and may be held by brokerage firms other than the owner of this website. The listing brokerage is identified in any listing details. Information is deemed reliable but is not guaranteed. If you believe any FMLS listing contains material that infringes your copyrighted work please click here to review our DMCA policy and learn how to submit a takedown request.© 2024 FMLS.
Related Properties
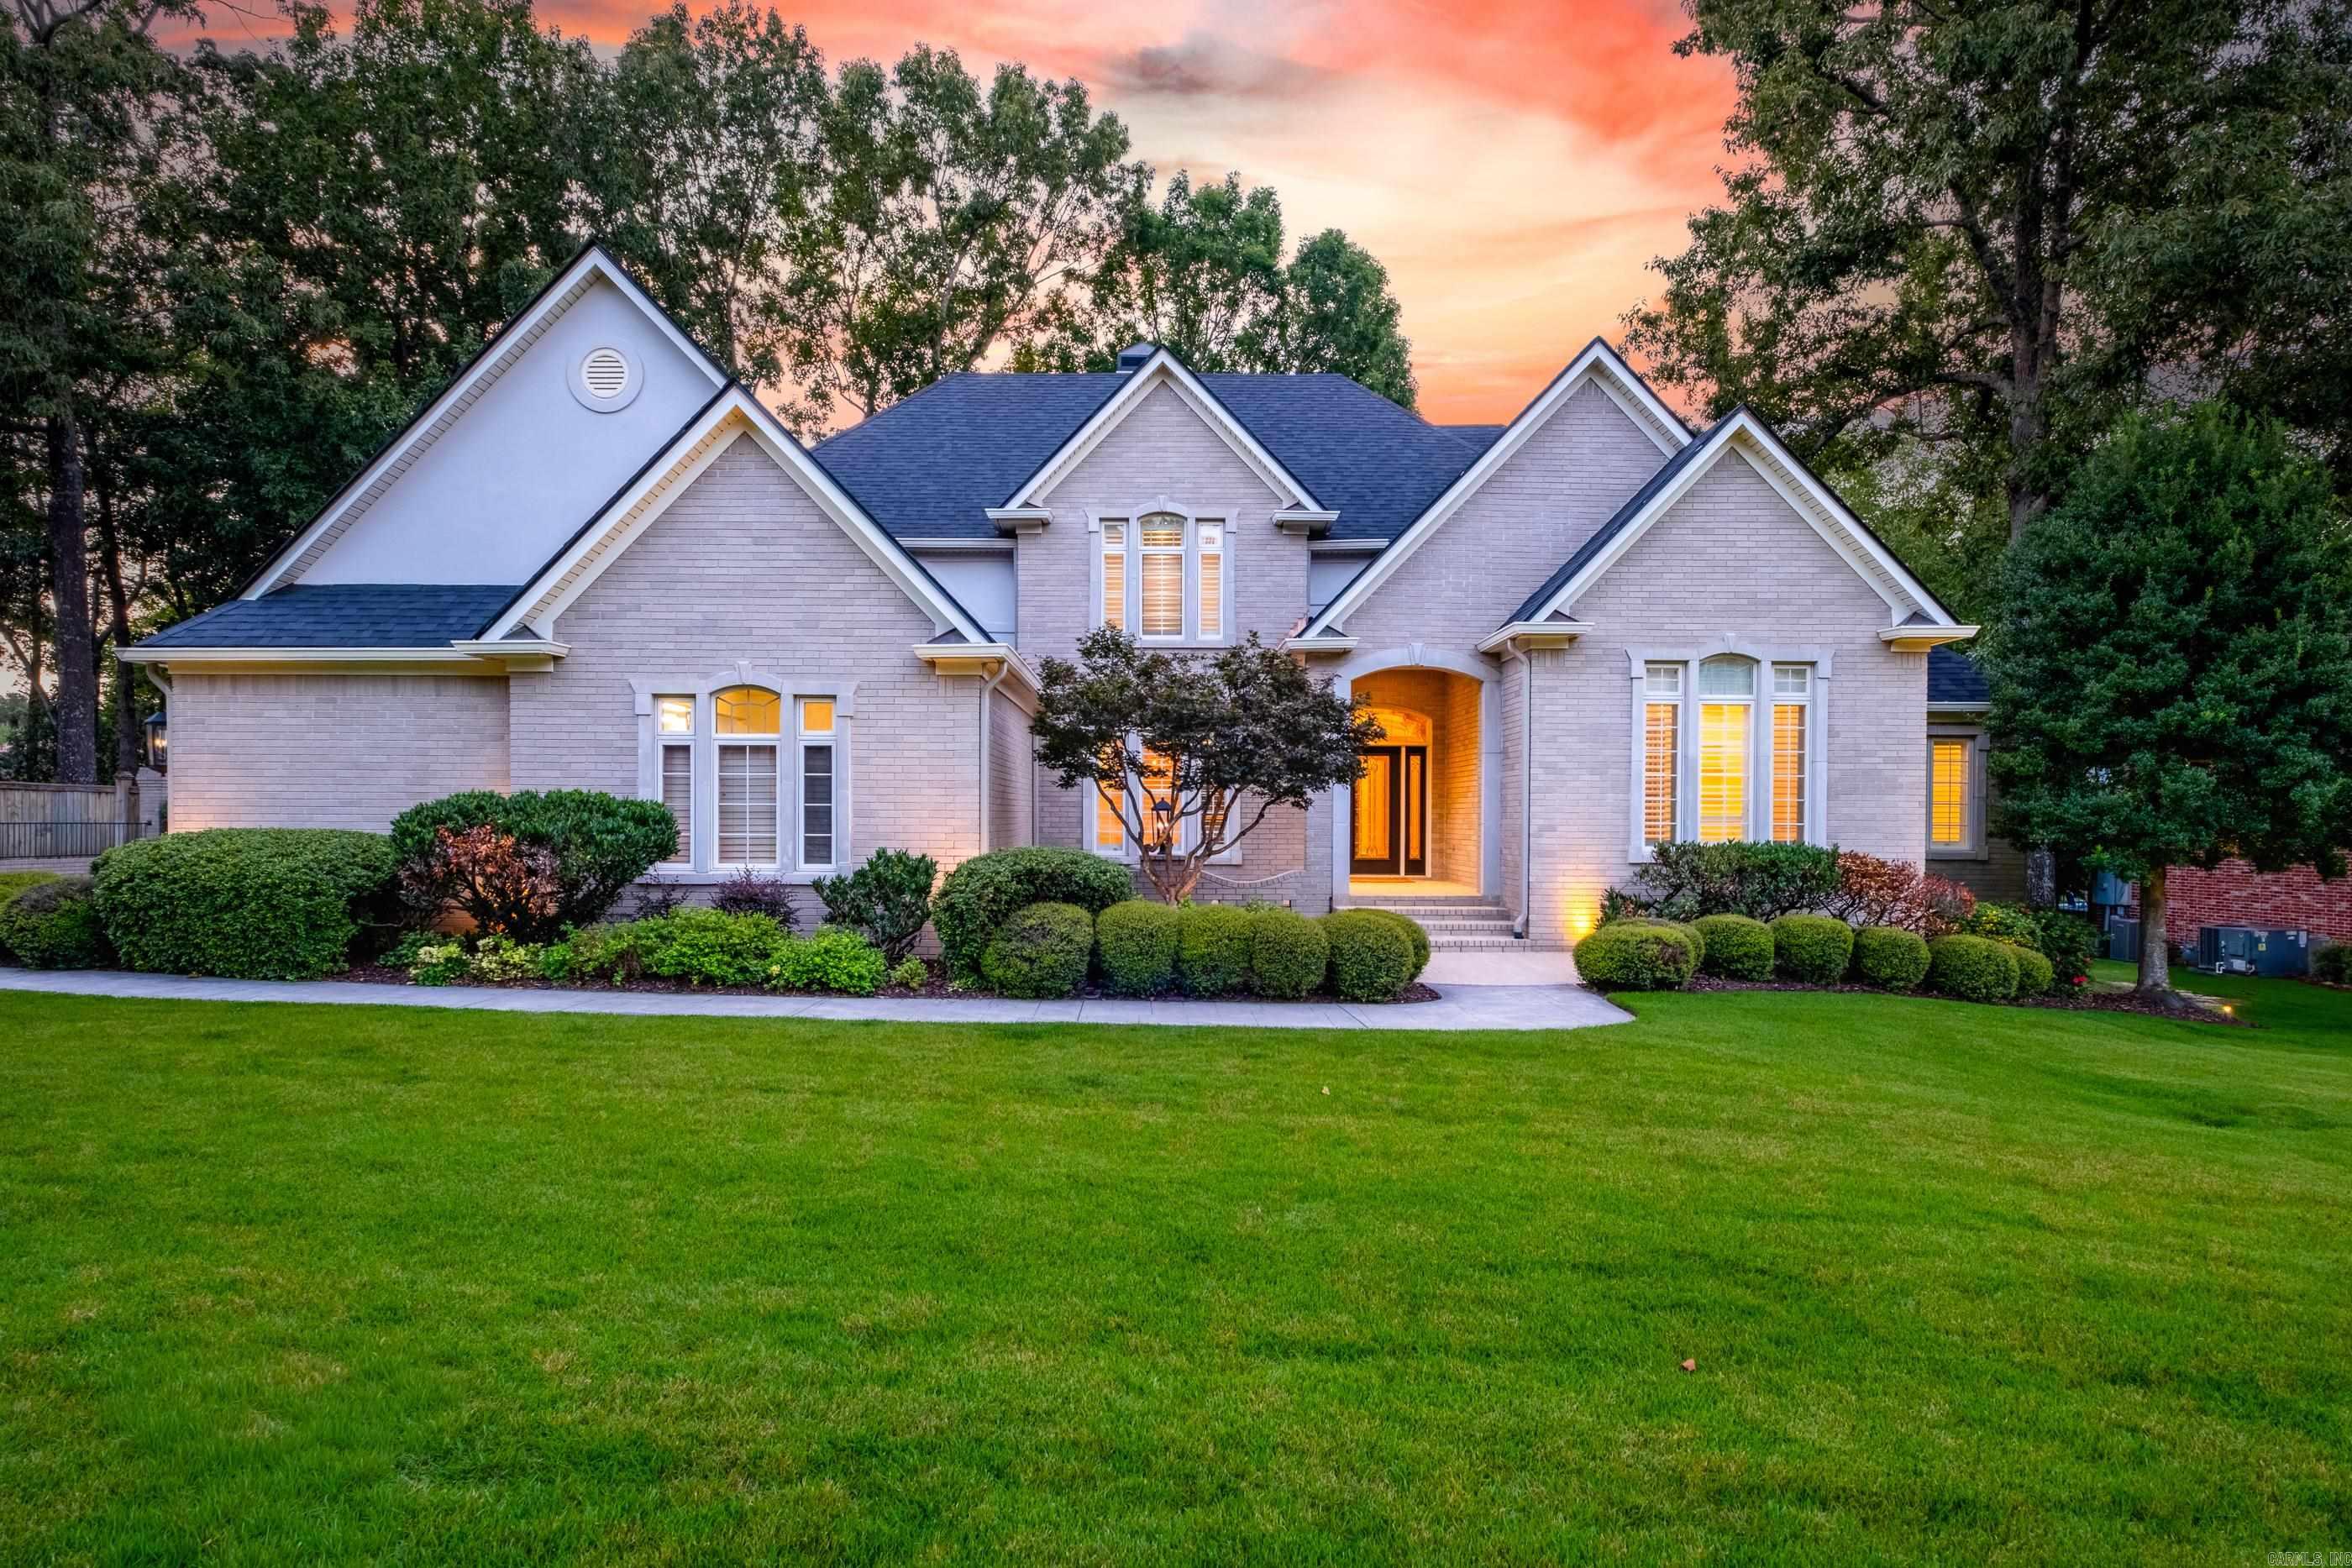
Little Rock
18 Hickory Creek Drive
4 Beds
3 Baths
5,441 Sq.Ft.
$949,900
MLS#: 26029620
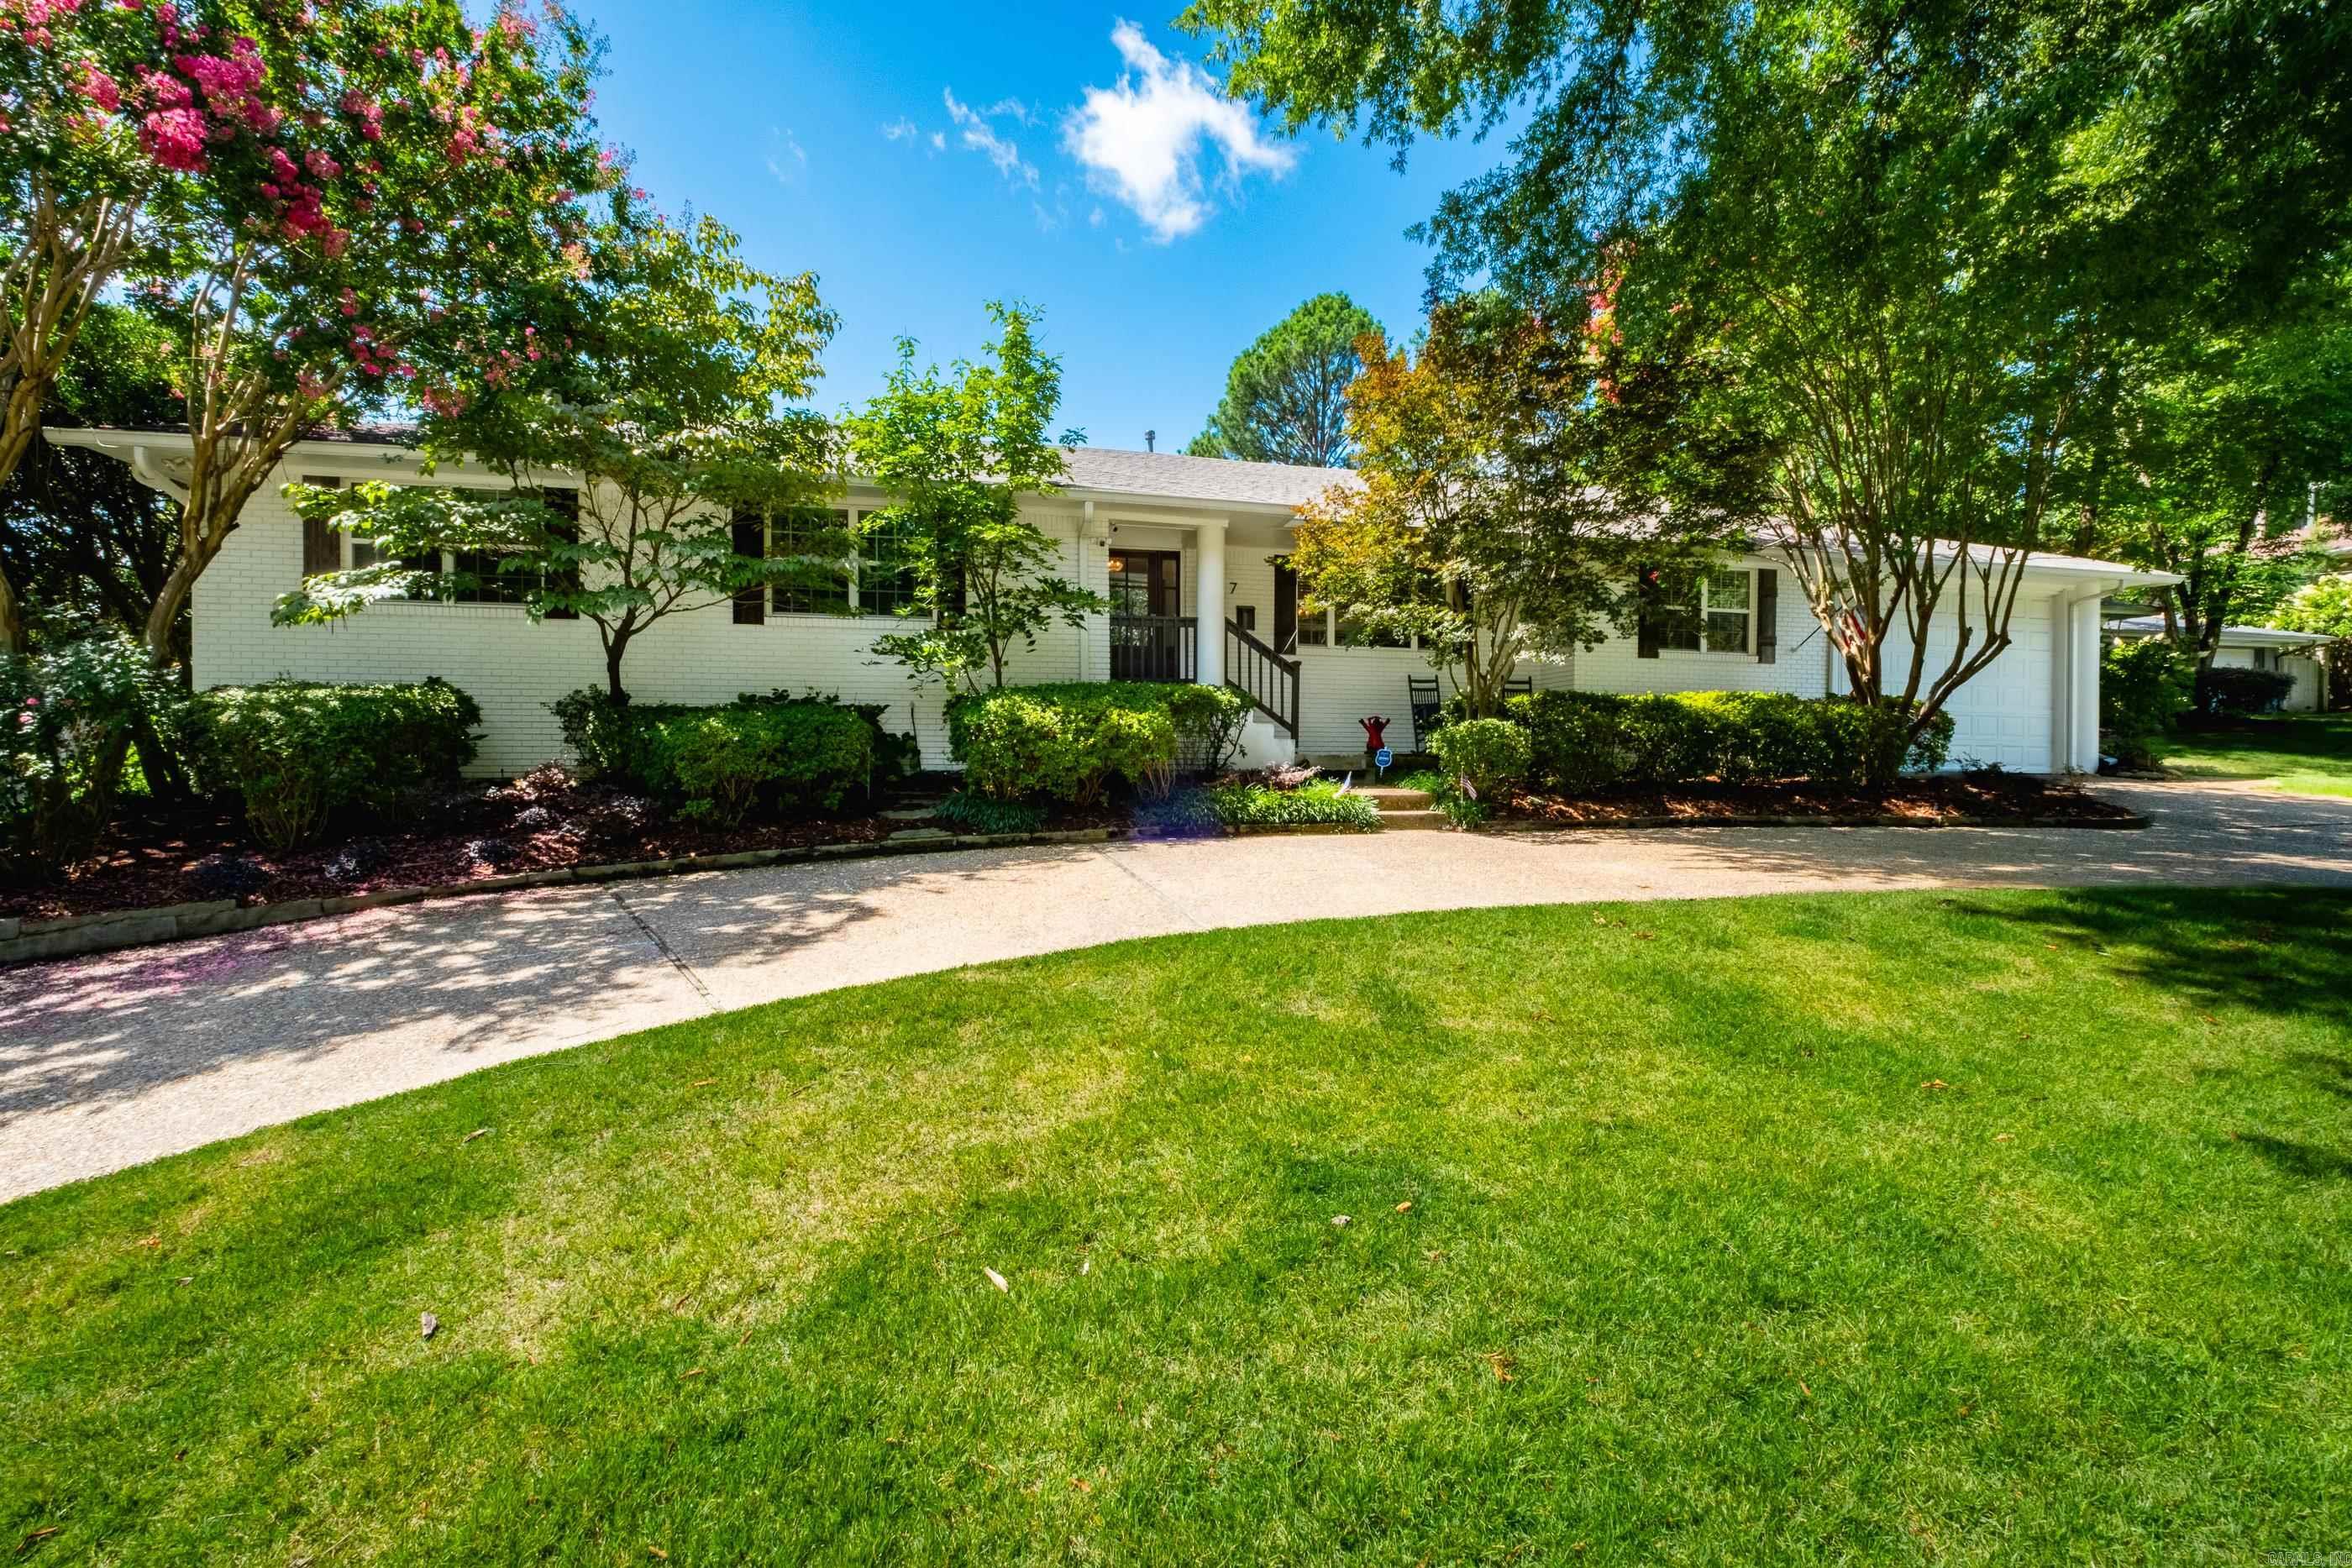
Little Rock
7 Ranch Valley Road
4 Beds
3 Baths
3,471 Sq.Ft.
$885,000
MLS#: 26029387
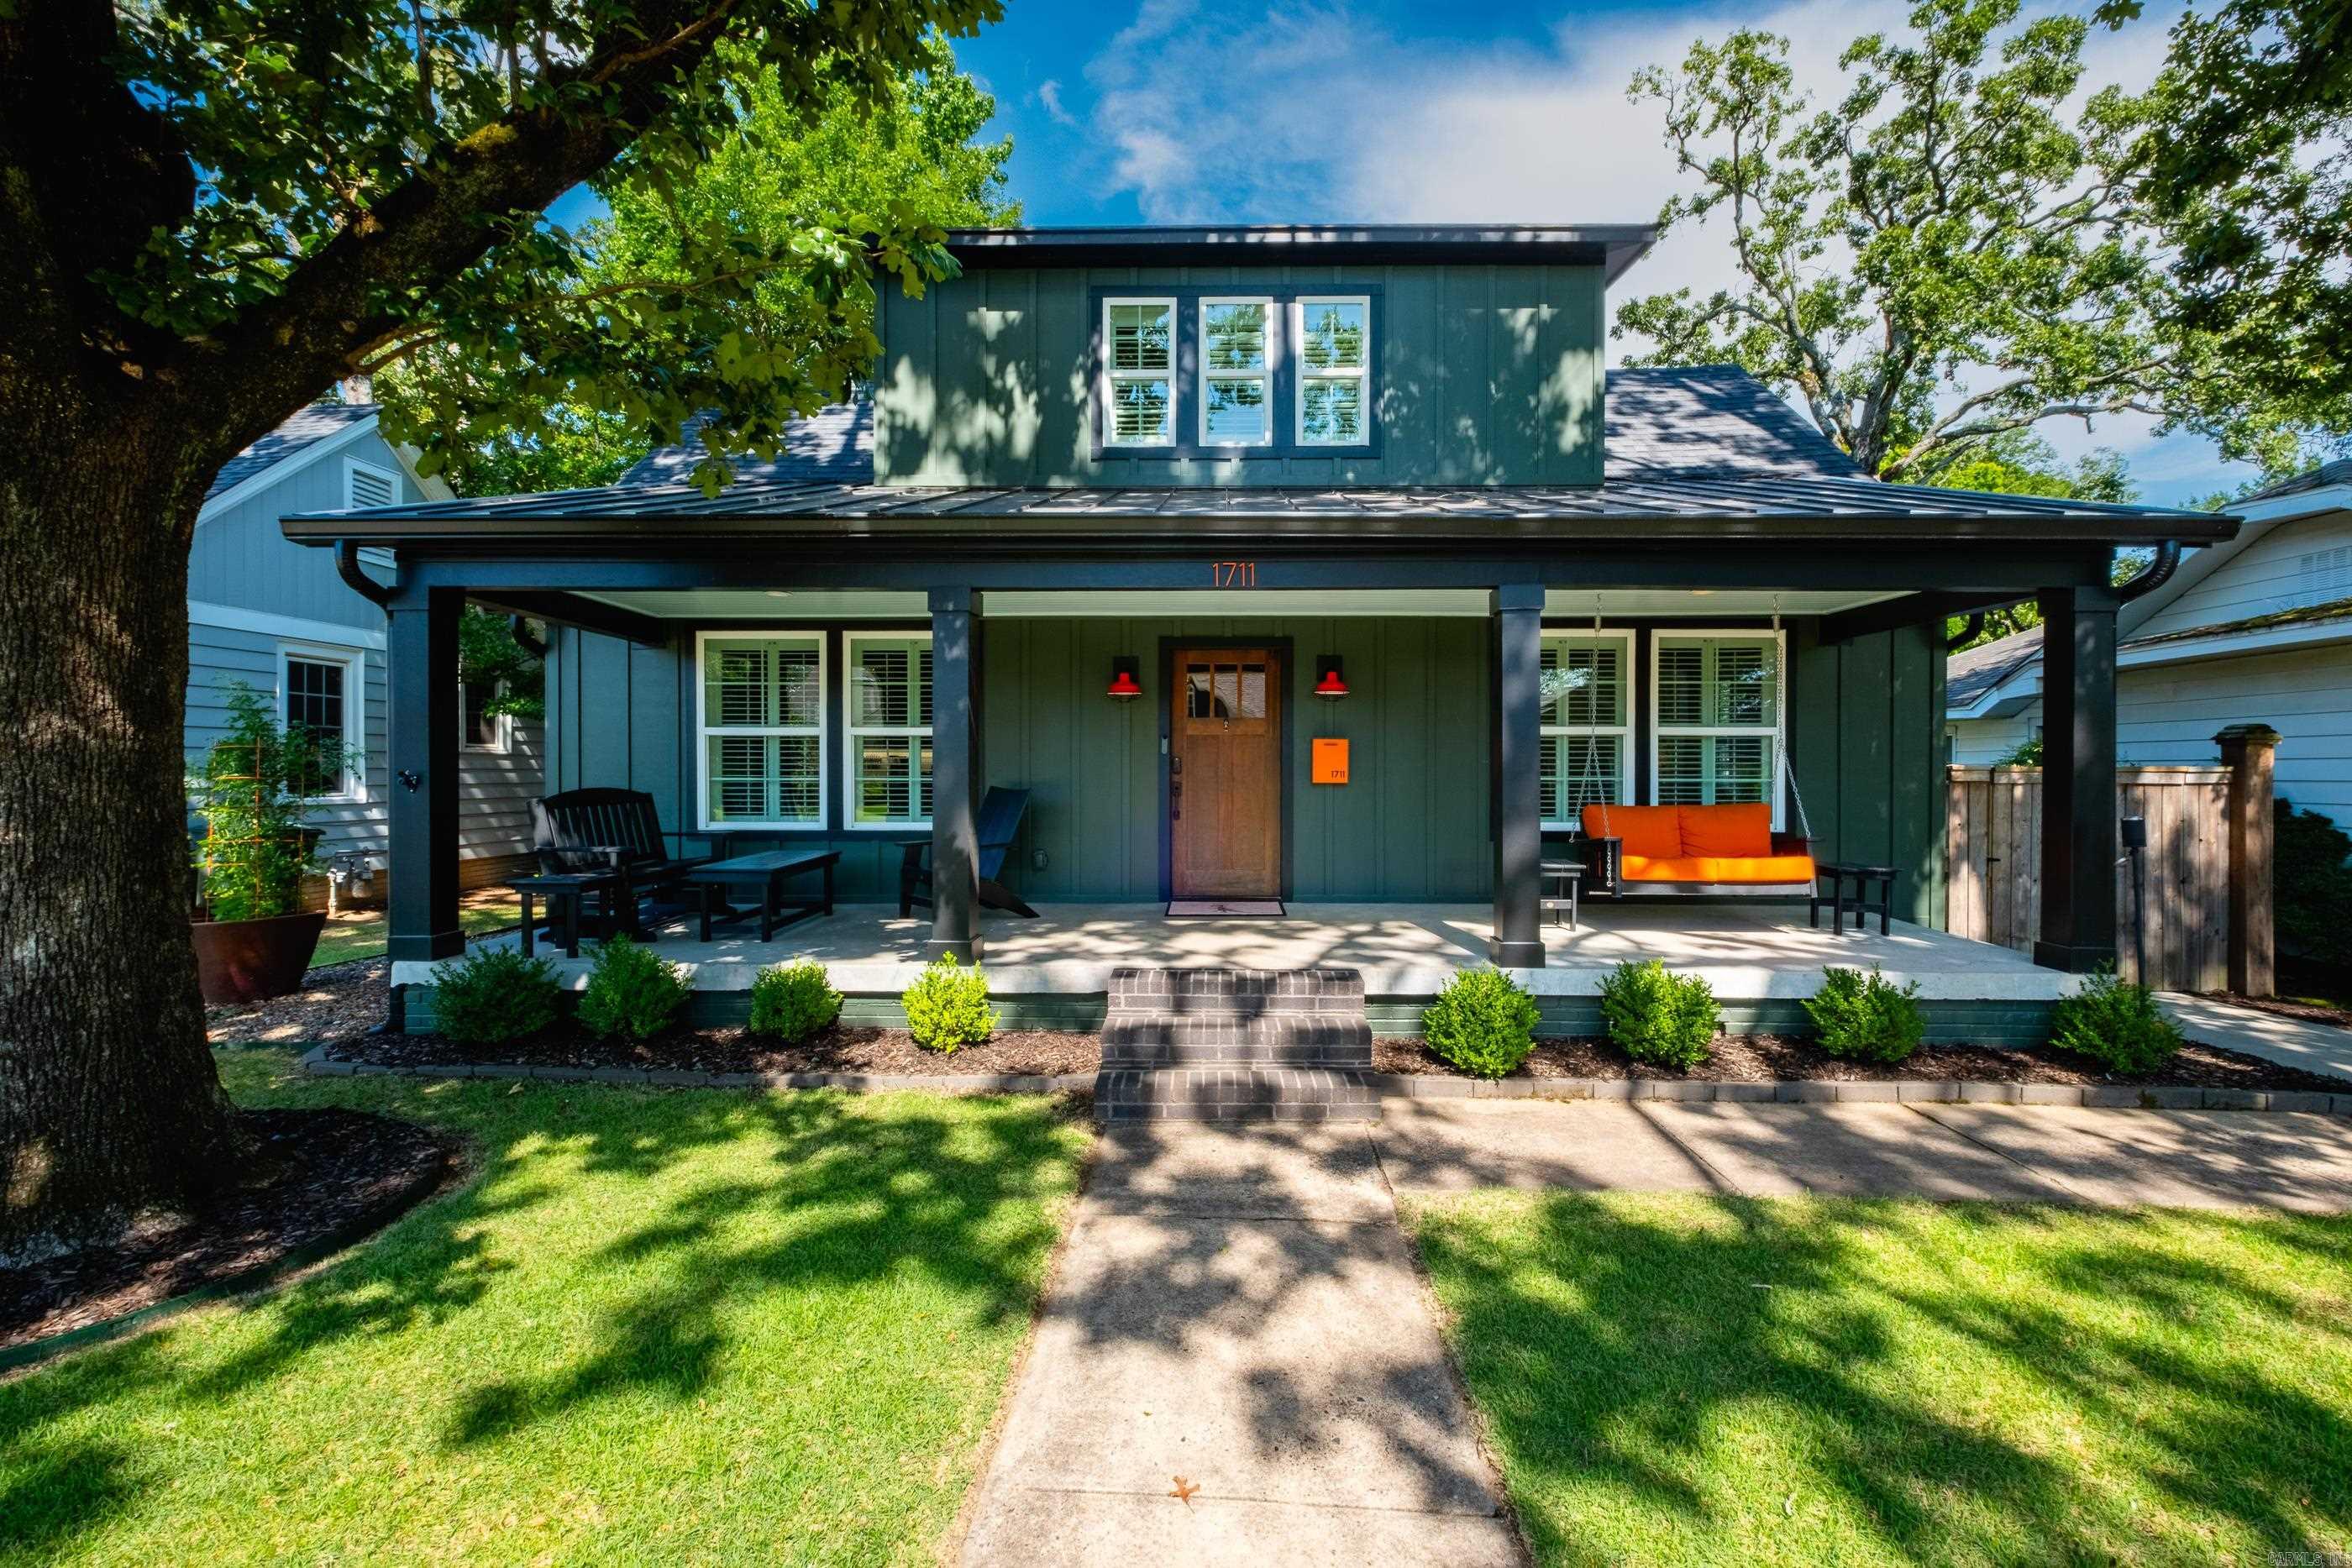
Little Rock
1711 N Tyler Street
4 Beds
3 Baths
3,042 Sq.Ft.
$895,000
MLS#: 26028404
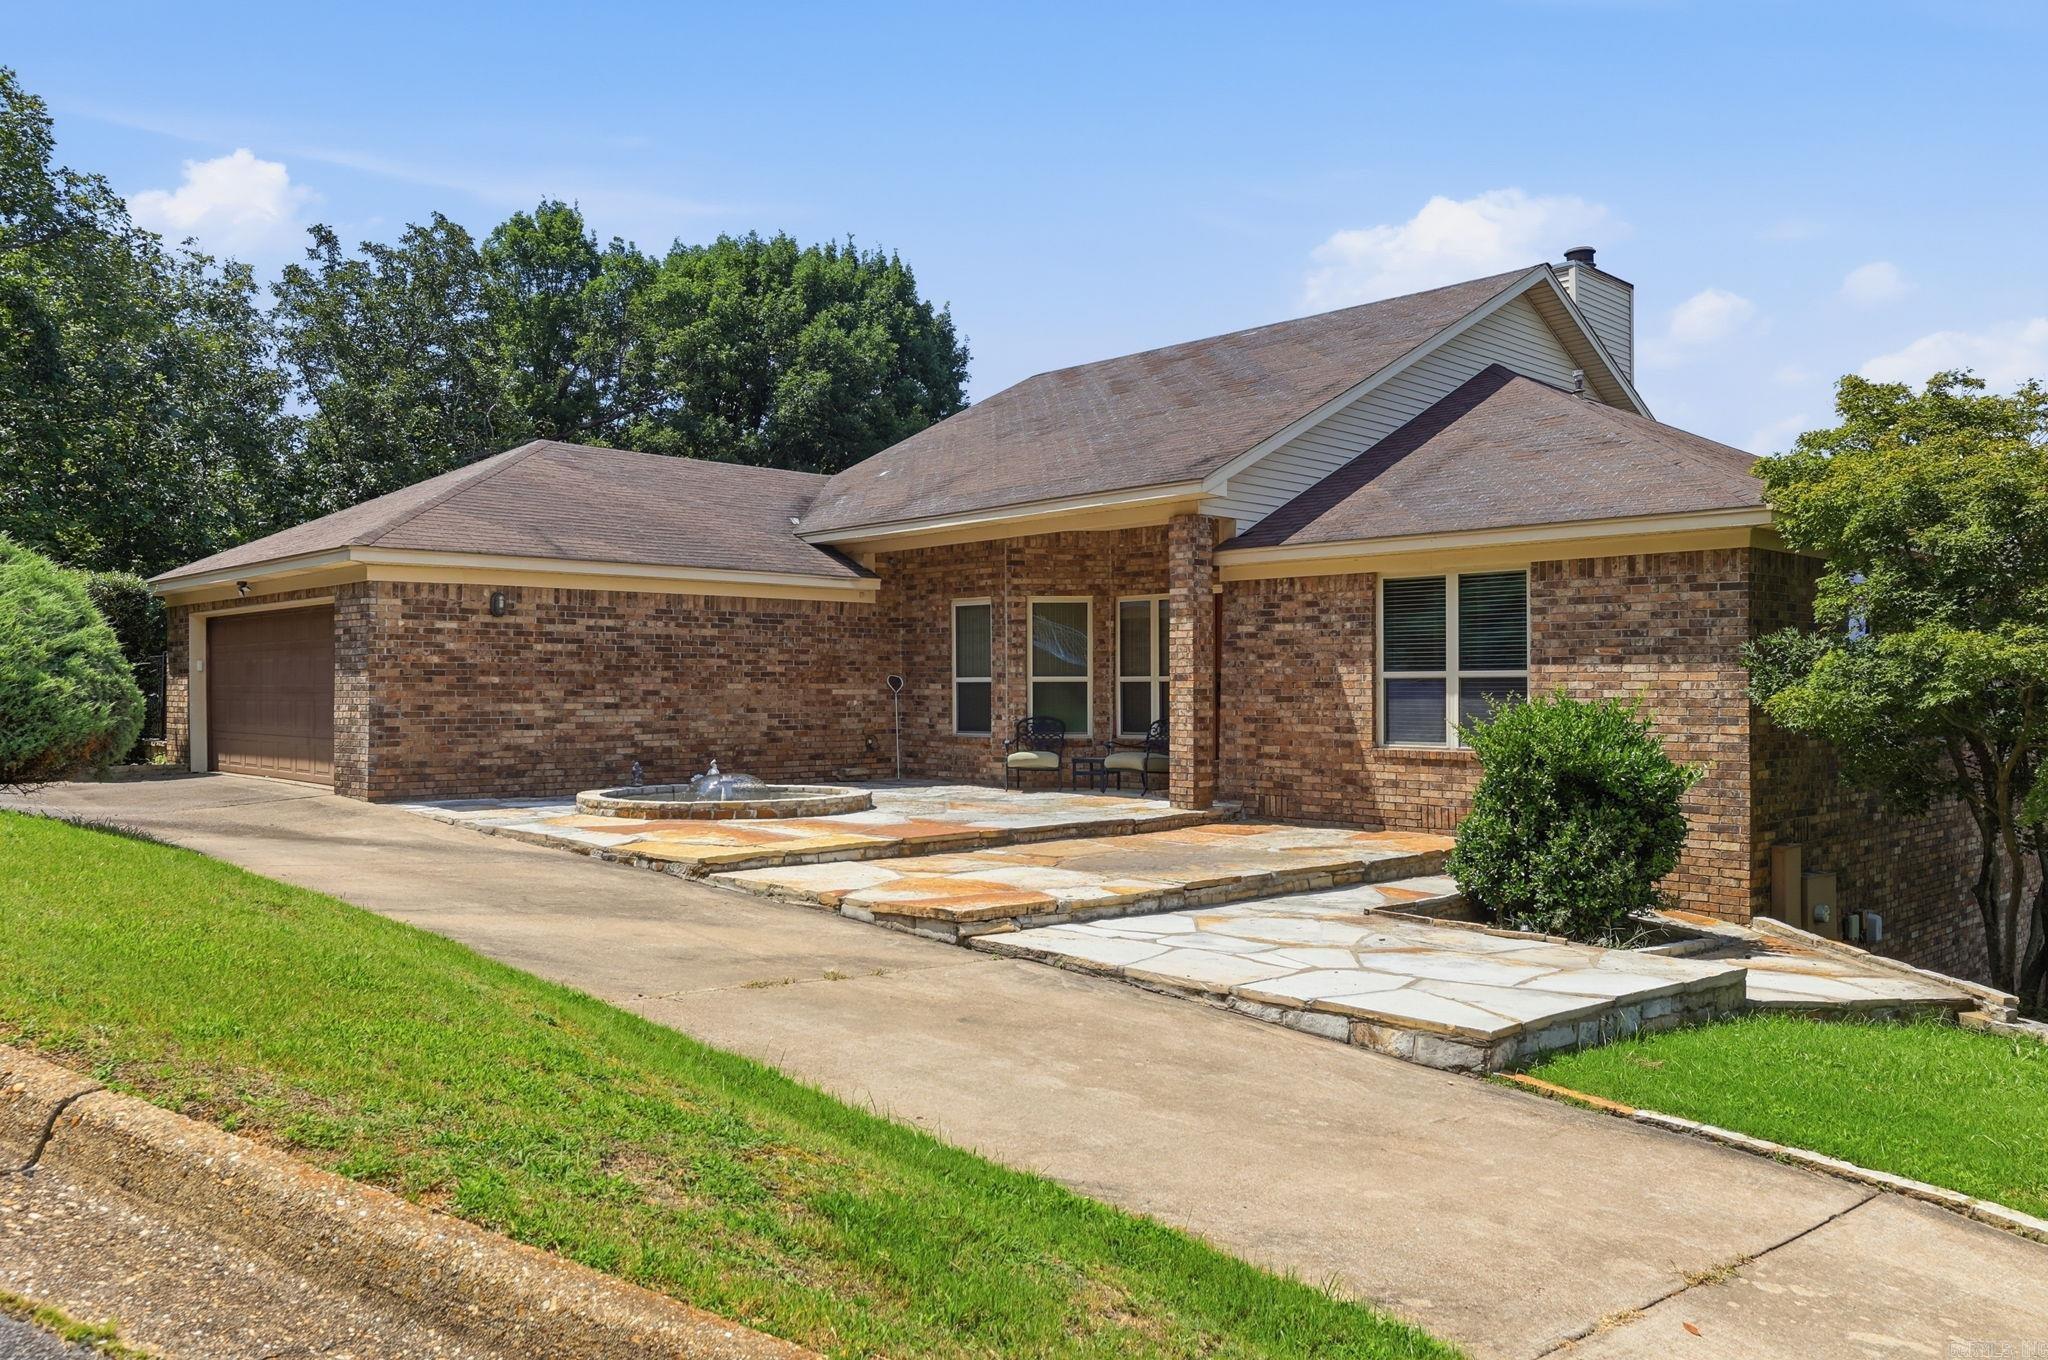
Little Rock
2 Greathouse Bend
4 Beds
4 Baths
3,456 Sq.Ft.
$688,000
MLS#: 26028474
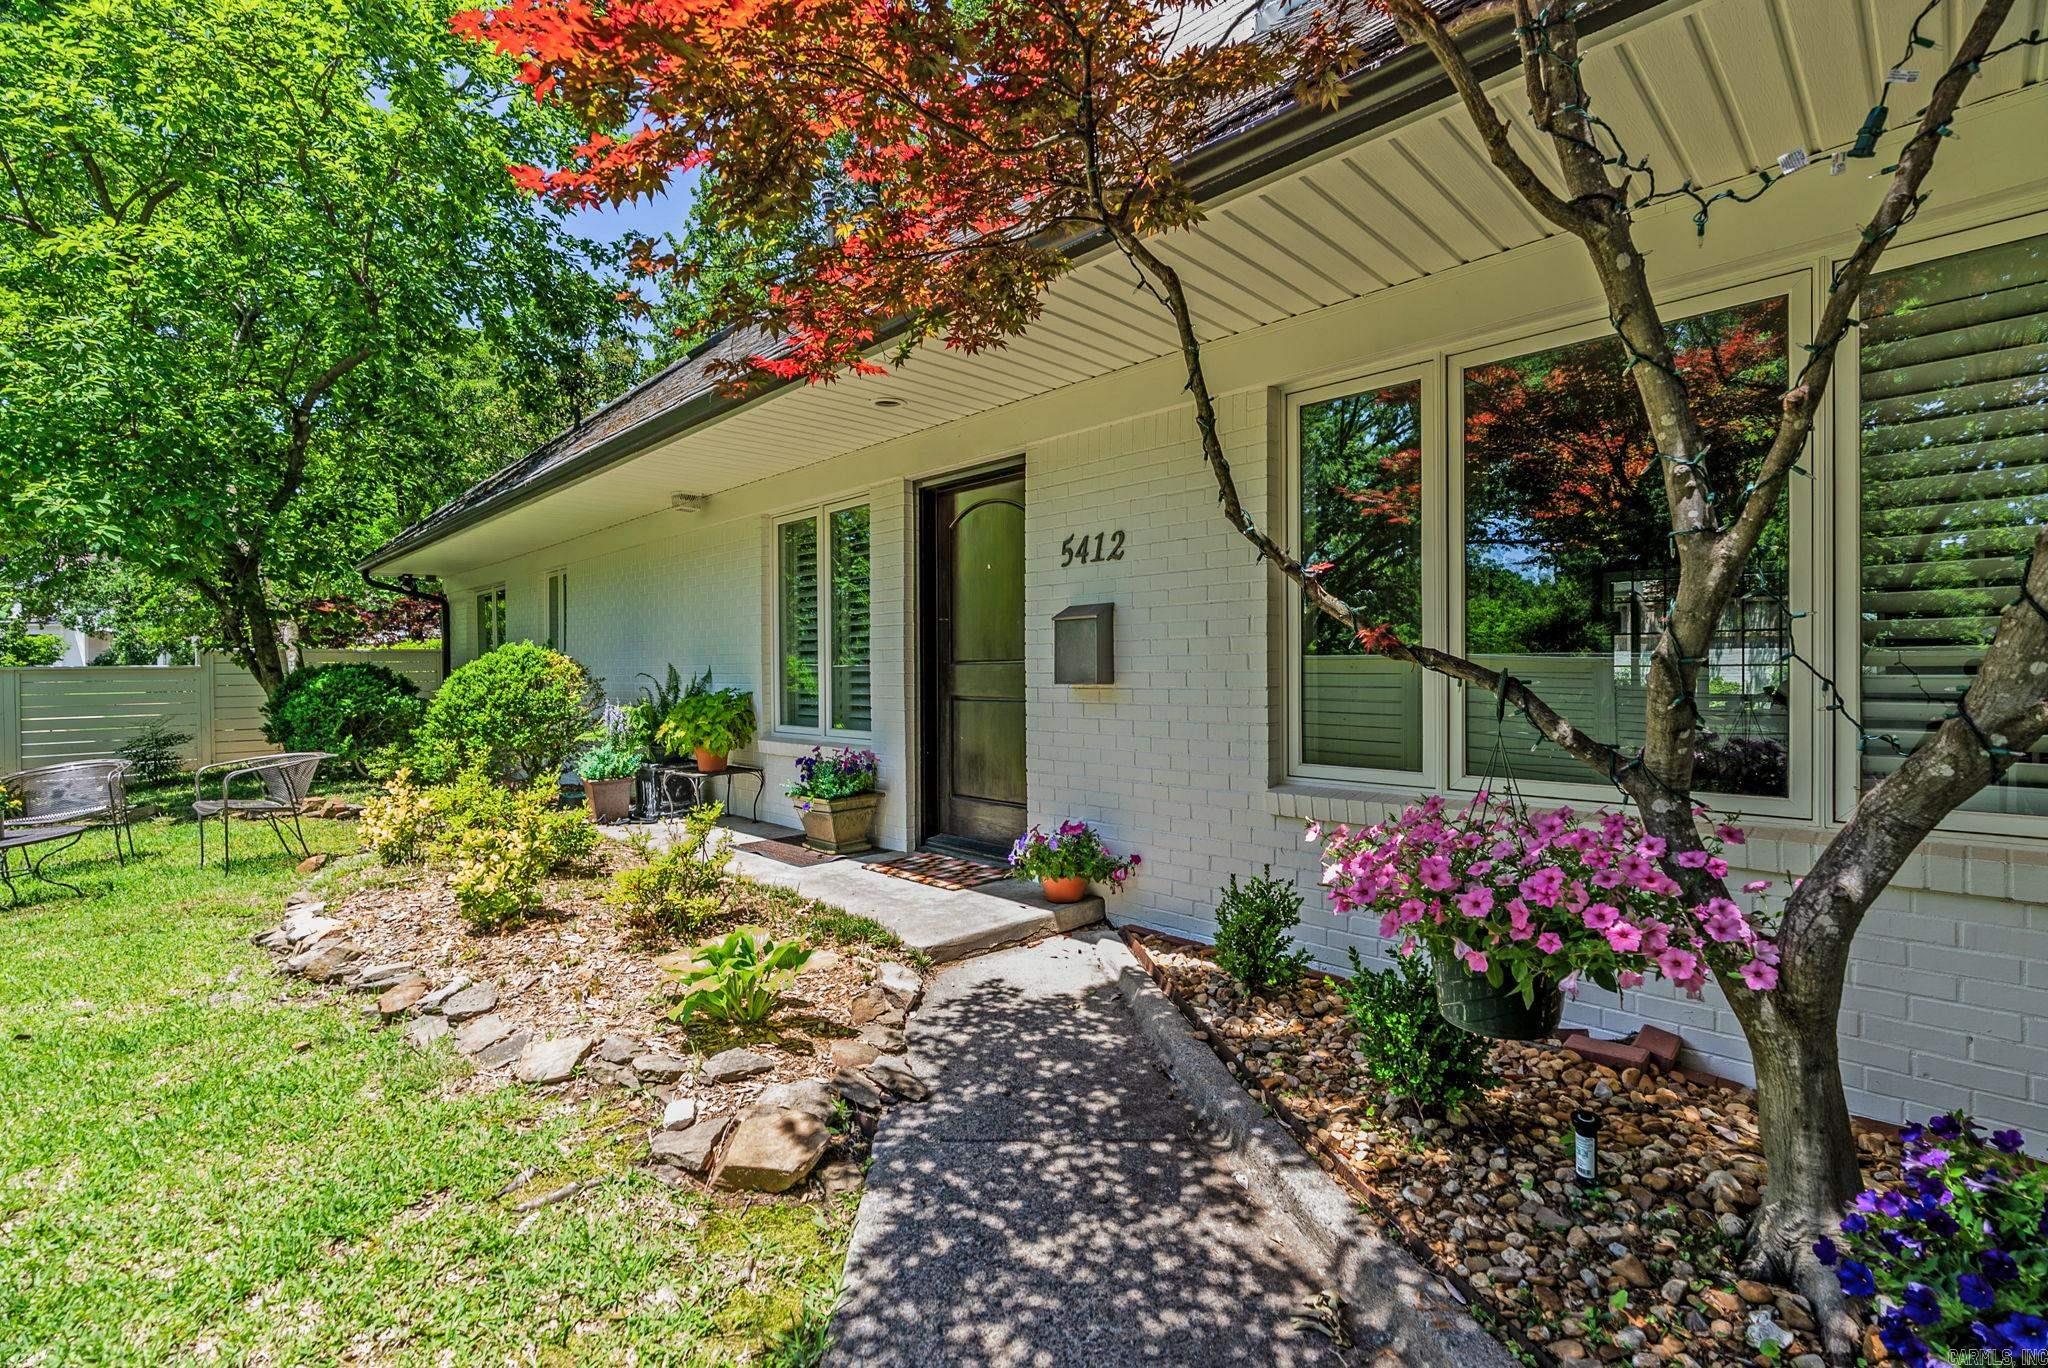
Little Rock
5412 S Grandview Street
3 Beds
2 Baths
2,793 Sq.Ft.
$695,000
MLS#: 26028252
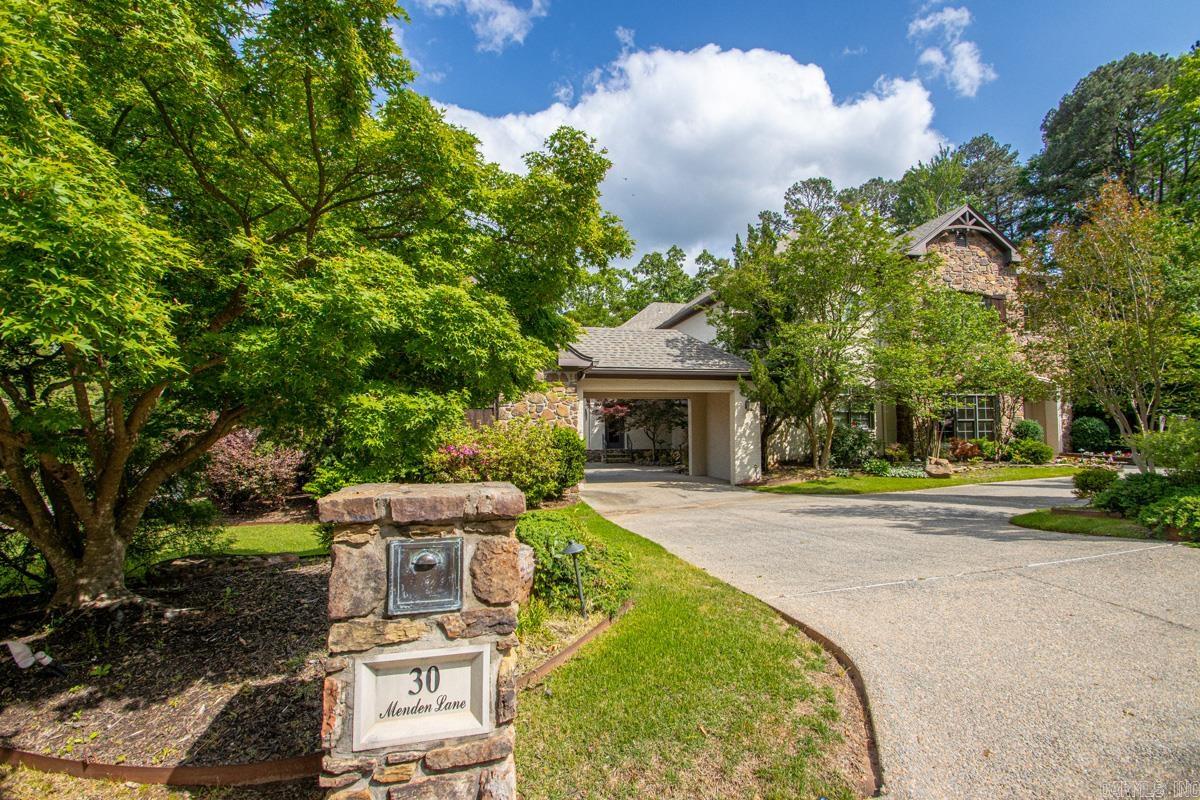
Little Rock
30 Menden Lane
5 Beds
4 Baths
5,670 Sq.Ft.
$890,000
MLS#: 26027939
Little Rock
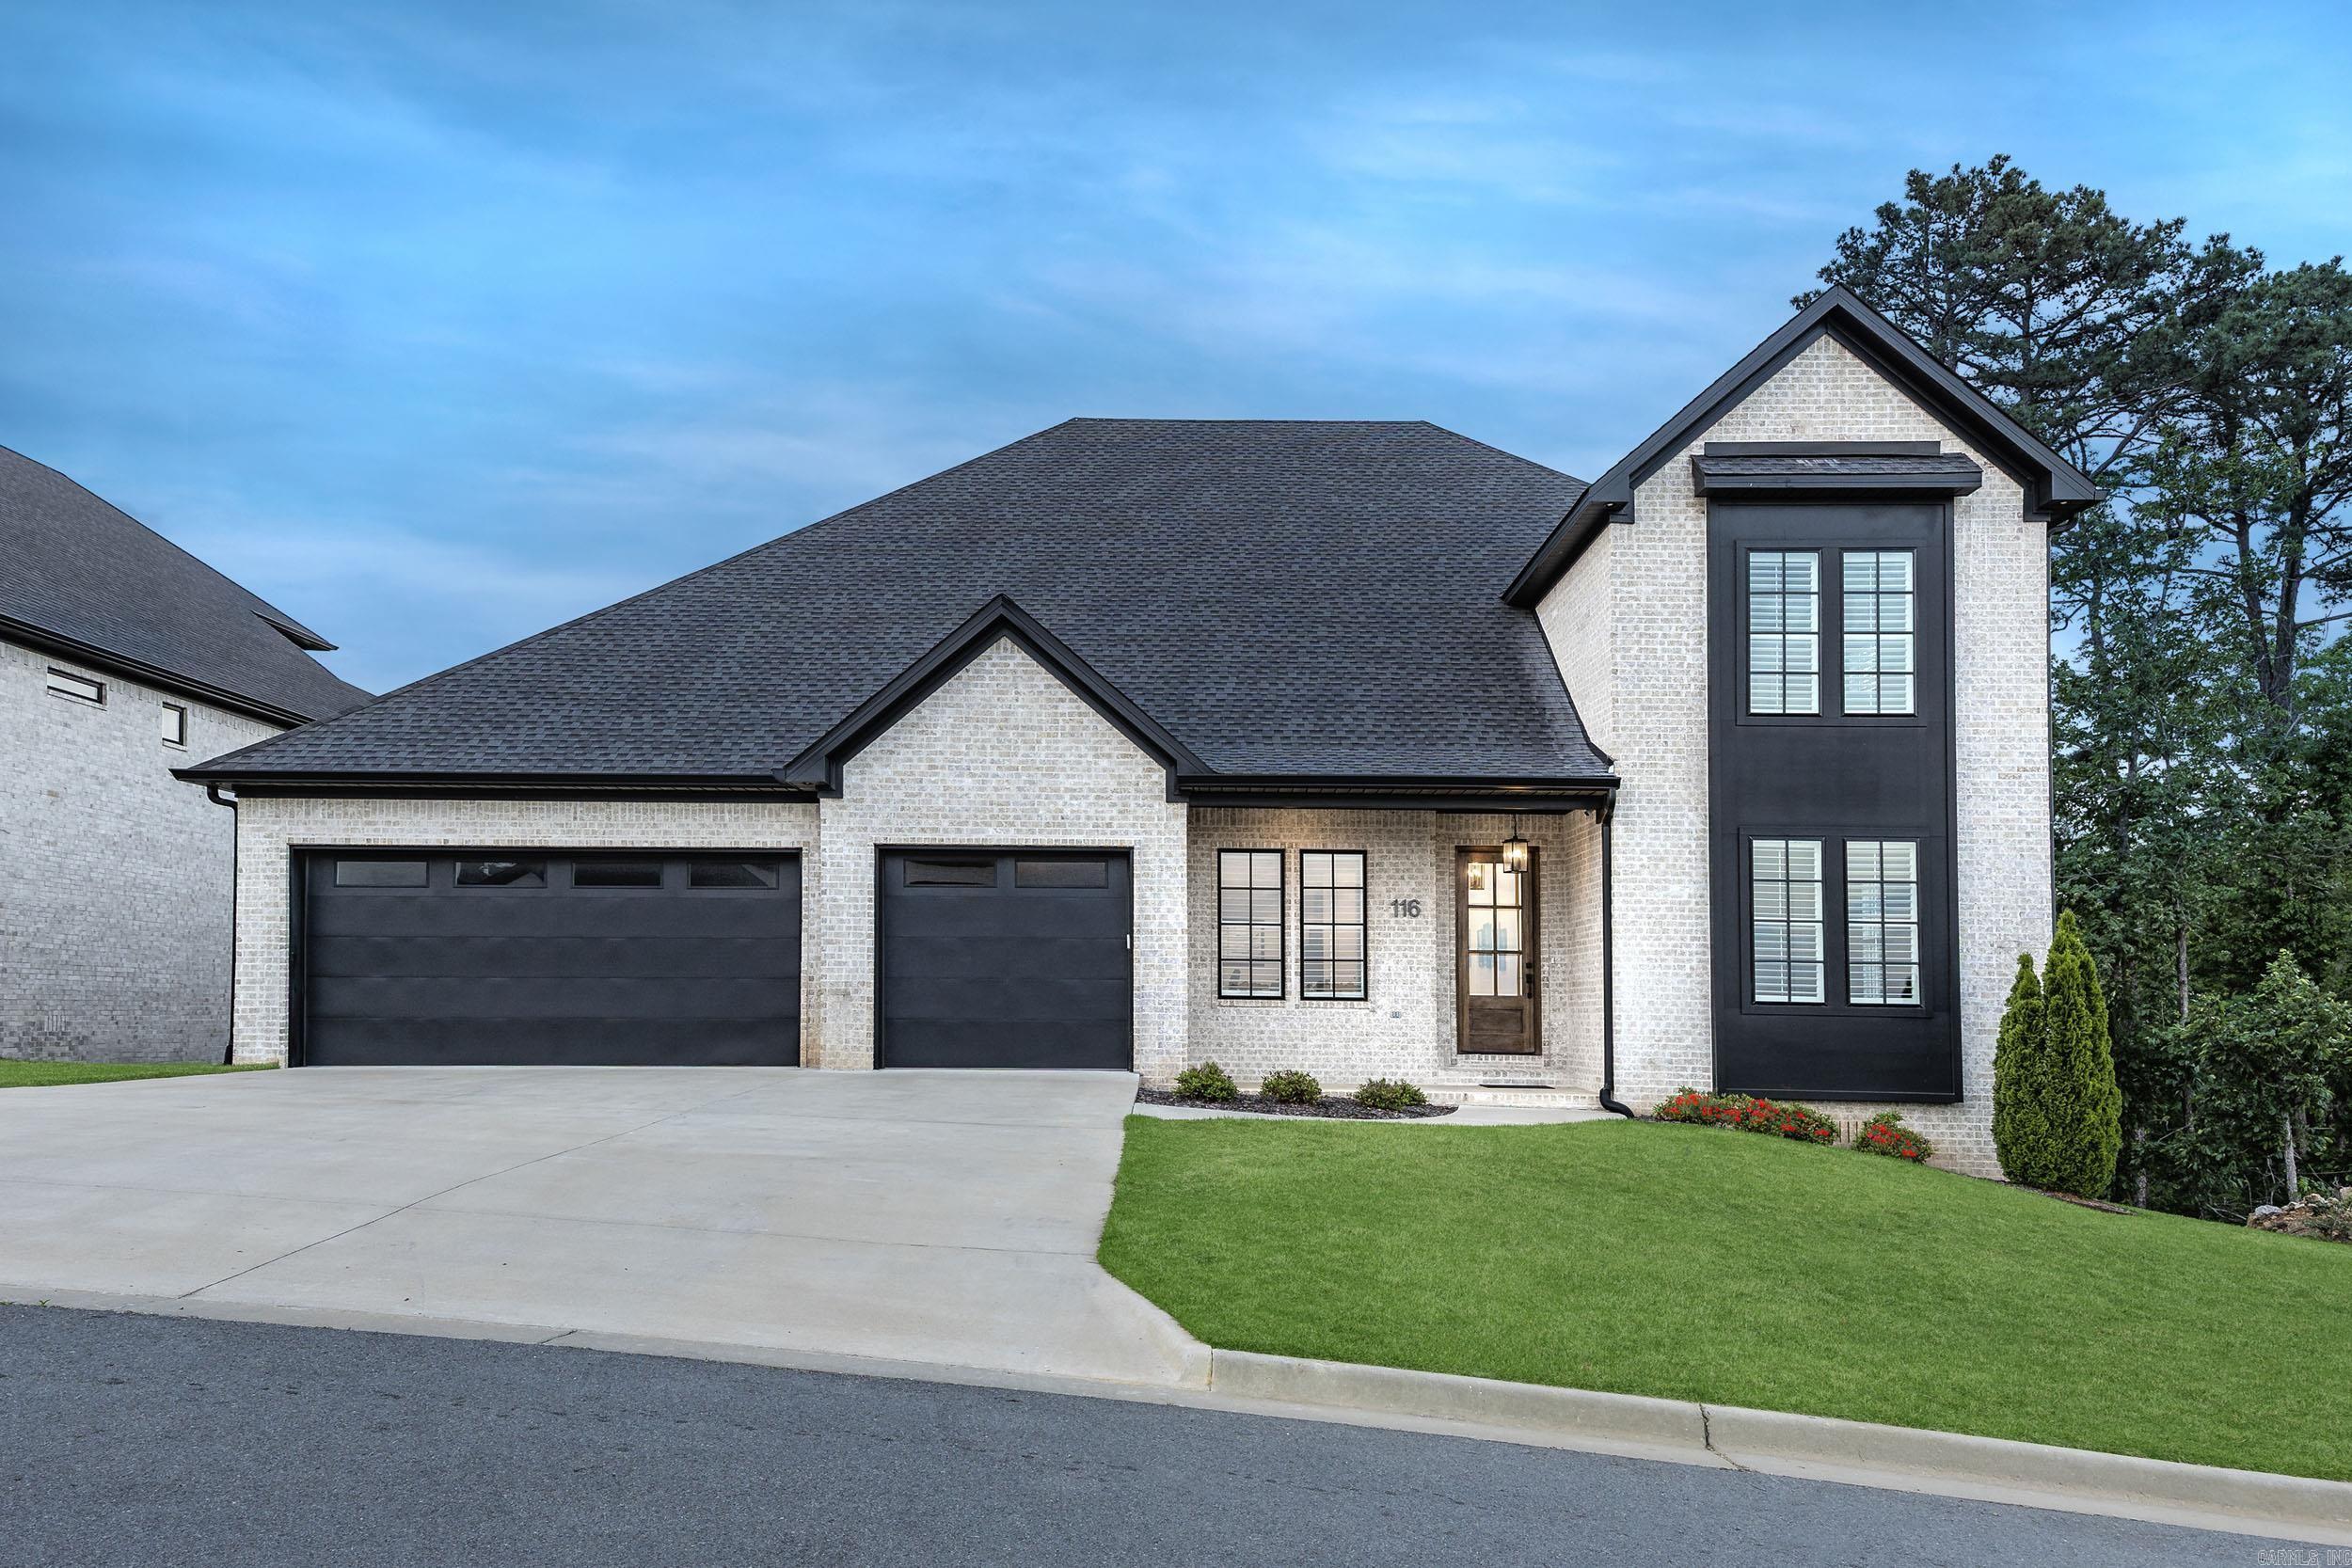
116 Falstone Drive
4 Beds
5 Baths
4,575 Sq.Ft.
$890,000
MLS#: 26027709
Little Rock
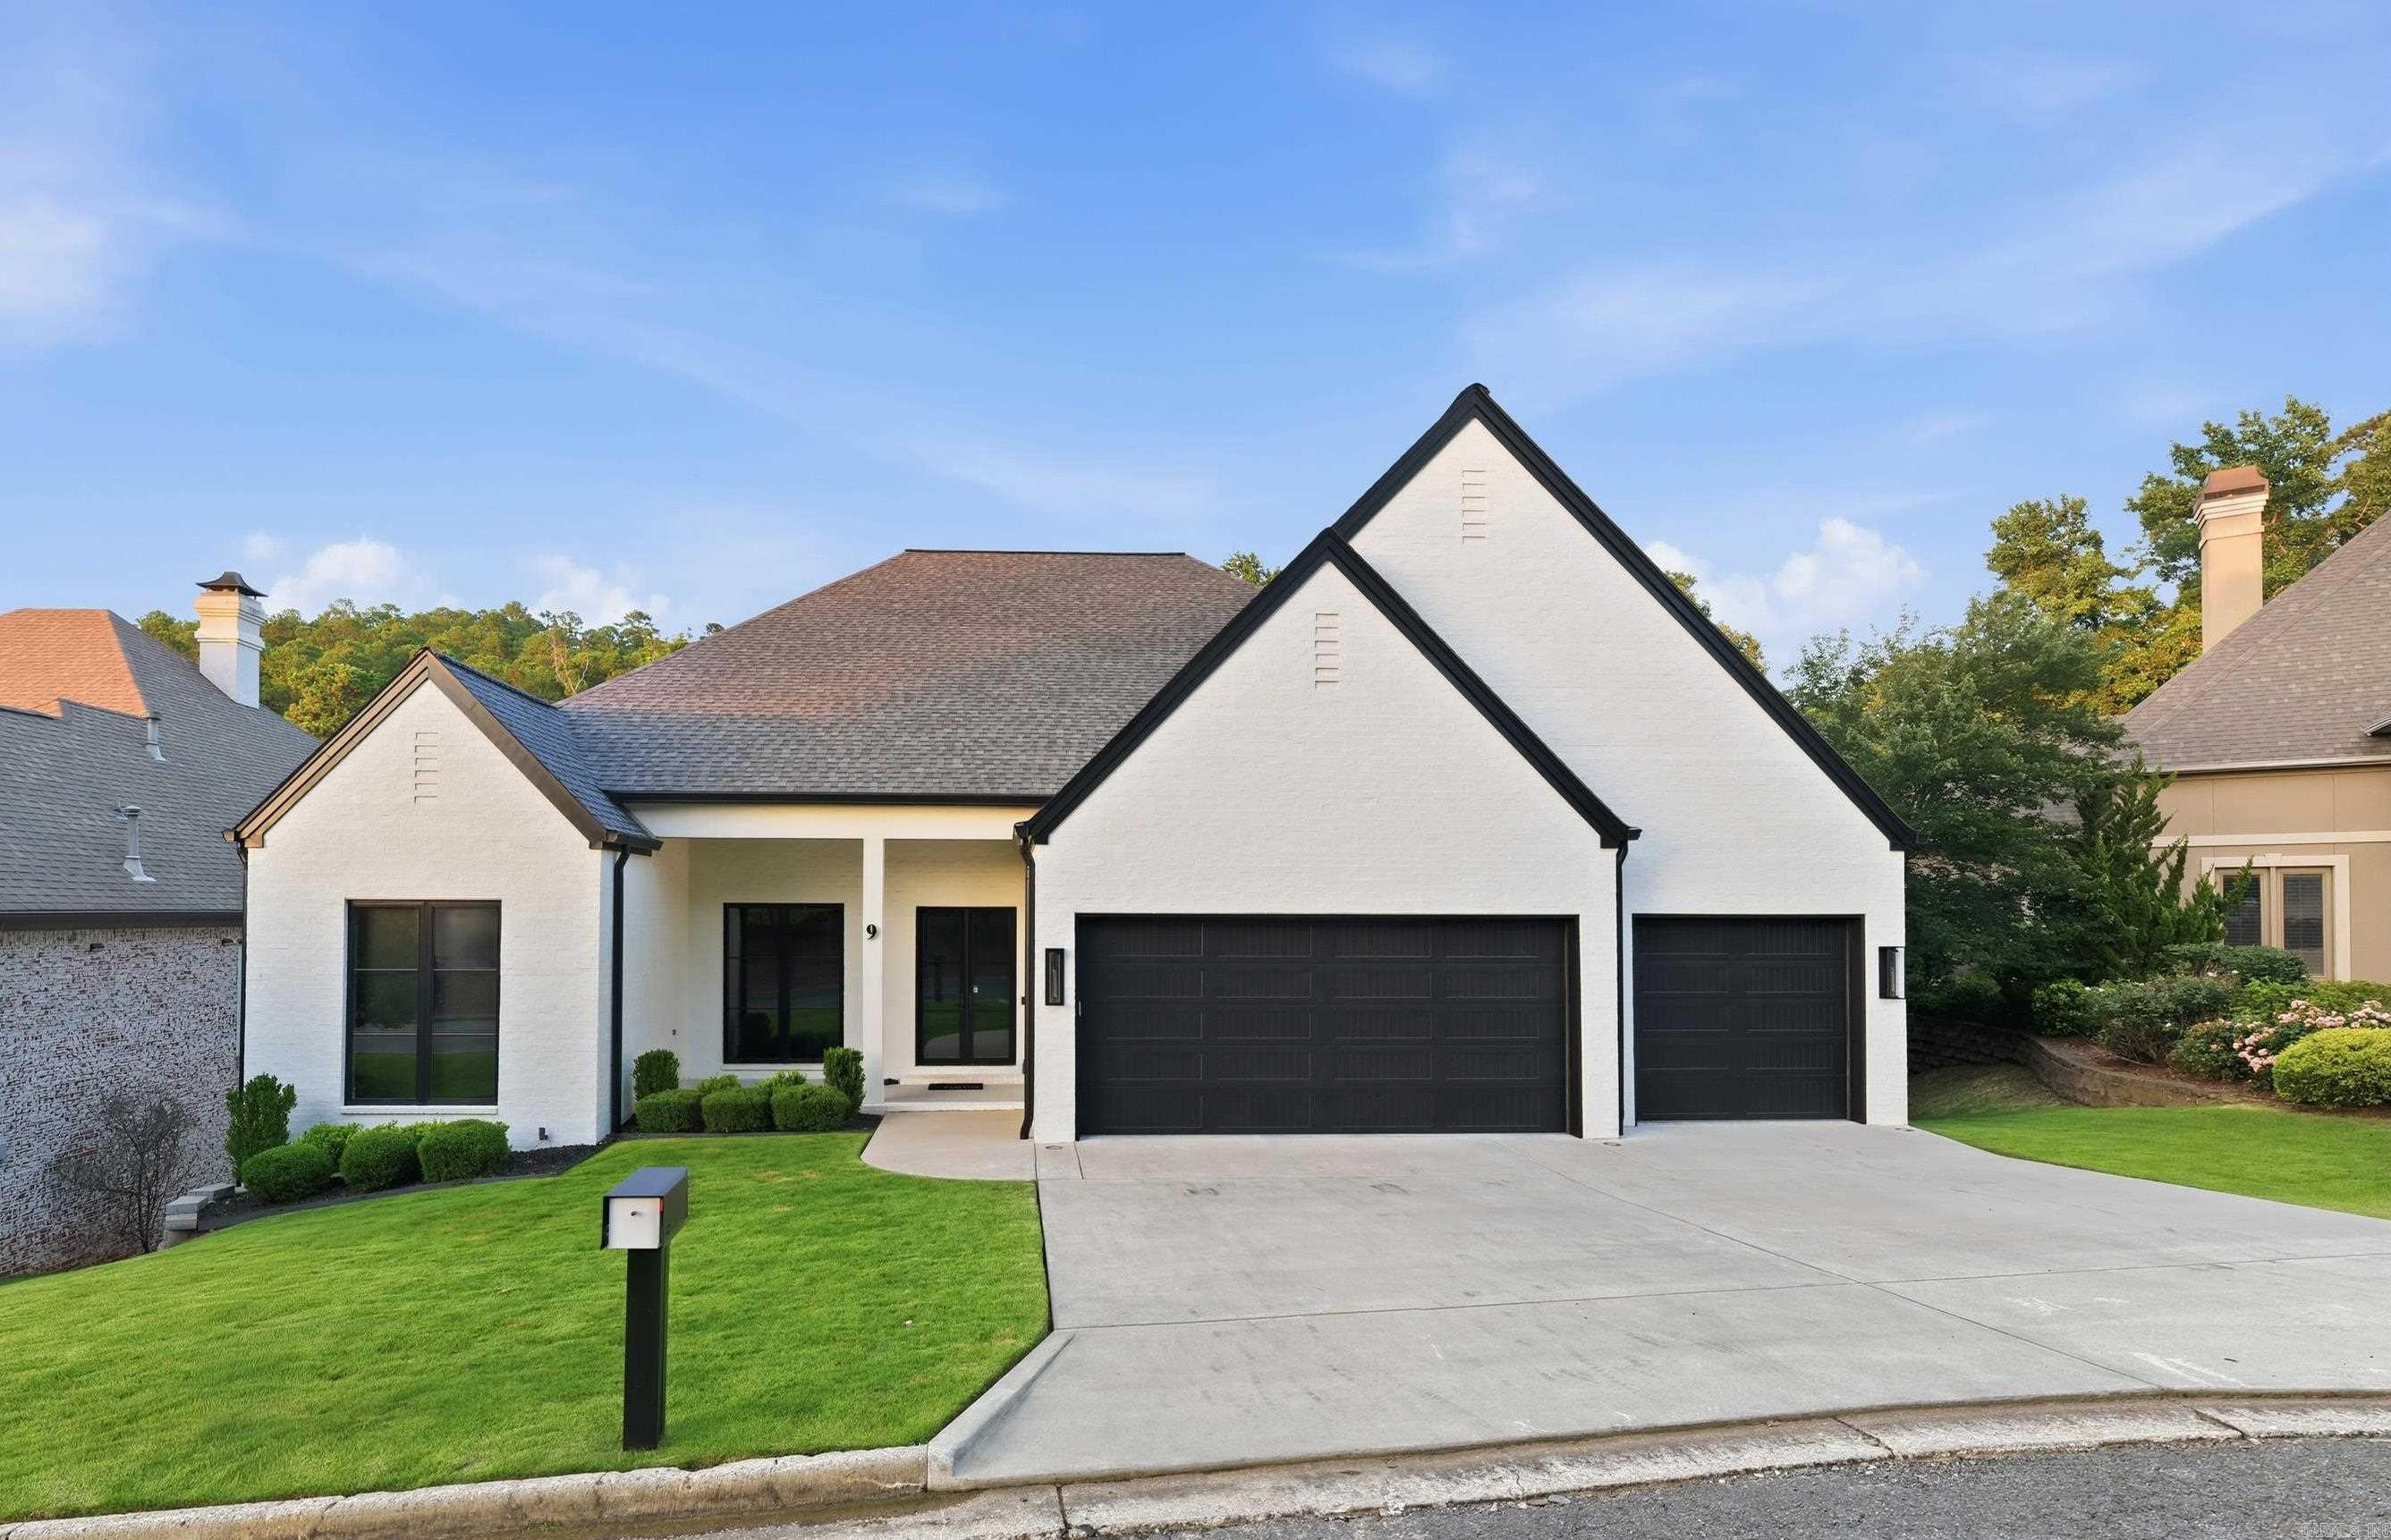
9 Bella View Drive
4 Beds
2 Baths
3,480 Sq.Ft.
$879,900
MLS#: 26027471
Little Rock
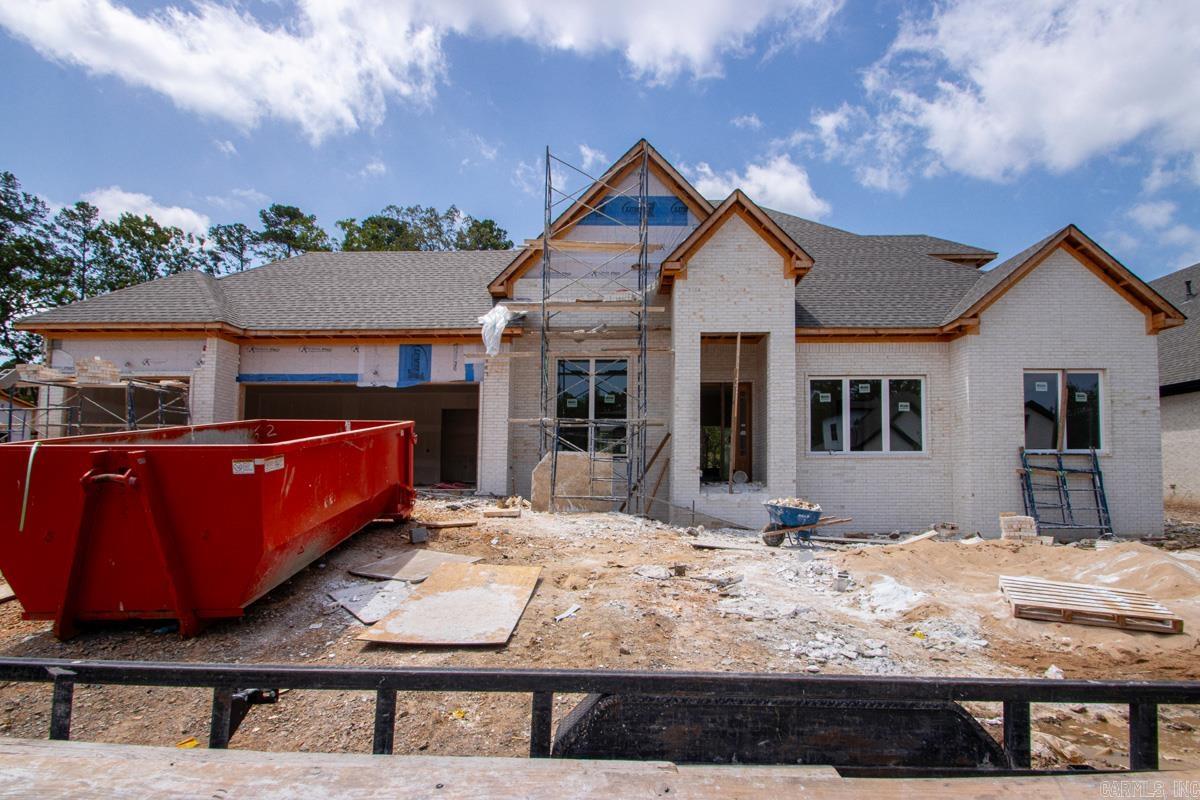
103 Carter Creek Cove
4 Beds
3 Baths
3,367 Sq.Ft.
$723,905
MLS#: 26027109
