Features & Amenities

Interior

  • Other Interior Features

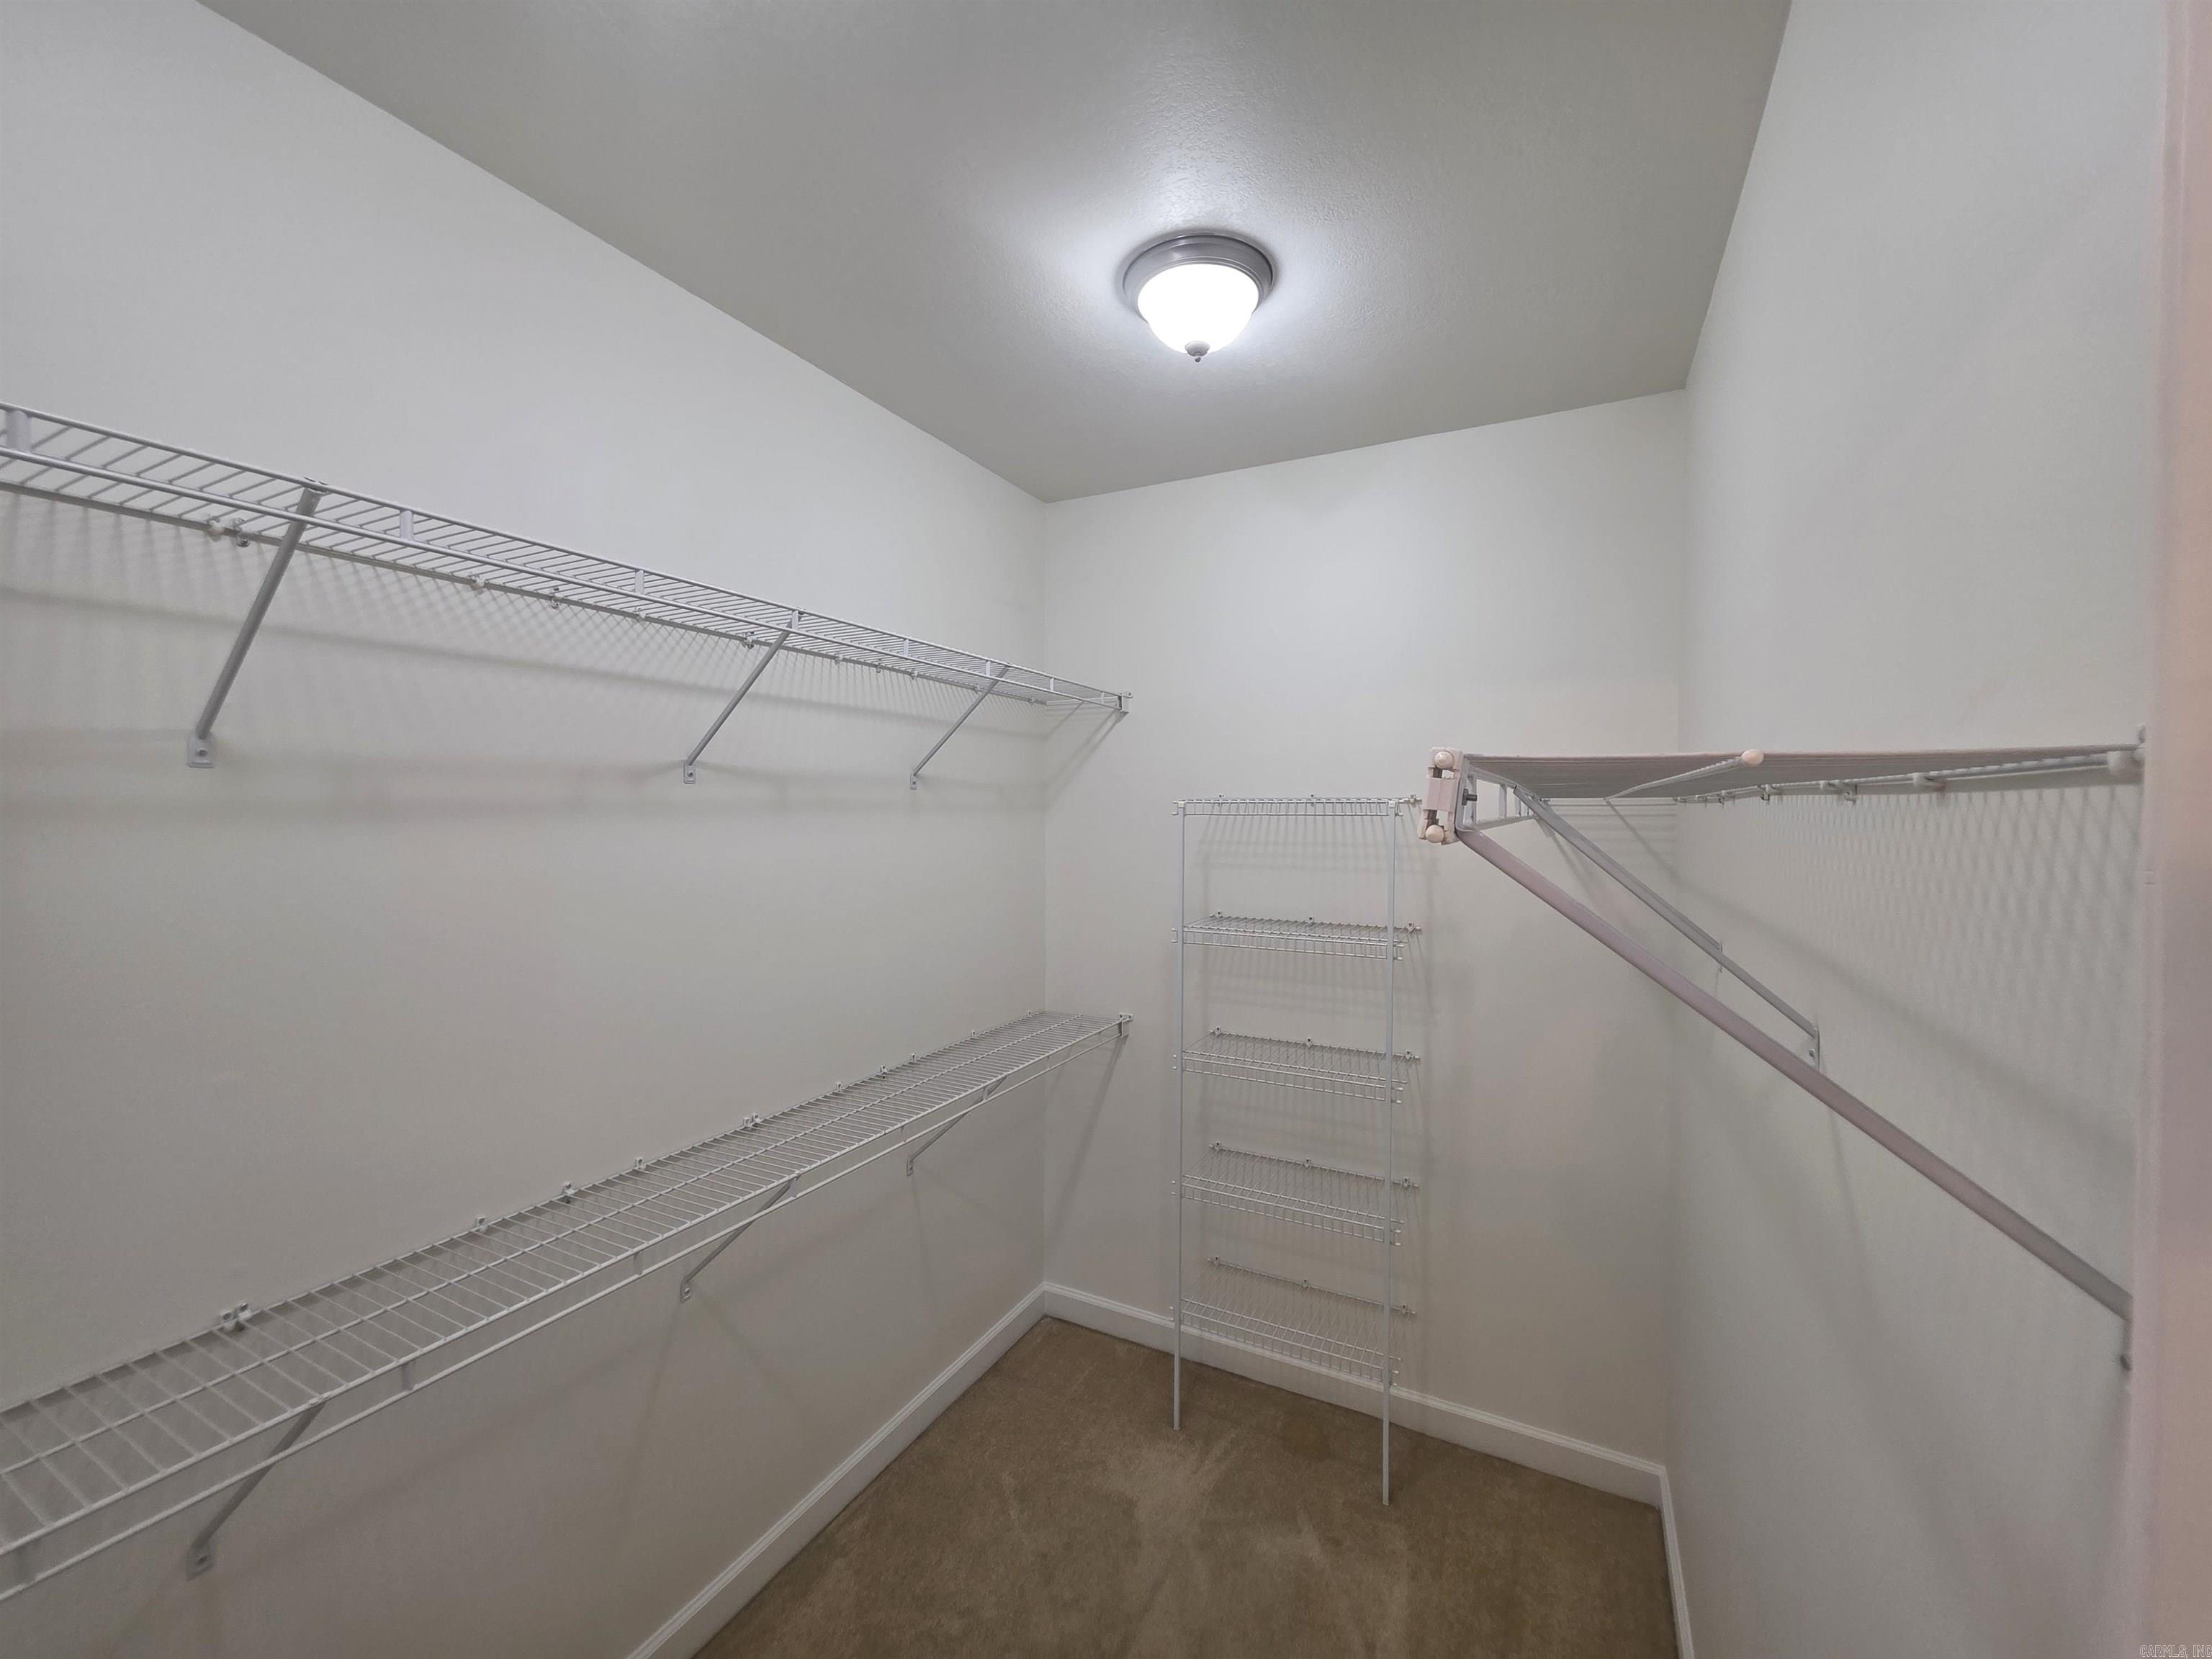
    Breakfast Bar, Eat-in Kitchen, Walk-In Closet(s), Ceiling Fan(s)

  • Total Bedrooms

    4

  • Bathrooms

    2

  • Basement YN

    NO

  • Cooling YN

    YES

  • Cooling

    Electric, Central Air

  • Heating YN

    YES

  • Heating

    Natural Gas, Central

  • Pet friendly

    N/A

Exterior

  • Garage

    Yes

  • Garage spaces

    2

  • Construction Materials

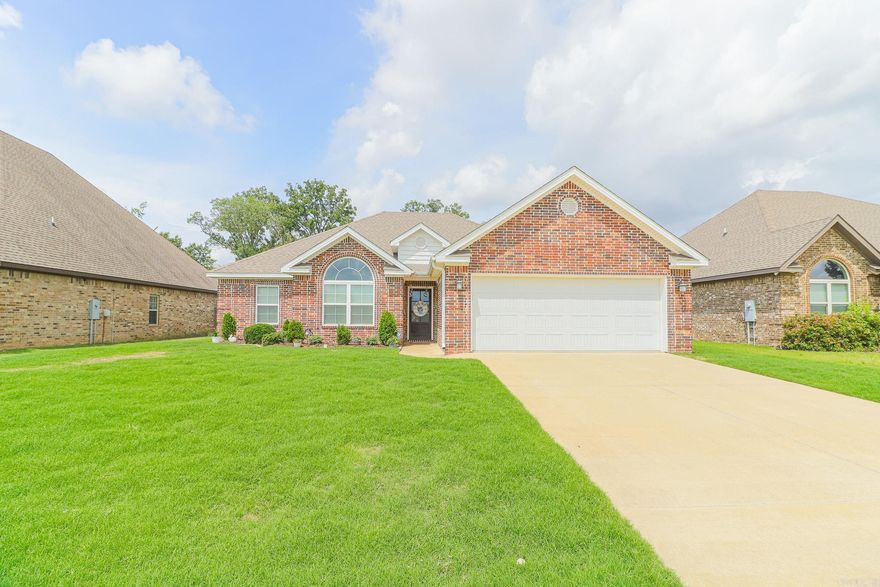
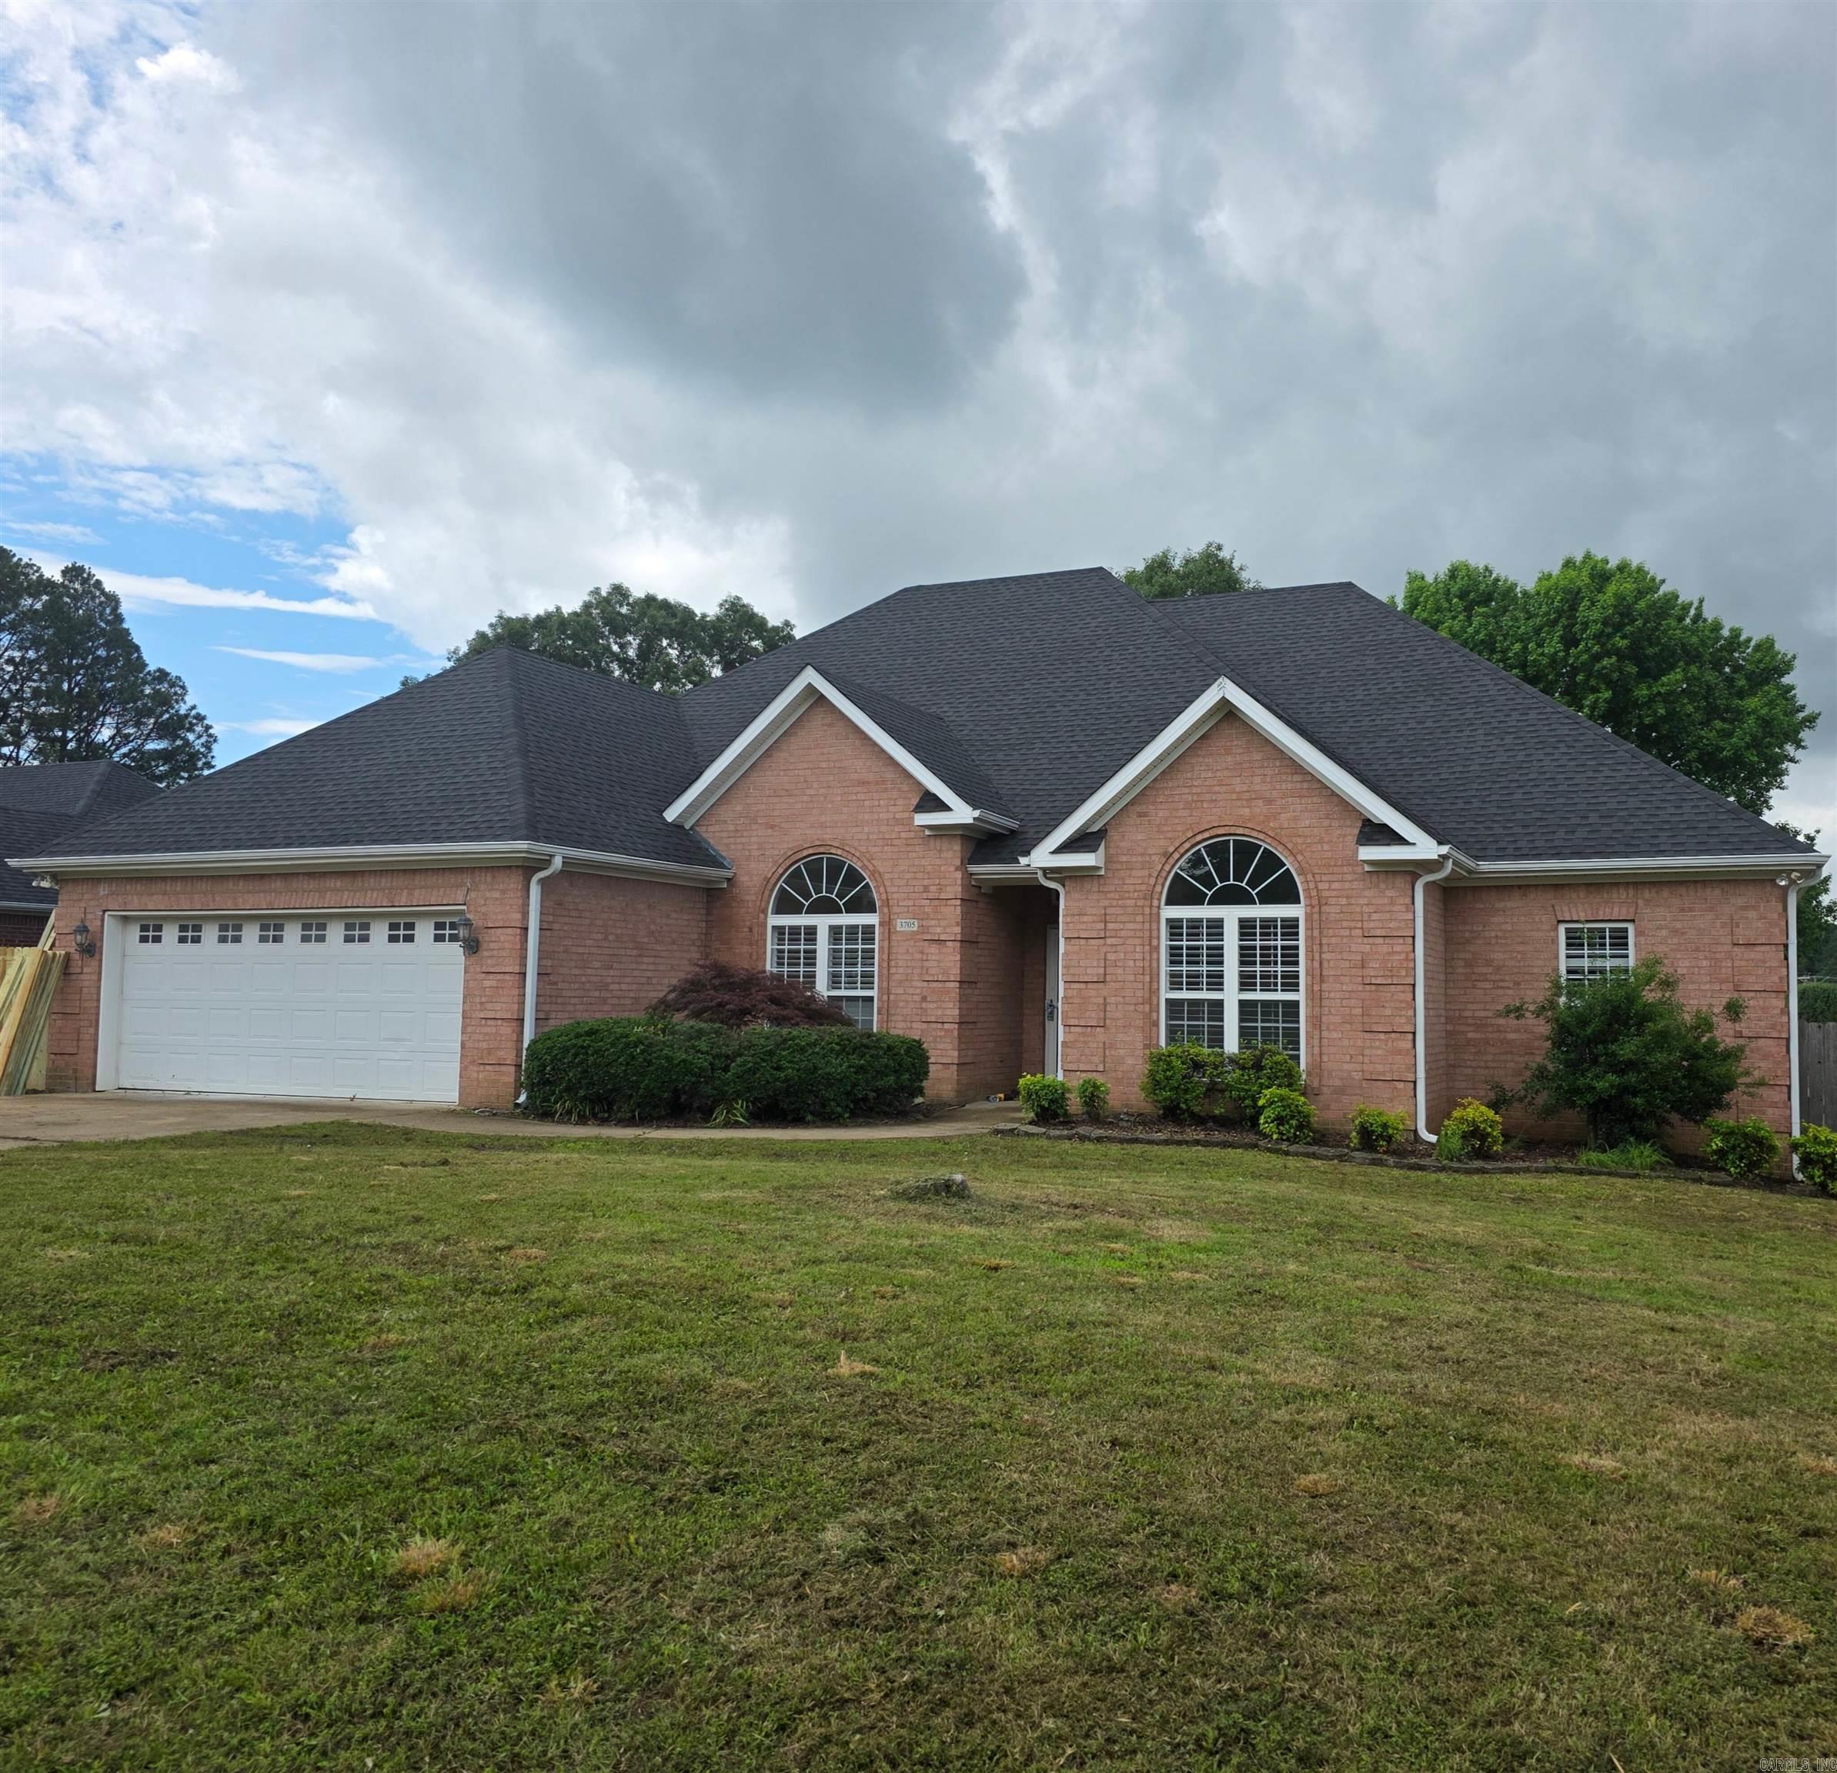
    Brick

  • Parking

    Garage

  • Patio and Porch Features

    Patio

  • Pool

    No

Area & Lot

  • Lot Features

    Cul-De-Sac, Sloped

  • Lot Size(acres)

    0.3

  • Property Type

    Residential

  • Property Sub Type

    Single Family Residence

  • Architectural Style

    Traditional

Price

  • Sales Price

    $359,900

  • Tax Amount

    $3,144.4

  • Sq. Footage

    2, 412

  • Price/SqFt

    $149

HOA

  • Association

    No

School District

  • Elementary School

    N/A

  • Middle School

    N/A

  • High School

    N/A

Property Features

  • Stories

    1

  • New Construction

    NO

  • Sewer

    Public Sewer

  • Water Source

    Public

Schedule a Showing

Showing scheduled successfully.

<
>
IN PERSON
VIA CHAT

What is 3 + 4 ?


Change time

Mortgage calculator

Estimate your monthly mortgage payment, including the principal and interest, property taxes, and HOA. Adjust the values to generate a more accurate rate.

Your payment

Principal and Interest:

$

Property taxes:

$

HOA fees:

$

Total loan payment:

$

Total interest amount:

$

Location

County

Craighead

Elementary School

Middle School

High School

Listing Courtesy of Delaine Landrum , Ridgetop Realty

RealHub Information is provided exclusively for consumers' personal, non-commercial use, and it may not be used for any purpose other than to identify prospective properties consumers may be interested in purchasing. All information deemed reliable but not guaranteed and should be independently verified. All properties are subject to prior sale, change or withdrawal. RealHub website owner shall not be responsible for any typographical errors, misinformation, misprints and shall be held totally harmless.

Agent Rhonda Scott

Branch Broker

Rhonda Scott

Call Rhonda today to schedule a private showing.


* Listings on this website come from the FMLS IDX Compilation and may be held by brokerage firms other than the owner of this website. The listing brokerage is identified in any listing details. Information is deemed reliable but is not guaranteed. If you believe any FMLS listing contains material that infringes your copyrighted work please click here to review our DMCA policy and learn how to submit a takedown request.© 2024 FMLS.
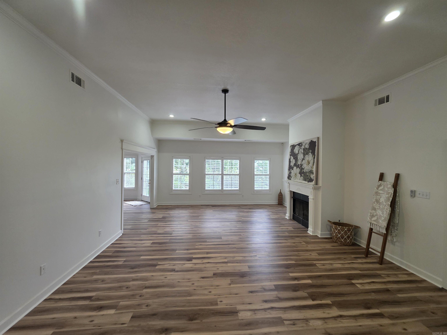
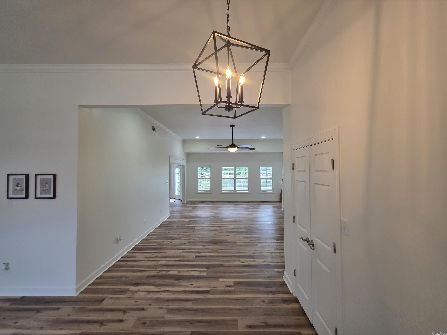
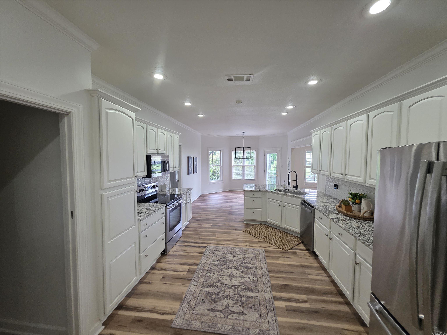
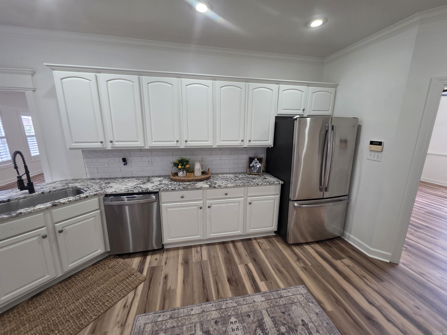
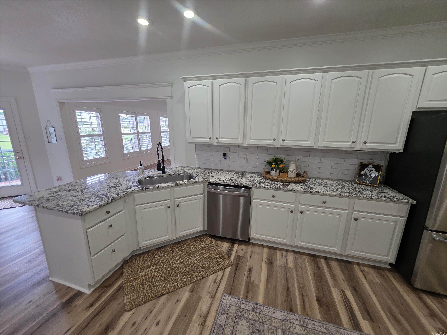
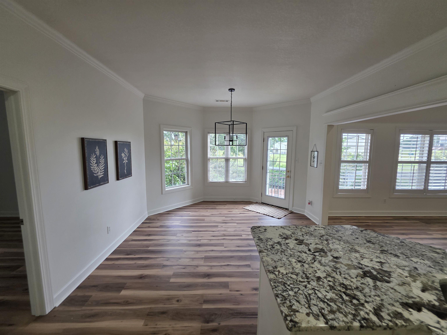
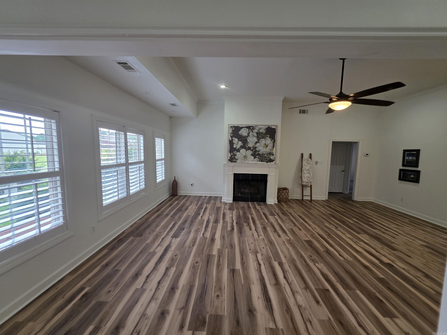
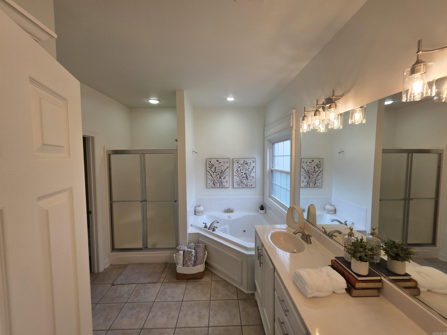
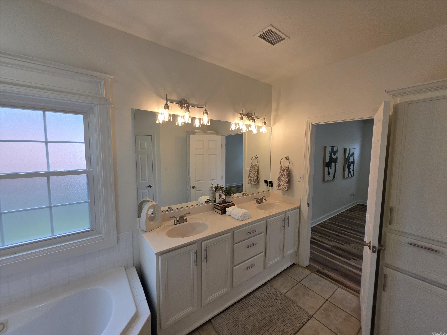
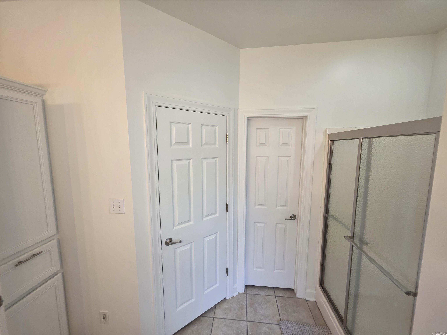
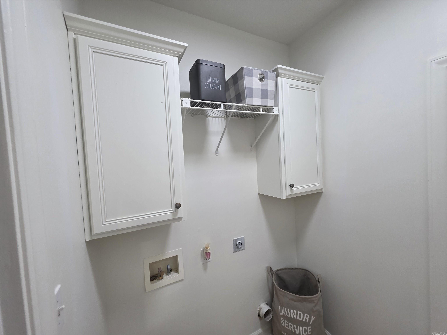
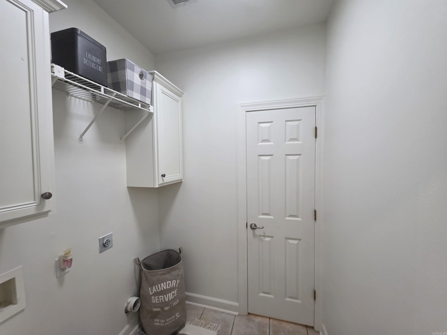
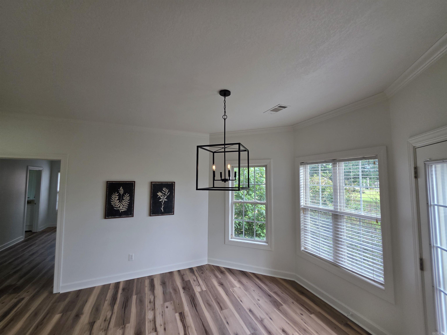
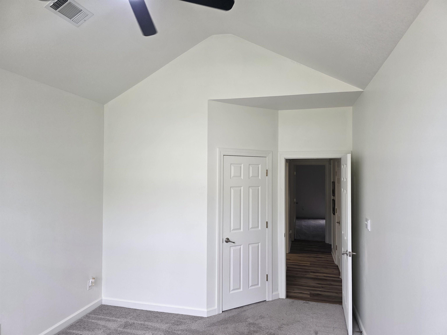
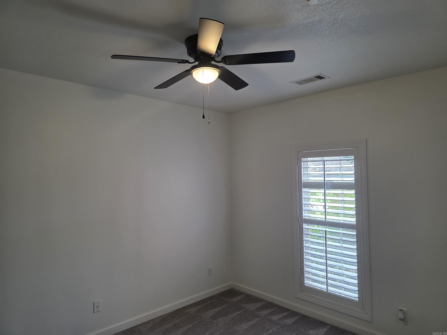
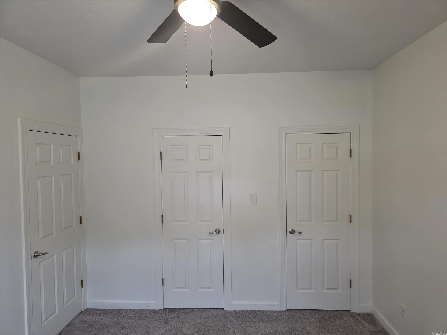
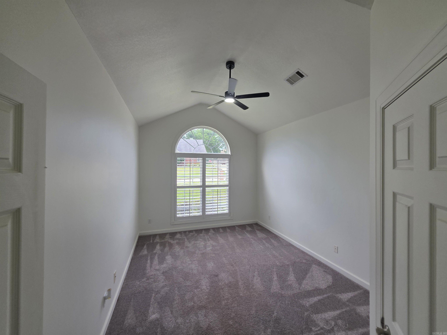
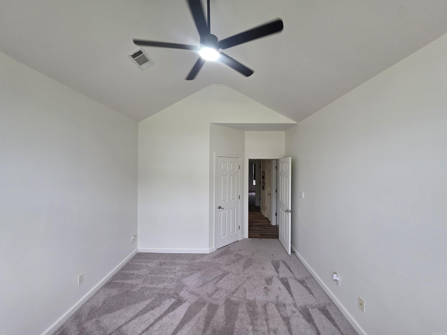
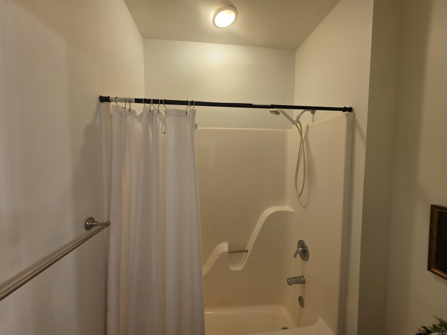
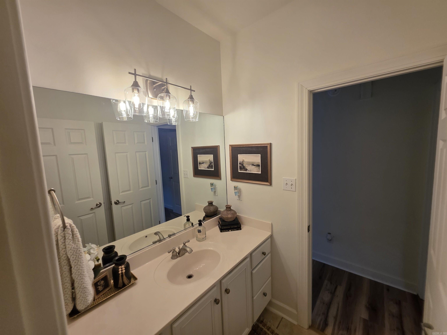
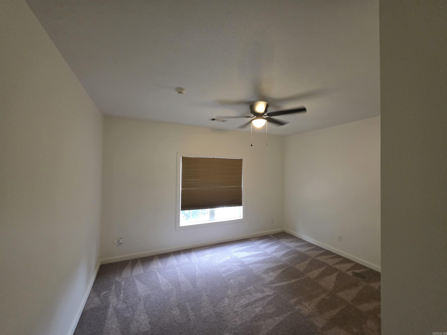
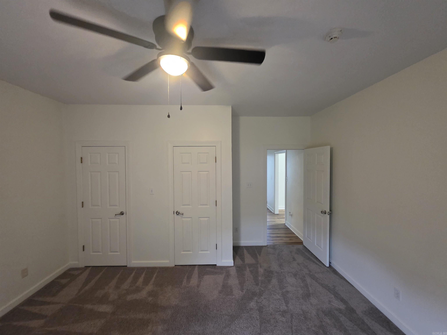
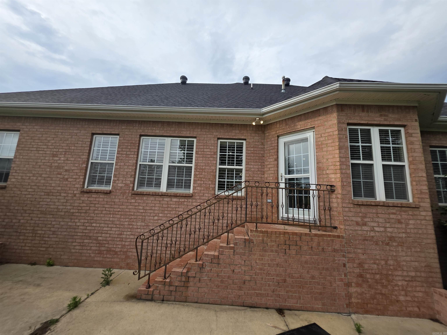
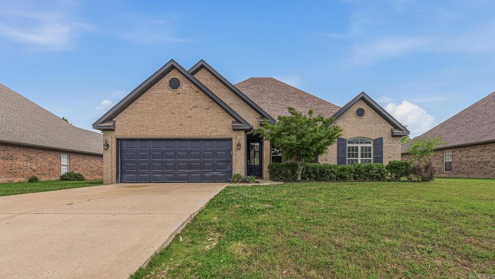
Four Bedrooms, 2 Baths and 2 Car Garage with a fenced in Backyard.  Floors have been redone with New Vinyl Plank Flooring, New Ceramic Tile and Freshly Painted., childrens room have carpeting, a Gas Starter Fireplace adds that extra element to this already Great Home. This house has a split floor plan, eat in kitchen with a Breakfast Bar and a formal Dining Room. A Slab Foundation. Built in 2007. A new roof was replaced in the last year or two.

3705 Marchbanks

Message successfully sent.

What would you like to know?

What is 3 + 4 ?

I agree to receive email communication and understand I can unsubscribe at any time.

I agree to be contacted by All Around Real Estate via call, email, and text for real estate services. To opt out, you can reply 'stop' at any time or reply 'help' for assistance. You can also click the unsubscribe link in the emails. Message and data rates may apply. Message frequency may vary. Privacy Policy

Related Properties

New on site today
Move-in ready and beautifully designed, this 4-bedroom, 2-bath all-brick home in the highly sought-after Valley View School District offers the perfect blend of comfort, style, and efficiency. Step inside to an open-concept floor plan featuring impressive 12-foot raised ceilings in the great room, kitchen, and breakfast area, creating a spacious and inviting atmosphere. Multiple windows surround the breakfast area, filling the home with abundant natural light. The kitchen is both functional and stylish with granite countertops, a stainless farmhouse sink, subway tile backsplash, gas range, and ample workspace for cooking and entertaining. The spacious living room centers around a beautiful brick fireplace with gas logs, making it the perfect gathering space. The primary suite features a tray ceiling and a luxurious bath complete with double vanities, a relaxing soaker tub with tile surround, custom tile walk-in shower with glass door, and an oversized walk-in closet. Designed with a desirable split-bedroom layout, the private primary suite is separated from the additional bedrooms for added comfort and functionality.
#26021591

Jonesboro

5615 Creekview Drive

4 Beds

2 Baths

1,945 Sq.Ft.

$324,900

MLS#: 26021591

New on site 1 day ago
Welcome to 5201 Providence Circle, located in the highly desirable Valley View School District. This beautiful 4-bedroom, 3.5-bath home offers a spacious and functional layout designed for both everyday living and entertaining. Inside, you’ll find a large living room with a cozy fireplace and built-ins, a formal dining area, and a second living space perfect for relaxing or hosting guests. The generous laundry room adds convenience and extra storage. Step outside to enjoy the screened-in porch, deck, and privacy-fenced backyard, creating the perfect setting for quiet evenings or weekend gatherings. With its blend of comfort, space, and thoughtful design, this home is ready to welcome its next owners.
#26021467

Jonesboro

5201 Providence Circle

4 Beds

3 Baths

2,994 Sq.Ft.

$409,900

MLS#: 26021467
New on site 2 days ago
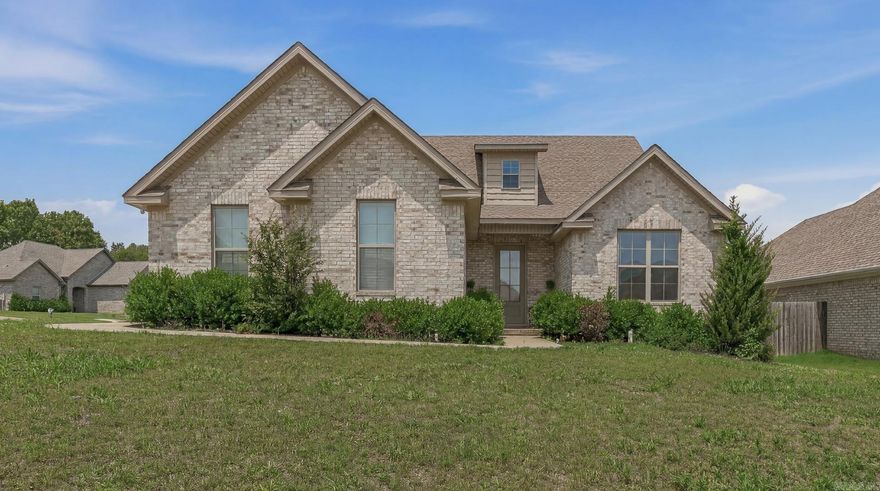
Beautiful all-brick 4 bedroom, 2 bathroom home situated on a spacious 0.25 acre lot with a fully fenced backyard! Located near the desirable Hilltop area, this well-designed home offers convenience to shopping, restaurants, and entertainment while still providing a quiet neighborhood feel.    Inside, you'll find tall ceilings that create an open and inviting atmosphere throughout. With three bedrooms downstairs and a fourth bedroom upstairs, the layout offers both convenience and flexibility. The master suite is a true retreat featuring tall ceilings, a large walk-in closet, and a beautiful bathroom with a tiled shower and relaxing tub.    The kitchen comes equipped with all-electric appliances and provides a functional space for everyday living and entertaining. With great curb appeal, spacious living areas, and an excellent location, this home is one you do not want to miss!
#26021236

Jonesboro

518 Wiregrass Way

4 Beds

2 Baths

1,914 Sq.Ft.

$294,900

MLS#: 26021236
New on site 2 days ago
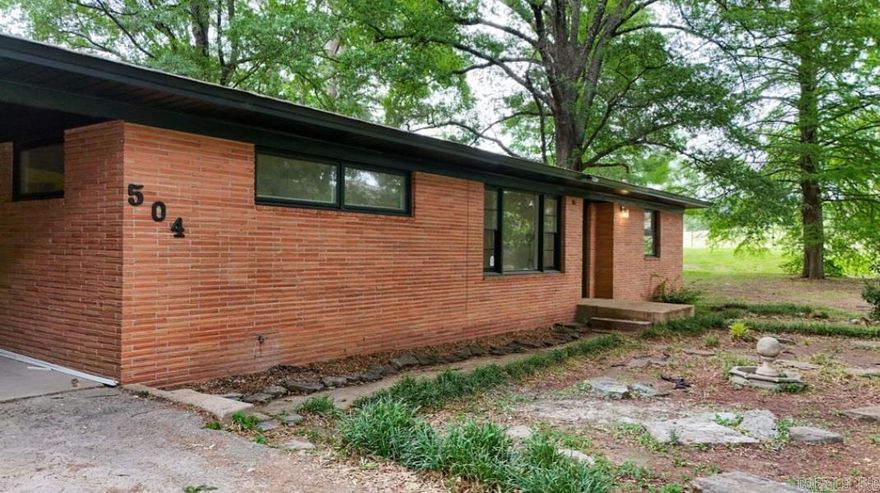
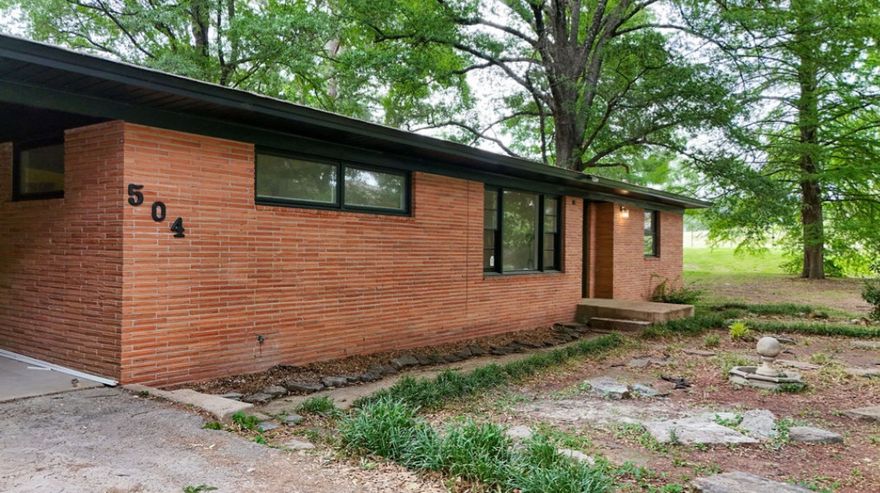
Midcentury modern dream home situated on a spacious .62 (+/-) acre lot! This move-in ready property features an open and inviting layout with tasteful updates throughout. The kitchen has been opened up to make it perfect for entertaining with brand-new appliances and modern finishes. A custom-built mudroom adds functionality, offering the perfect drop zone for everyday living. This home also provides major storage and flex space perfect for collectors or crafters of any sort. Enjoy relaxing year-round on the screened-in back porch overlooking the large backyard with plenty of room to play, garden, or entertain. Combining comfort, style, and space, this home is ready for its next owner to enjoy!
#26021268

Jonesboro

504 Shadow Lane

4 Beds

2 Baths

2,873 Sq.Ft.

$295,000

MLS#: 26021268
New on site 2 days ago
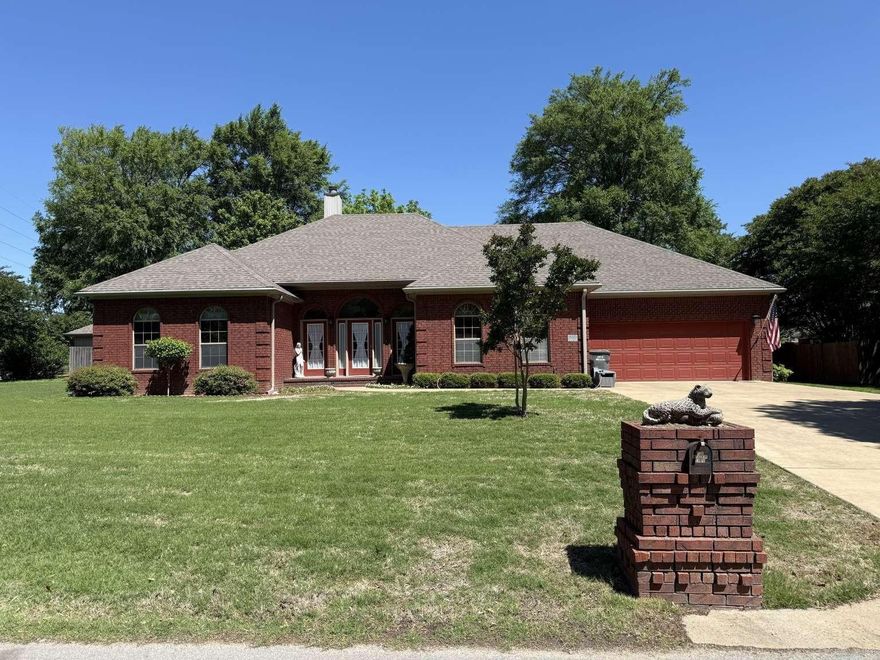
Midcentury modern dream home situated on a spacious .62 (+/-) acre lot! This move-in ready property features an open and inviting layout with tasteful updates throughout. The kitchen has been opened up to make it perfect for entertaining with brand-new appliances and modern finishes. A custom-built mudroom adds functionality, offering the perfect drop zone for everyday living. This home also provides major storage and flex space perfect for collectors or crafters of any sort. Enjoy relaxing year-round on the screened-in back porch overlooking the large backyard with plenty of room to play, garden, or entertain. Combining comfort, style, and space, this home is ready for its next owner to enjoy!
#1348701

Jonesboro

504 Shadow Lane

4 Beds

2 Baths

2,873 Sq.Ft.

$295,000

MLS#: 1348701
New on site 3 days ago
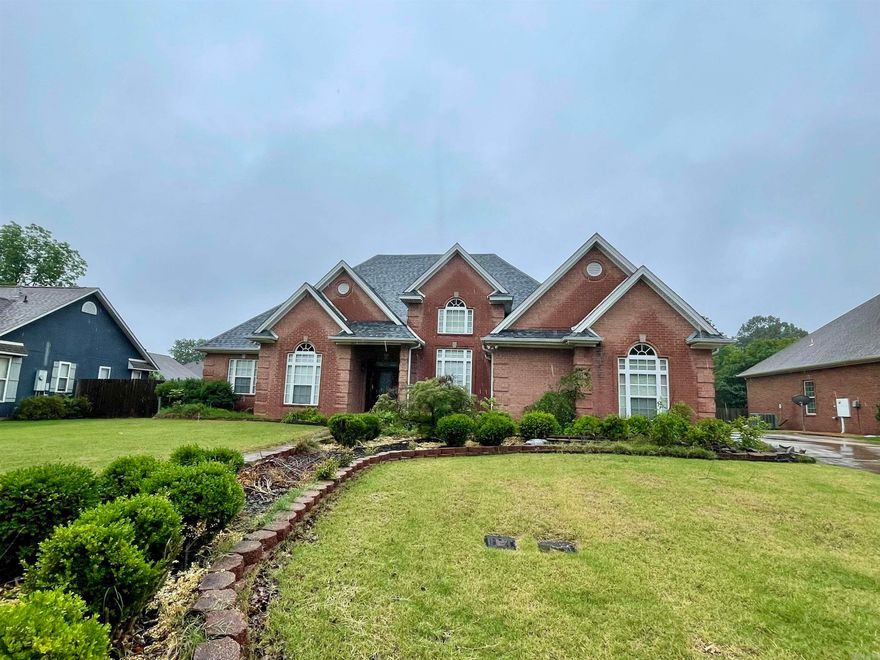
Welcome home to this beautiful 4-bedroom, 2.5 bath, one-story home, all brick home situated on a corner lot offering plenty of outdoor space for gatherings, grilling, and relaxing evenings under the stars. Step inside to discover a spacious and functional layout featuring: Formal Entry, Formal Living Room, Formal Dining Room, Spacious Kitchen, Breakfast Cove and Primary Suite. The 3 guest bedrooms and guest bath are all located off a main hallway on the opposite side of house from the Primary Suite. One guest bedroom has a 1/2 bath. This home is truly move in ready with many architectural features not found in homes at the asking price. From the curb appeal to the spacious interior and entertainer-friendly outdoor setting, this home offers the perfect blend of comfort, function, and style. The property includes a 12'x16' shop complete with lighting and outlets. Roof 2018, 50 gal. gas water heater 2026, 30 gal. electric water heater 2018. Come sit on your back screened porch or concrete patio and listen to the birds sing.
#26021069

Jonesboro

1800 Fox Meadow Lane

4 Beds

2 Baths

2,673 Sq.Ft.

$385,000

MLS#: 26021069
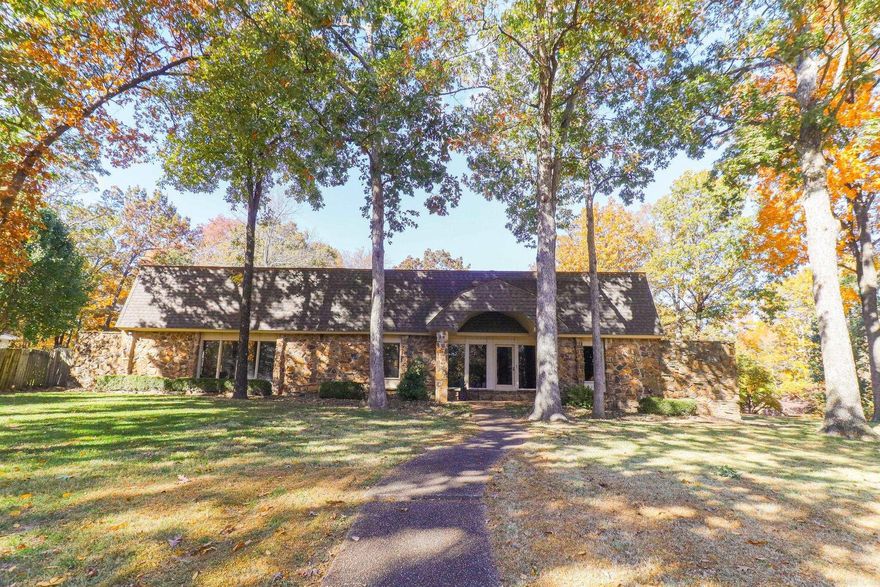
1013 Brownstone Dr. in Jonesboro, Arkansas is a 3 bedroom, 2.5 bath home on a beautiful landscaped lot. The primary suite is large with a walk-in shower, separate tub, two closets, and a safe room. There is also an office, separate formal dining room, hardwood flooring with mahogany inlay, 10-11ft ceilings, abundant storage, and a sprinkler system. A new roof was installed in 2024 and there are 2 HVAC systems, one outside unit was replaced in approx. 2020 and the other in 2025. You'll love all that this home has to offer! Call your favorite REALTOR® and schedule your private tour.
#26020914

Jonesboro

1013 Brownstone Drive

3 Beds

2 Baths

2,661 Sq.Ft.

$360,000

MLS#: 26020914
Beautiful 3-bedroom, 4.5-bath home on a corner lot surrounded by mature shade trees in the desirable Rankin's Oak Forest neighborhood, just south of the bypass. This spacious property offers the perfect blend of classic character and modern updates, featuring two living areas, two fireplaces with gas logs, and a large 30x40 shop with new roof (2025), air compressor, and RV pad with dump connection. Step inside to find inviting living spaces including a sunken family room with stone fireplace, a bright second living area, and two dining rooms ideal for entertaining. The updated kitchen features granite countertops, Thermador cooktop with downdraft, built-in microwave, and all appliances stay including washer, dryer, and even the air compressor in the shop. The main-level primary suite is a true retreat with dual bathrooms, two walk-in closets, and plantation shutters. Upstairs bedrooms feature a convenient laundry chute to the main-level laundry room, which also includes a built-in desk. Additional highlights include a 7-zone sprinkler system, attached 2-car garage, stone and vinyl exterior, and a mix of LVP, tile, and carpet flooring.
#26020686

Jonesboro

2100 Paula Drive

3 Beds

4 Baths

3,902 Sq.Ft.

$399,900

MLS#: 26020686
Located in the highly sought-after Valley View School District, this well-maintained 4-bedroom, 2-bath home offers a desirable split floor plan and stylish updates throughout. Fresh paint and new LVP flooring create a clean, modern feel. The spacious living room features a fireplace (w/ hookup for gas log insert), creating the perfect focal point for cozy evenings at home. The private primary suite includes two closets, a jetted soaking tub, and a walk-in shower designed for comfort and relaxation. Outside, enjoy a covered back patio overlooking the fully fenced backyard — ideal for entertaining, pets, or play. Additional features include a 2-car garage and a functional layout perfect for everyday living. Move-in ready and conveniently located, this home offers comfort, style, and practicality all in one package.
#26019918

Jonesboro

6228 Merrell Drive

4 Beds

2 Baths

1,887 Sq.Ft.

$315,000

MLS#: 26019918

 - property

Send a message

Message successfully sent.

Your message

What is 3 + 4 ?

Reason for contacting?

I agree to receive email communication and understand I can unsubscribe at any time.

I agree to be contacted by All Around Real Estate via call, email, and text for real estate services. To opt out, you can reply 'stop' at any time or reply 'help' for assistance. You can also click the unsubscribe link in the emails. Message and data rates may apply. Message frequency may vary. Privacy Policy

Sign Out

Virtual Assistant

Would you like to take the next step with this property? We can help you schedule a showing or virtual tour, or send you more details.

Yes, I would like more information.

Thank You for Your Reply, One of Our Agents will contact you as soon as possible

No, maybe later.

Thank you, you can always contact me via email, phone number or through the contact form.

Realhub AI

Lucy - Your AI-Powered Realtor

Update Your Temporary Password

Personalize your search

Enter your email and we'll notify you immediately when new listings match what you're looking for.

or enter email address

Already have an account ? Login here

Continue your home search

I agree to receive communications and understand I can unsubscribe at any time.

I agree to be contacted by All Around Real Estate via call, email, and text for real estate services. To opt out, you can reply 'stop' at any time or reply 'help' for assistance. You can also click the unsubscribe link in the emails. Message and data rates may apply. Message frequency may vary. Privacy Policy

Already have an account ? Login here

We use cookies

We use cookies primarily for analytics to enhance your experience. By accepting, you agree to our use of these cookies. You can manage your preferences or learn more about our cookies policy.