Properties

Browse or get in touch to schedule a walkthrough.

  • Nearby me
Price range

Popular Features

Community Features

Association

Property Features

Waterfront

View

Exterior Features

Interior Features

Style

10000 properties match your criteria

Updated 1 minute ago

E-Alert name
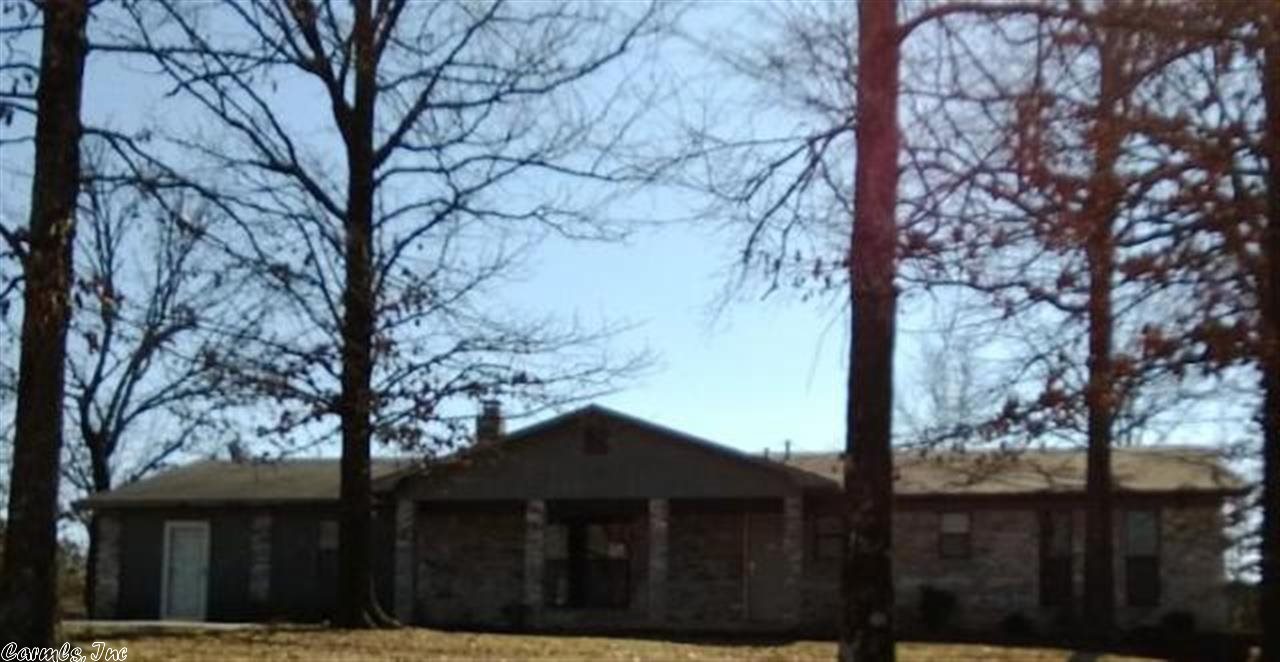
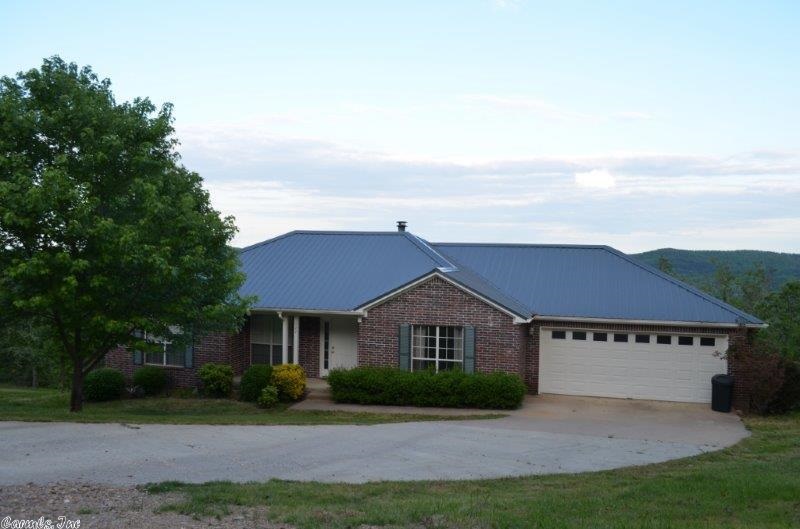
This spacious 4 bed 4 bath home has just been updated with new int. paint, new carpet, and more!! This home features beautiful HW floors, separate dining, large kitchen with SS appliances and island, large master bedroom and truly his & her's master baths. There is also a large covered deck & a HUGE shop with 2 bay doors and a full bath. All of this & located just minutes away from school, parks, & shopping.  This is a Fannie Mae HomePath property so go to www.HomePath. com for more info & to submit offers.
#16027200

Little Rock

2815 Reynard Road

4 Beds

4 Baths

3,789 Sq.Ft.

$399,900

MLS#: 16027200

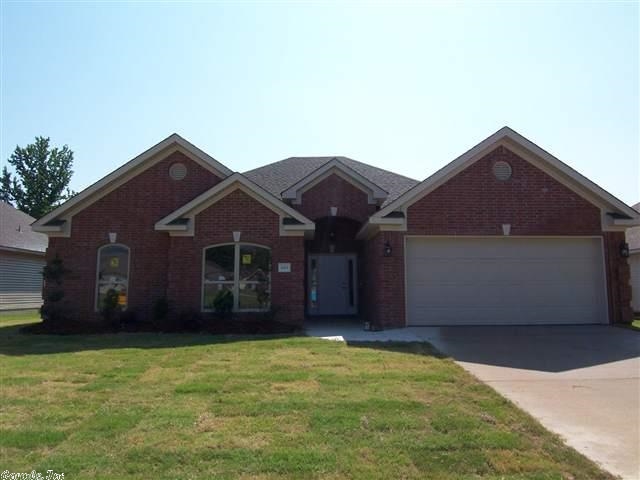
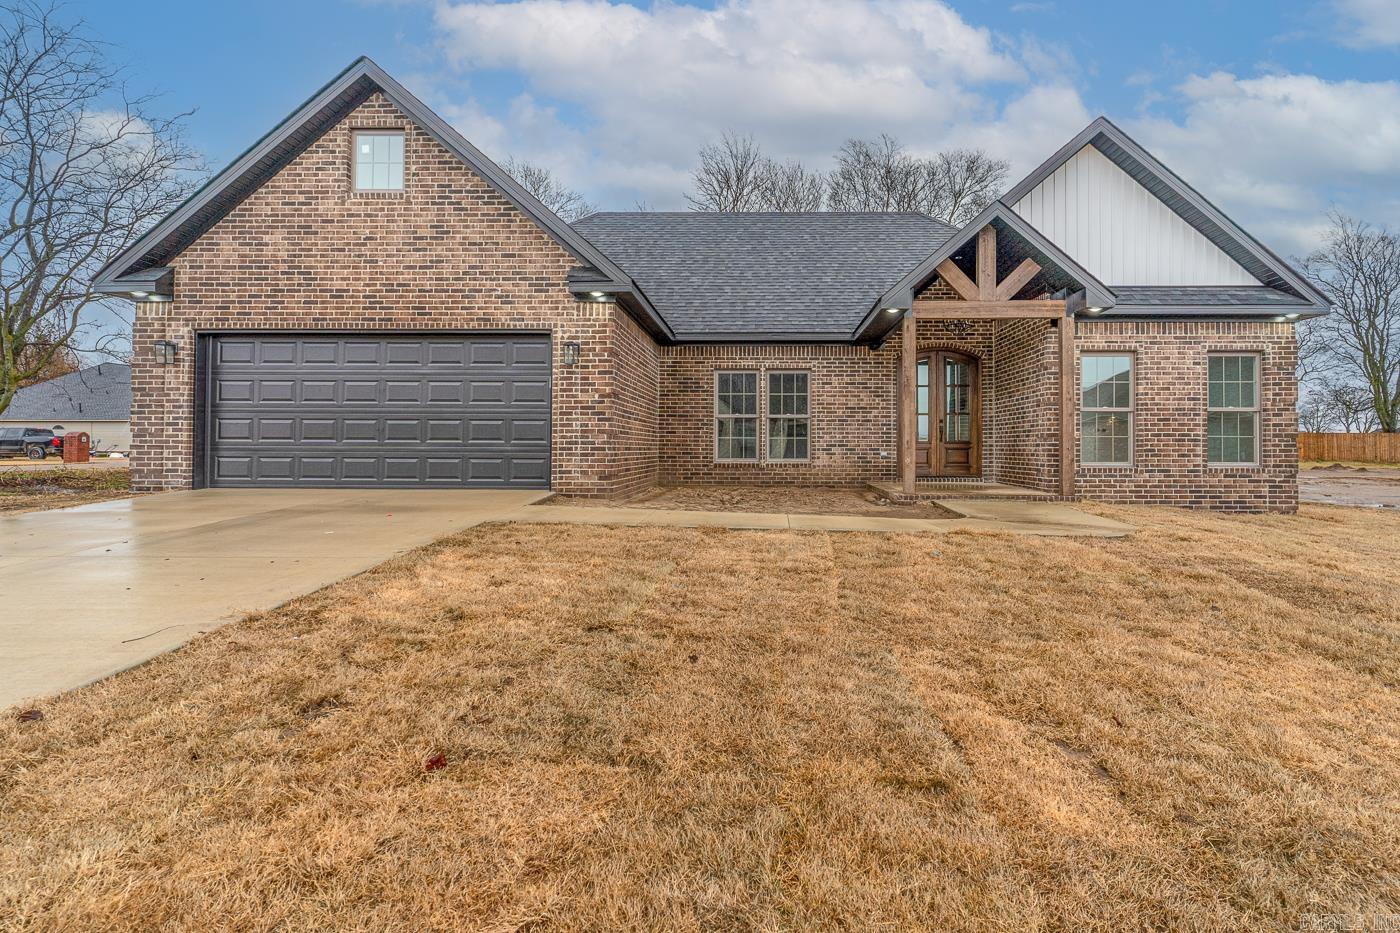
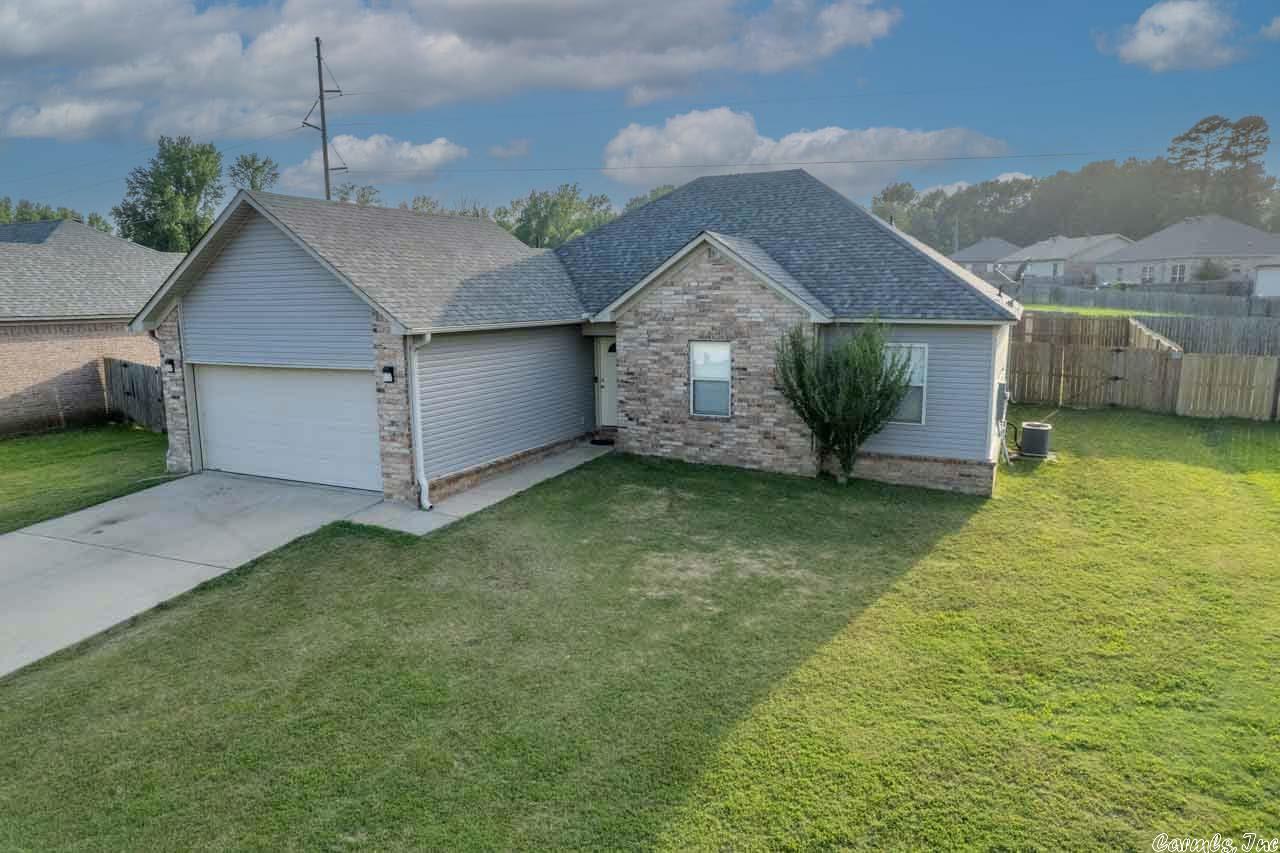
This Stunning 3 bedroom 2 bath home, located in Kinley Ridge, one of Chenal's Newest Subdivisions, is a Must See! This Open Floor Plan includes a gourmet kitchen with an oversized island, quartz countertops, gas range, microwave drawer, and dishwasher and offers all the lighting you'll need with pendants over the island and plenty of recess cans. Kitchen is open to the dining area and great room while enjoying the beautiful vaulted ceiling, stained beam, and fix glass windows. Enjoy a spacious master bedroom with trey ceiling, a custom tile shower and large walk-in closet with built-ins in the master bath. Other features include, Luxury Vinyl Plank throughout with tile floors in both baths, covered front and rear porches with custom wood ceilings, and a 2 car garage. Kinley Ridge is convenient to shopping and Fine Dining in WLR. Schedule your appointment today!
#26007233

Little Rock

135 Kinley Loop

3 Beds

2 Baths

1,854 Sq.Ft.

$414,900

MLS#: 26007233

Beautiful home located in West Conway's premier neighborhood, Winterbrook. This 5 bed/3.5 bath/3 car garage with separate office/formal dining, large eat in kitchen, and large bonus room has all the space you will need. You will find tons of storage and oversized spaces throughout!  This home features an open floor plan with a beautiful gas fireplace insert, stained barn doors, tankless hot water, pantry, and double ovens. Downstairs you will find a split master floor plan with an oversized master closet, bedroom 2 and 3 with a jack-n-jill set up with private vanities and walk in closets. Upstairs you will find a large bonus room with bedroom 4 and 5, a full bathroom, as well as another heated and cooled storage room! Conveniently located only a few blocks from Julia Lee Moore Elementary school, and approximately 2 miles from the interstate. This home is a must see in West Conway! Agents see remarks
#24015149

Conway

1615 Winterbrook Drive

5 Beds

3 Baths

3,506 Sq.Ft.

$699,000

MLS#: 24015149

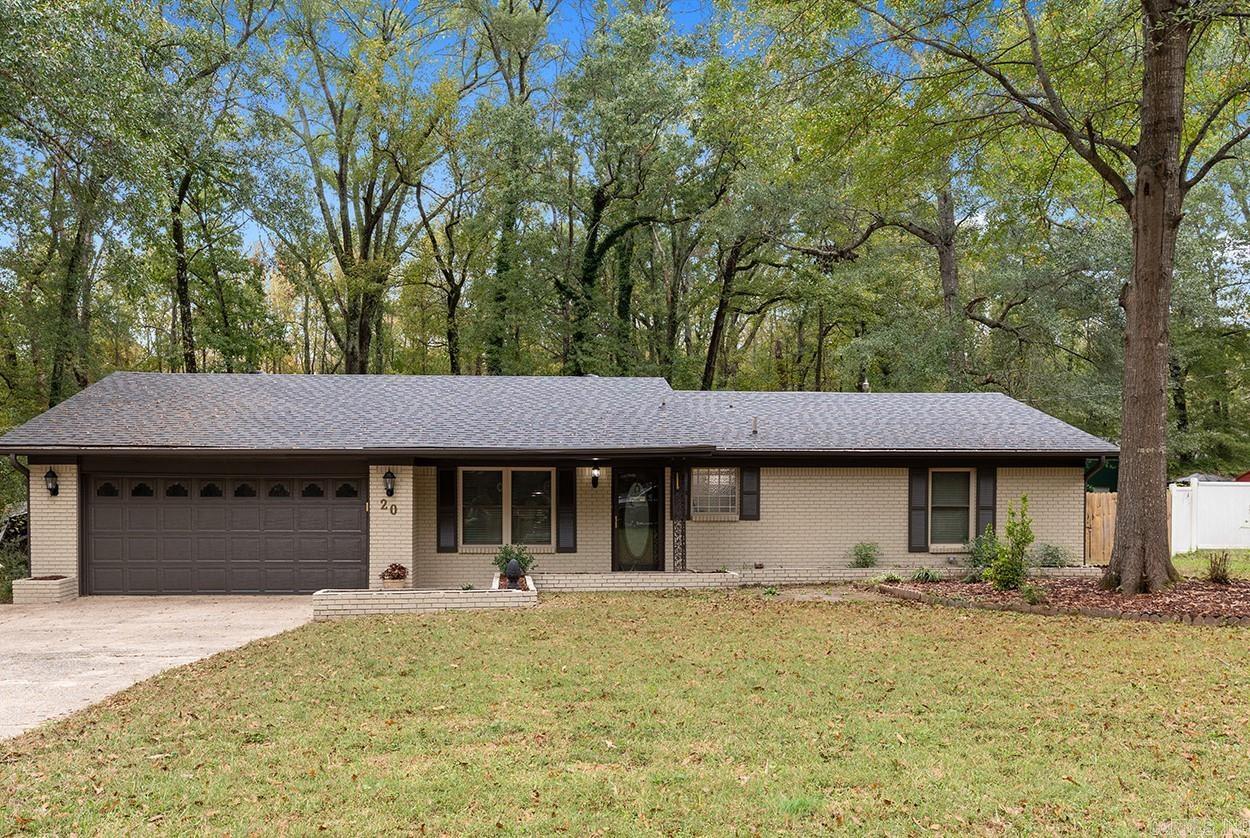
Welcome to Sherwood where charm meets comfort in this delightful residence. This home exudes character and warmth making it a unique gem. Schedule your tour today to see this stunning home in person.
#24007443

Sherwood

10505 Hillcrest Road

3 Beds

2 Baths

1,100 Sq.Ft.

$177,000

MLS#: 24007443

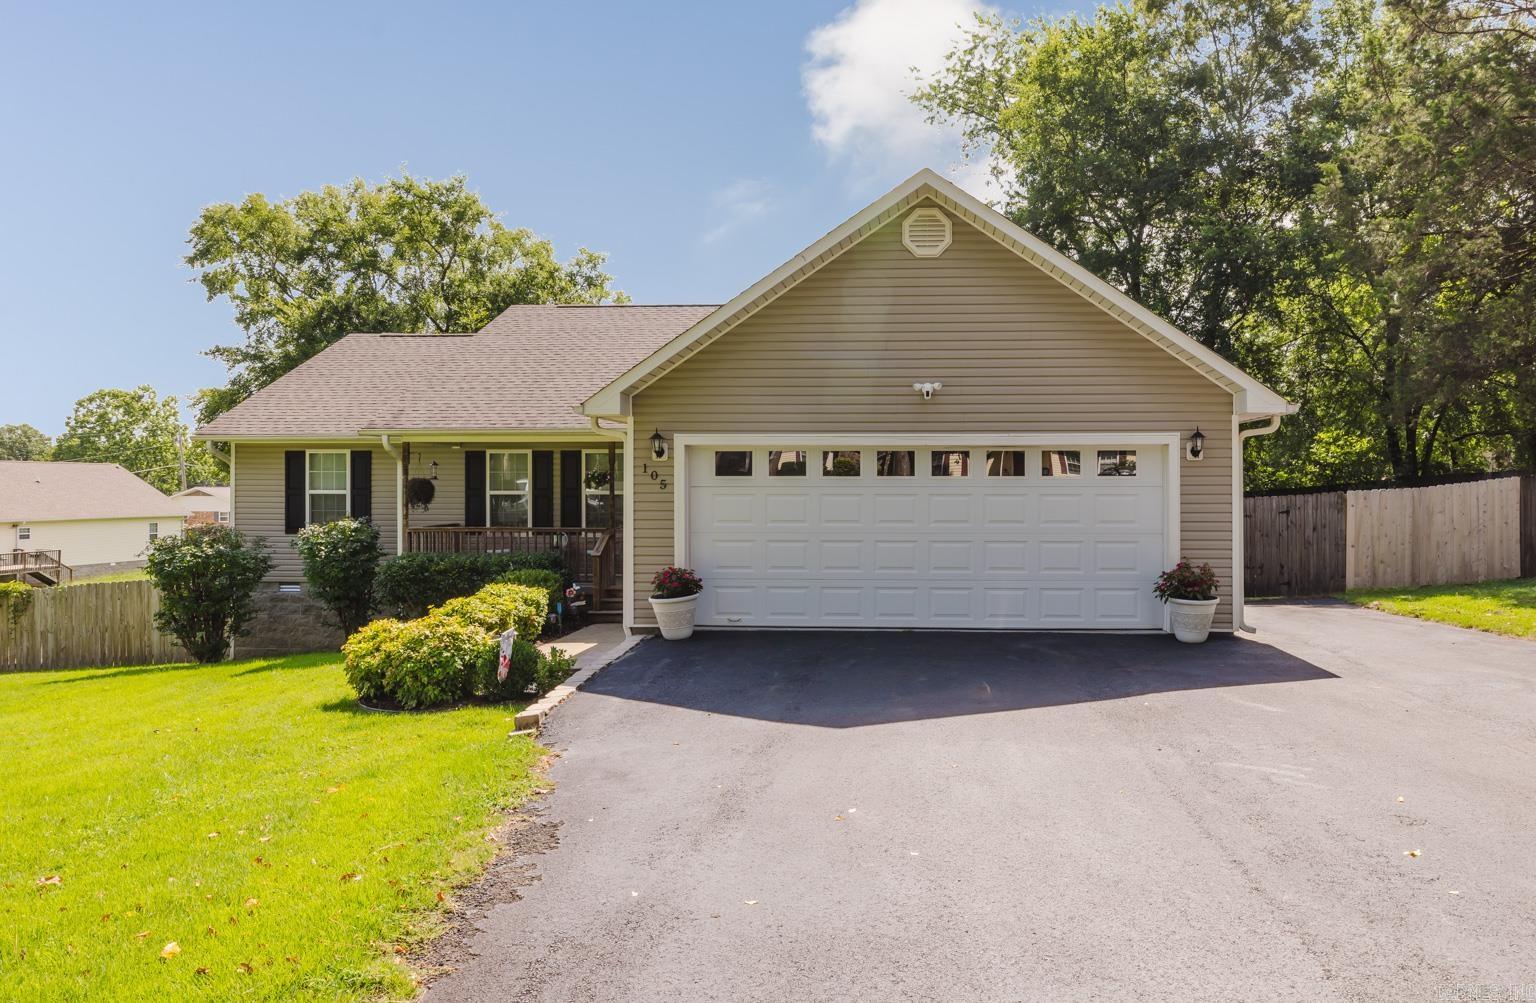
Located just outside city limits in the Lake Hamilton School District, this modern 3-bedroom, 2-bath, 2-car garage home offers comfortable living in a quiet neighborhood setting near Hot Springs, Arkansas.  Convenient access to Hot Springs provides nearby shopping, dining, medical facilities, Oaklawn Racing Casino Resort, and historic downtown attractions. The property is also a short drive to Lake Hamilton and Lake Ouachita for boating, fishing, and waterfront dining, as well as area hiking trails, national forest land, and Hot Springs National Park.  The functional floor plan includes open living areas designed for everyday use and casual entertaining, with a practical layout and easy flow between spaces.  Neighborhood amenities include a community playground and swimming pool for outdoor recreation.  A well-located home offering neighborhood amenities with quick access to Hot Springs services, lake recreation, and outdoor activities.
#26008838

Hot Springs

228 Fox Chase Circle

3 Beds

2 Baths

1,596 Sq.Ft.

$289,500

MLS#: 26008838

**4 Bedroom with master downstairs**Living room features hardwood floors and WBFP**Tile flooring thru-out rest of home**Kitchen has stainless appliances and granite counter tops**Master bath has walk-in shower with separate jetted tub**3 bedrooms and 1 bath upstairs**Covered back patio and covered front porch** Close knit, kid friendly, neighborhood**Sheridan Schools but only 20 minutes to Little Rock**
#24015073

Hensley

4183 Lonesome Oak Loop

4 Beds

2 Baths

1,626 Sq.Ft.

$250,000

MLS#: 24015073

Approximately 730 sq foot added upstairs (2 bedrooms with new walls, trim, paint, fixtures and carpet). New architectural shingles, recently painted outside, hardwood floor under carpet downstairs. Note square footage many vary with new appraisal due to adding upstairs area. 4 or 5 bed 2 bath- Smackover Come and take a look!
#23036033

Smackover

1103 PERSHING

4 Beds

2 Baths

3,140 Sq.Ft.

$150,000

MLS#: 23036033

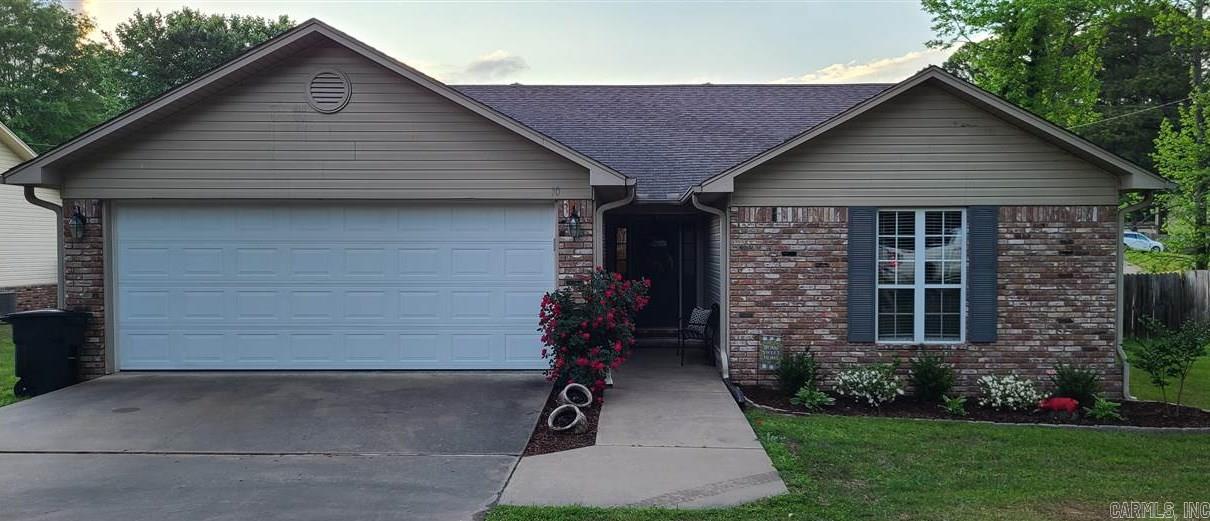
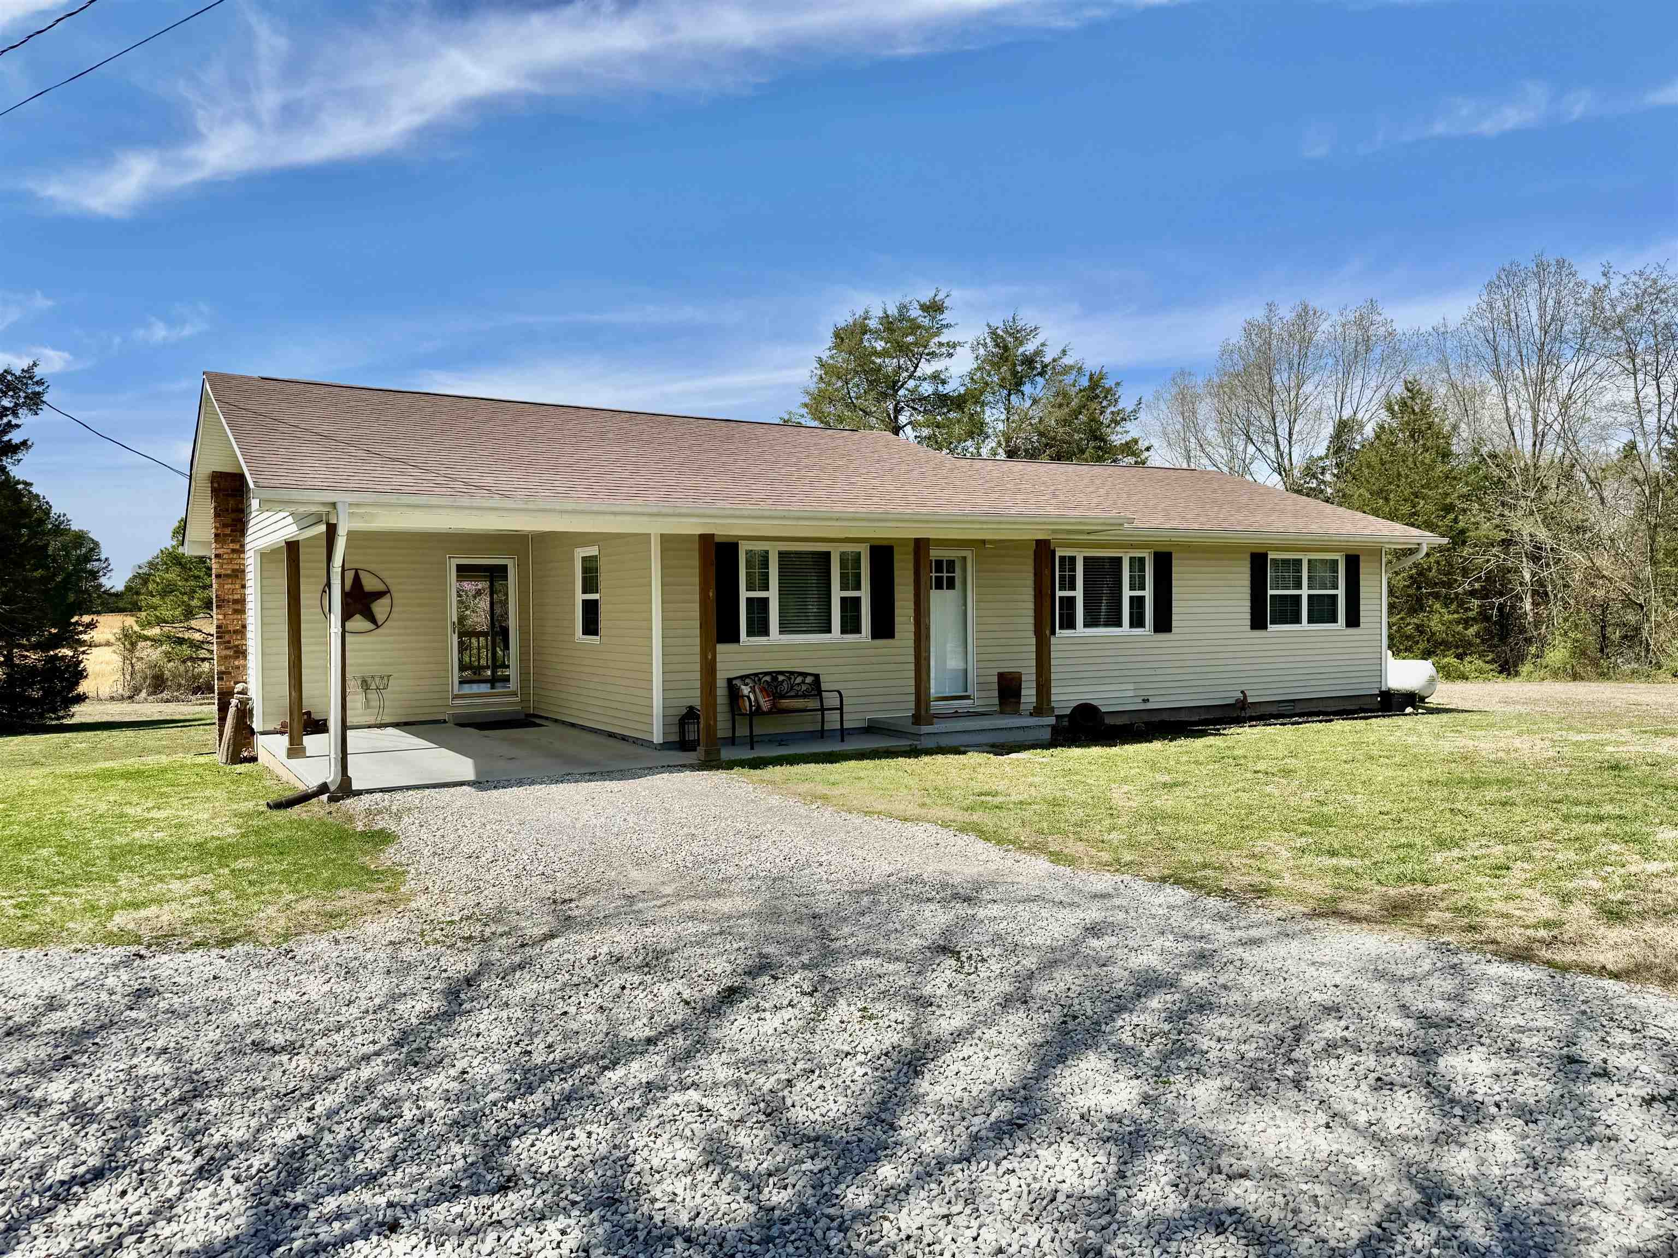
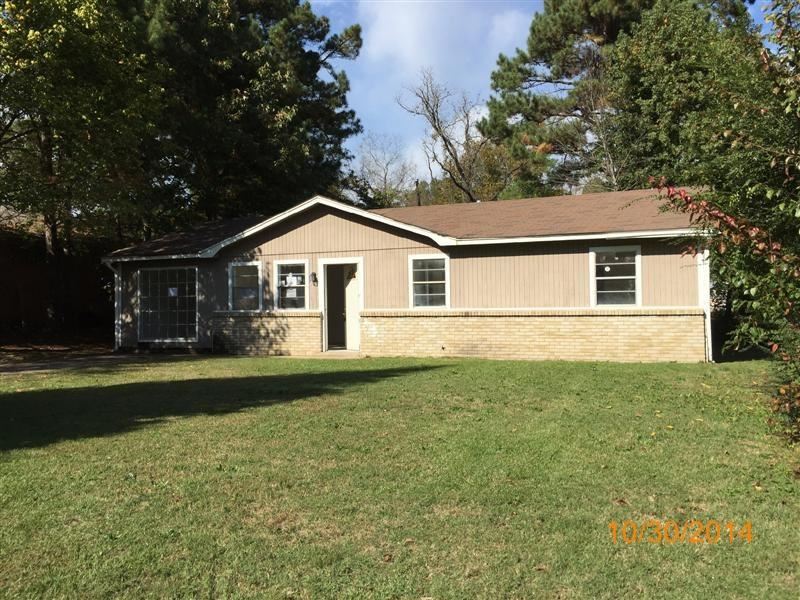
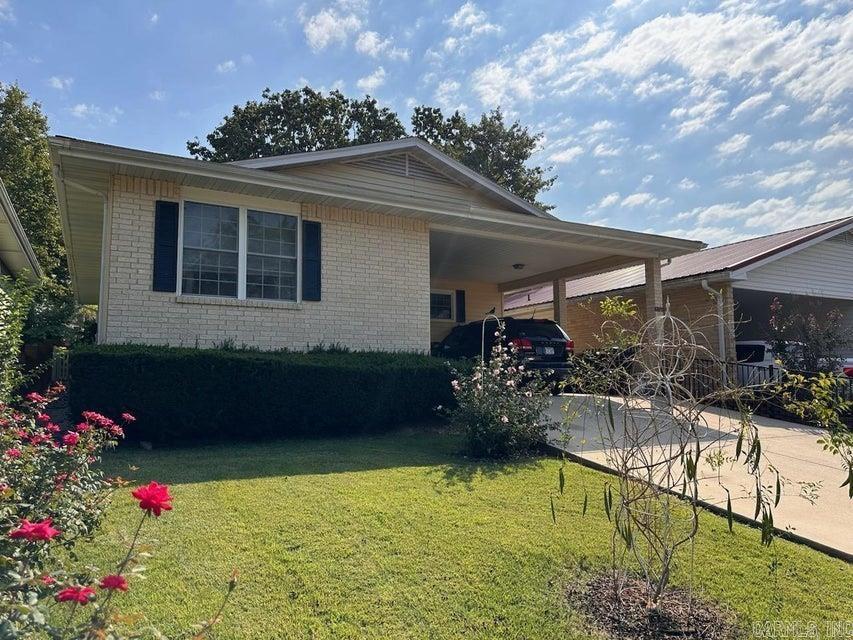
This cute 3 bed 2 bath house has been recently updated with new flooring, paint, stainless steel appliances, light fixtures, and more. It also offers a one car carport, a fenced in backyard, and a laundry room that is inside.
#23015982

Bono

704 Jill Lane

3 Beds

2 Baths

992 Sq.Ft.

$129,900

MLS#: 23015982

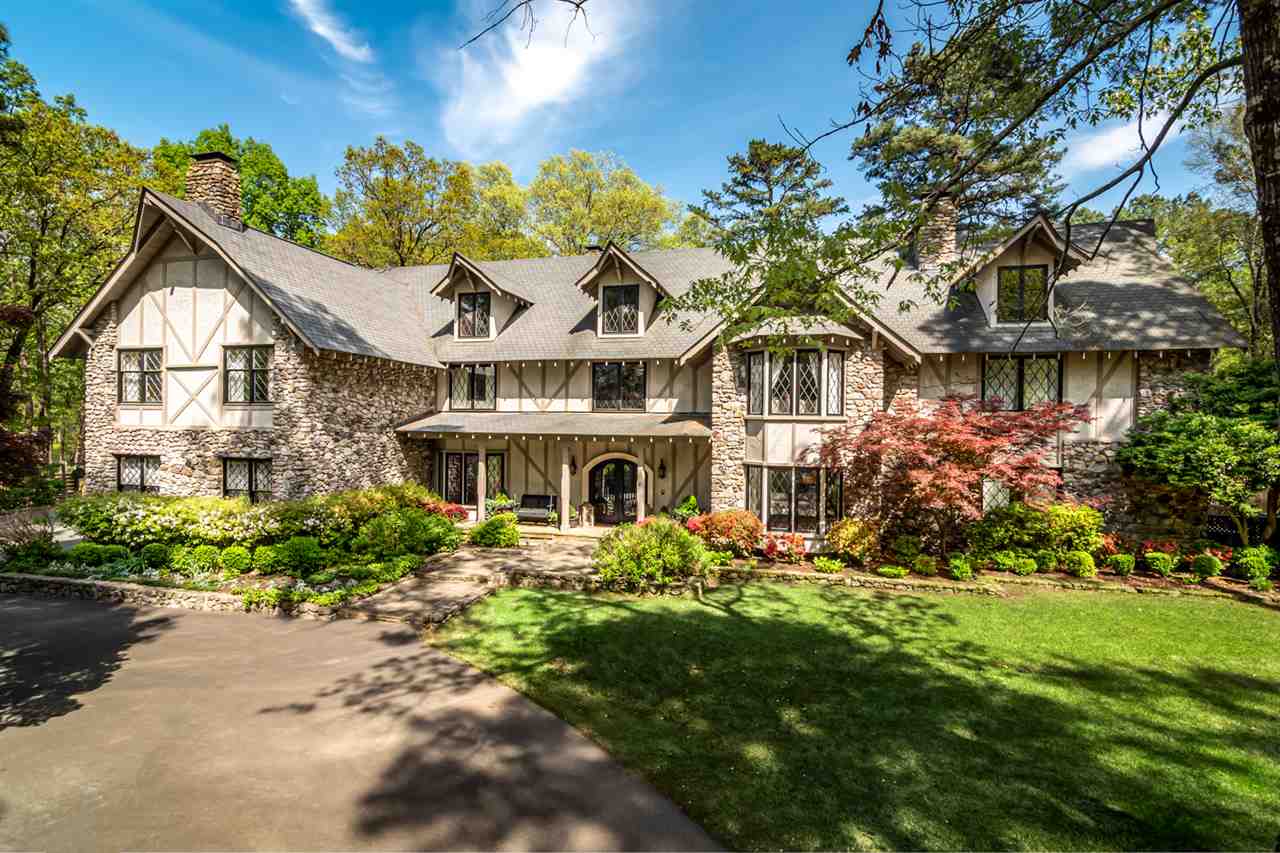
SELDOM DOES A HOME OF THIS QUALITY AND REFINEMENT REACH THE MARKET.  THIS CUSTOM BUILT, TWO STORY, 3 BEDROOM, 2.5 BATH, ONE OWNER GEORGIAN STYLE HOME IS WAITING FOR A NEW FAMILY THAT WILL MAKE NEW TRADITIONS WITHIN THE WALLS.  THE OWNER’S EYE FOR DETAIL AND QUALITY CAN BE SEEN THROUGHOUT THE HOME.  AMENITIES INCLUDE: 2X6 WALLS, HARDWOOD FLOORING, CIRCULATING HOT WATER HEATER, LARGE KITCHEN WITH GRANITE COUNTER TOPS, BREAKFAST ROOM, FORMAL DINING ROOM, COZY FAMILY ROOM WITH WOOD BURNING FIREPLACE AND A TRUE
#16005434

Hot Springs

109 Georgian

3 Beds

2 Baths

2,608 Sq.Ft.

$219,000

MLS#: 16005434

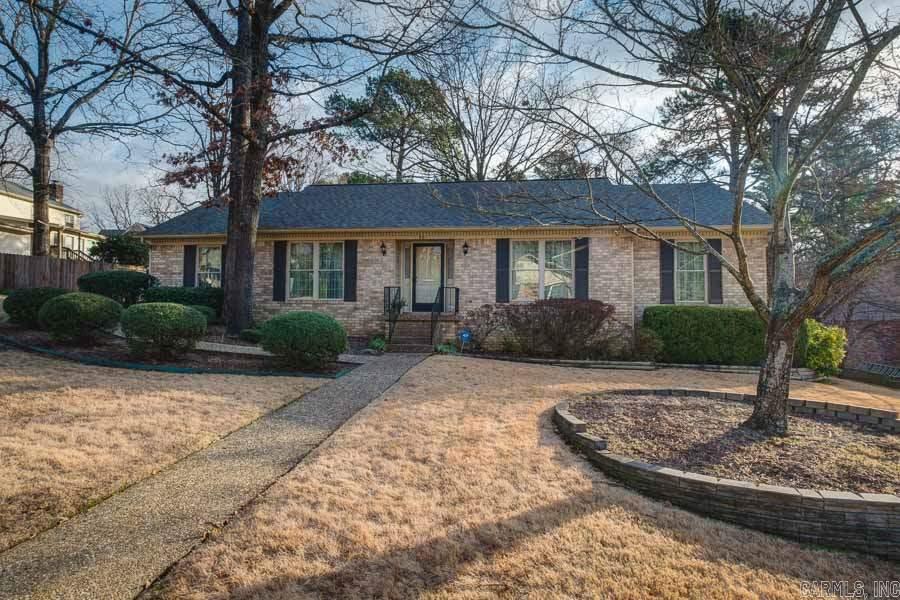
Remodeled, Move-In Ready contemporary home located near the University of Arkansas at Little Rock (UALR). ** Quiet subdivision conveniently located near shopping, dining and entertainment. ** Large Picture Windows allow for maximum natural light to the main living area ** Original hardwood floors throughout the house have been refinished. ** Granite countertops in the kitchen. New appliances, including gas range for the chef in the family. ** Remodeled bathroom with all the modern conveniences ** New fixtures throughout the house. ** Basement with outside entrance offers plenty of extra storage. Roof is 10 years old. ** The HVAC system was repaired and serviced in June 2025 for $7,000 and is in good working condition. It is under warranty for one year.
#25042849

Little Rock

18 Woodcliff Circle

3 Beds

1 Baths

1,225 Sq.Ft.

$137,000

MLS#: 25042849

You'll find peace and tranquility in this "get away from it all" setting.  Spacious custom family home with traditional and classic rustic touches throughout make this the perfect respite from city life.  The open kitchen includes select granite counter tops and tile backsplash.   The range has been stubbed out for a chef's pot filler.  Tile and concrete showers in the baths add a special extra in this exquisite home.  A natural creek runs across the frontage of 9 acres of 4 wheeling fun.  Wrap around porch for after dinner rocking chair time or an ideal gathering place for family reunions.   A fenced barn area may inspire you to raise bottle calves or house a shetland pony.  If country living is calling you don't want miss this one.
#23010221

Vilonia

463 Simpson Road

5 Beds

3 Baths

3,141 Sq.Ft.

$450,000

MLS#: 23010221

You are only a chip away from this fabulous move-in ready home on Balboa Golf Course. This spacious home offers style, comfort, convenience and views of the #5 (now #14) fairway and green, making it perfect for entertaining on the large deck. This home has a two car garage, as well as a separate golf cart garage on the course side, with paved drive. Some lower level amenities include built-bar, second living room, walkout doors to the the golf course side, large bonus room, and plenty of storage. This home has solar panels installed, making electric bills a fraction of your neighbors! Extras- HVAC and roof replaced in 2025, granite counter tops, underground propane, sprinkler system, water filtration system, and rock cart path leading to course. Being sold by executor, so there is not a Seller's Property Disclosure. HSV has a one time $2000 buy-in fee for new Villagers. See agent remarks. PROFESSIONAL PICTURES WILL BE TAKEN AFTER ESTATE SALE 2/19-2/21.
#26006349

Hot Springs Village

38 Pintuerero Way

4 Beds

3 Baths

3,292 Sq.Ft.

$459,000

MLS#: 26006349

This move-in ready Cabot home in Blooming Ridge subdivision offers a great open floor plan with comfortable spaces throughout. The living room features a corner gas log fireplace, creating a warm and welcoming feel as soon as you walk in. The kitchen provides plenty of space, great storage, and opens nicely to the dining area with a beautiful bay window. The primary bedroom is a good size, and the primary bathroom offers separate vanities, a jetted tub, walk-in shower, and his and her closets. Outside, enjoy a covered patio overlooking the large privacy-fenced backyard, perfect for relaxing, entertaining, or letting kids and pets play. Located in a great subdivision with a two-car garage, this home is a wonderful option for anyone looking for comfort, space, and a convenient Cabot location.
#26026344

Cabot

40 Rosebud Circle

3 Beds

2 Baths

1,409 Sq.Ft.

$215,000

MLS#: 26026344

Sold before listed. Beautiful home with amazing eat in kitchen. Split floor plan, Two car garage. Large level back yard that is fully fenced.
#24001814

Alexander

15354 Oak Glen Drive

3 Beds

2 Baths

1,303 Sq.Ft.

$193,000

MLS#: 24001814

You will adore this charming 5 bed 3.5 bath home sitting on approximately 180 feet of lake frontage in the heart of the Northlake subdivision. This property has large fountains and a gazebo just off the back patio with spectacular lake views. This home offers an open kitchen plan and two large family rooms, each equipped with a fireplace, one upstairs one down. Master and two bedrooms on the main level while two bedrooms, game/hobby and 2nd family room upstairs. Make this stunner your forever home today!
#23008166

Jacksonville

820 Timberwolf Trail

5 Beds

3 Baths

5,005 Sq.Ft.

$499,900

MLS#: 23008166

1 ... 324 325 326 327 328 ... 666
* Listings identified with the FMLS IDX logo come from FMLS and are held by brokerage firms other than the owner of this website. The listing brokerage is identified in any listing details. Information is deemed reliable but is not guaranteed. If you believe any FMLS listing contains material that infringes your copyrighted work please click here to review our DMCA policy and learn how to submit a takedown request. © 2024. First Multiple Listing Service, Inc.
 - property

Send a message

Message successfully sent.

Your message

What is 3 + 4 ?

Reason for contacting?

I agree to receive email communication and understand I can unsubscribe at any time.

I agree to be contacted by All Around Real Estate via call, email, and text for real estate services. To opt out, you can reply 'stop' at any time or reply 'help' for assistance. You can also click the unsubscribe link in the emails. Message and data rates may apply. Message frequency may vary. Privacy Policy

Sign Out

Virtual Assistant

Would you like to take the next step with this property? We can help you schedule a showing or virtual tour, or send you more details.

Yes, I would like more information.

Thank You for Your Reply, One of Our Agents will contact you as soon as possible

No, maybe later.

Thank you, you can always contact me via email, phone number or through the contact form.

Realhub AI

Lucy - Your AI-Powered Realtor

Update Your Temporary Password

Personalize your search

Enter your email and we'll notify you immediately when new listings match what you're looking for.

or enter email address

Already have an account ? Login here

Continue your home search

I agree to receive communications and understand I can unsubscribe at any time.

I agree to be contacted by All Around Real Estate via call, email, and text for real estate services. To opt out, you can reply 'stop' at any time or reply 'help' for assistance. You can also click the unsubscribe link in the emails. Message and data rates may apply. Message frequency may vary. Privacy Policy

Already have an account ? Login here

We use cookies

We use cookies primarily for analytics to enhance your experience. By accepting, you agree to our use of these cookies. You can manage your preferences or learn more about our cookies policy.